
2245 Cedar Cove Ct, Reston, VA 20191
Local realty services provided by:ERA Liberty Realty
2245 Cedar Cove Ct,Reston, VA 20191
$849,999
- 3 Beds
- 4 Baths
- 2,768 sq. ft.
- Townhouse
- Active
Upcoming open houses
- Sun, Oct 2511:30 am - 01:30 pm
Listed by: lauryn e eadie
Office: real broker, llc.
MLS#:VAFX2347004
Source:BRIGHTMLS
Price summary
- Price:$849,999
- Price per sq. ft.:$307.08
- Monthly HOA dues:$120
About this home
Welcome to **2245 Cedar Cove**, a beautifully updated end-unit townhouse in one of South Reston’s most sought-after neighborhoods. Enjoy an ideal location just minutes from Lake Thoreau and Lake Audubon, with multiple community pools only a short walk away. South Lakes Village Center is nearby, with Red’s Table, Starbucks, and other local favorites, and Wiehle-Reston East Metro is less than a mile away.
Inside, thoughtful updates bring fresh style and everyday comfort. The main level features hardwood floors, while the upstairs has upgraded Stainmaster carpet and the basement has durable LVP flooring. The updated kitchen offers shaker cabinets with soft-close doors and drawers, quartz countertops, a new upgraded garbage disposal, and all-new appliances, including GE Café appliances and a Samsung refrigerator. Fresh Sherwin-Williams paint, new light fixtures and ceiling fans, updated door handles, and new toilets add finishing touches throughout.
Additional improvements include a new HVAC system, updated primary-bath fixtures, and a Whirlpool washer and dryer. Outside, the cedar boards have been repainted - a lovingly maintained home!
Move-in-ready comfort, desirable end-unit living, and a convenient South Reston location—welcome home....
Contact an agent
Home facts
- Year built:1980
- Subdivision & Development:RESTON
- Listing ID #:VAFX2347004
- Added:2 day(s) ago
- Updated:October 24, 2026 at 04:44 AM
Rooms and interior
- Bedrooms:3
- Total bathrooms:4
- Full bathrooms:3
- Half bathrooms:1
- Flooring:Hardwood
- Dining Description:Combination Dining/Living, Combination Kitchen/Dining, Dining Area, Dining Room
- Bathrooms Description:Bathroom 2, Primary Bath(s), Primary Bathroom
- Kitchen Description:Breakfast Area, Carpet, Dishwasher, Disposal, Icemaker, Kitchen - Gourmet, Kitchen - Table Space, Recessed Lighting, Refrigerator, Stove, Upgraded Countertops
- Bedroom Description:Carpet, Primary Bedroom, Walk In Closet(s)
- Basement:Yes
- Basement Description:Fully Finished
- Living area:2,768 sq. ft.
Heating and cooling
- Cooling:Ceiling Fan(s), Central A/C
- Heating:Heat Pump(s), Natural Gas
Structure and exterior
- Roof:Shingle, Wood
- Year built:1980
- Building area:2,768 sq. ft.
- Lot area:0.09 Acres
- Lot Features:Suburban
- Architectural Style:Contemporary
- Construction Materials:Cedar
- Exterior Features:Deck(s)
- Foundation Description:Slab
- Levels:3 Story
Schools
- High school:SOUTH LAKES
- Middle school:HUGHES
- Elementary school:TERRASET
Utilities
- Water:Public
- Sewer:Public Sewer
Finances and disclosures
- Price:$849,999
- Price per sq. ft.:$307.08
- Tax amount:$9,698 (2025)
Features and amenities
- Laundry features:Dryer, Washer
- Amenities:Carpet, Natural Gas Available, Recessed Lighting, Underground Utilities
Parking
- Parking description:Attached Garage, Garage - Front Entry, On Street, Unassigned
- Garage:Yes
- Garage spaces:1
New listings near 2245 Cedar Cove Ct
- Coming Soon
 $489,900Coming Soon2 beds 3 baths1,540 sq. ft.
1367 Garden Wall Cir #711, RESTON, VA 20194
MLS# VAFX2347104Listed by: REAL BROKER, LLC - Coming Soon
 $1,125,000Coming Soon4 beds 4 baths4,216 sq. ft.
2303 Noble Victory Ct, RESTON, VA 20191
MLS# VAFX2346434Listed by: KELLER WILLIAMS REALTY - Coming Soon
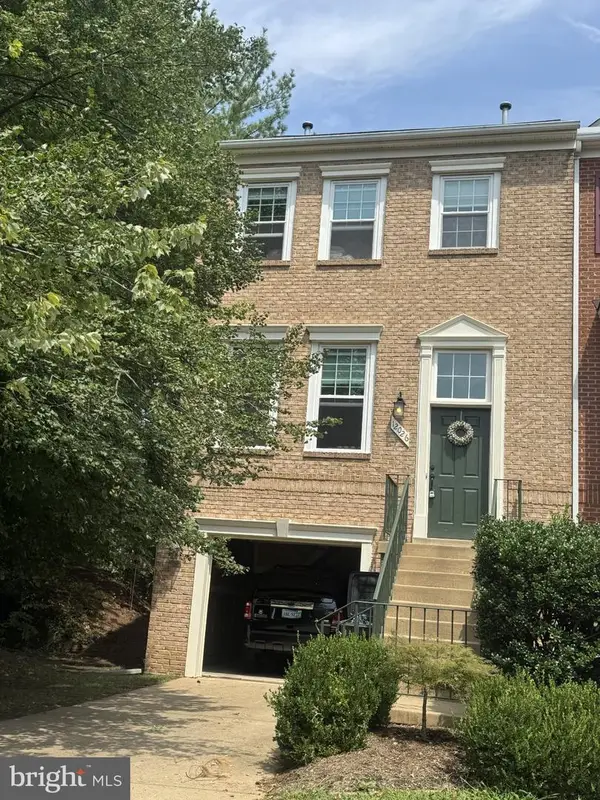 $824,000Coming Soon3 beds 4 baths1,472 sq. ft.
12026 Edgemere Cir, RESTON, VA 20190
MLS# VAFX2343752Listed by: SAMSON PROPERTIES - Coming Soon
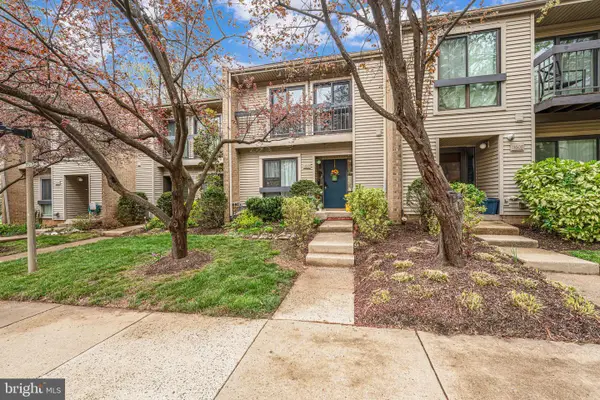 $514,900Coming Soon3 beds 3 baths1,636 sq. ft.
11610 Windbluff Ct #07/ 7b1, RESTON, VA 20191
MLS# VAFX2343956Listed by: SAMSON PROPERTIES - Coming Soon
 $899,950Coming Soon4 beds 3 baths1,248 sq. ft.
1806 Cranberry Ln, RESTON, VA 20191
MLS# VAFX2337224Listed by: METRO HOUSE - New
 $1,050,000Active2 beds 2 baths1,775 sq. ft.
11776 Stratford House Pl #706, RESTON, VA 20190
MLS# VAFX2346852Listed by: KELLER WILLIAMS REALTY - Open Sun, 11am to 1pmNew
 $1,075,000Active4 beds 4 baths1,930 sq. ft.
2020 Chadds Ford Dr, RESTON, VA 20191
MLS# VAFX2346840Listed by: PROPERTY COLLECTIVE - New
 $598,000Active3 beds 3 baths1,520 sq. ft.
1512 Chatham Colony Ct, RESTON, VA 20190
MLS# VAFX2347062Listed by: LONG & FOSTER REAL ESTATE, INC. - Open Sun, 12 to 2pmNew
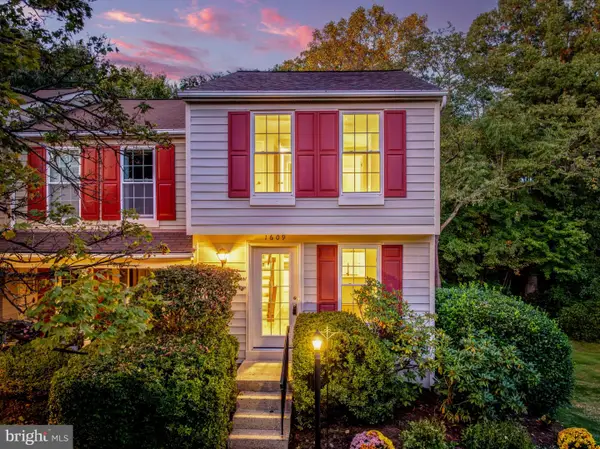 $499,000Active2 beds 2 baths1,268 sq. ft.
1609 Fieldthorn Dr, RESTON, VA 20194
MLS# VAFX2346646Listed by: BERKSHIRE HATHAWAY HOMESERVICES PENFED REALTY - Open Sat, 12 to 2pmNew
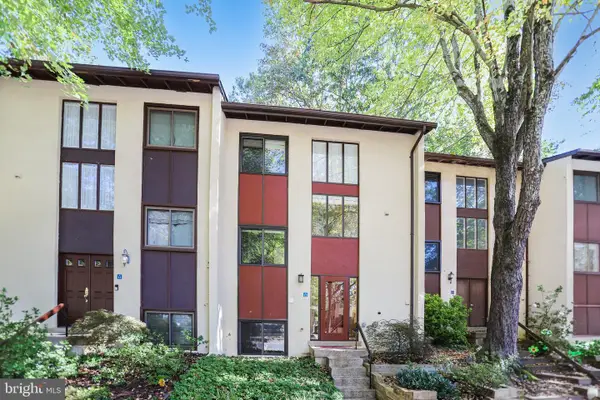 $475,000Active4 beds 3 baths1,740 sq. ft.
11913 Barrel Cooper Ct, RESTON, VA 20191
MLS# VAFX2347066Listed by: LONG & FOSTER REAL ESTATE, INC.


Protect your home and budget from life's surprises with an Assurant Home Warranty, backed by a partner that supports you through every step of homeownership. Explore Plans.
© 2023 - 2026 ERA Franchise Systems LLC. All rights reserved. ERA Franchise Systems LLC fully supports the principles of the Fair Housing Act and the Equal Opportunity Act. ERA, ERA Real Estate powered, and their respective logos are registered service marks of ERA Franchise Systems LLC. Each office is independently owned and operated.