
2526 Spanish Moss Ct, Reston, VA 20191
Local realty services provided by:Pagoda Realty ERA Powered
2526 Spanish Moss Ct,Reston, VA 20191
$1,200,000
- 5 Beds
- 5 Baths
- - sq. ft.
- Single family
- Sold
Listed by: dale c repshas, marilyn k brennan
Office: paul wesley real estate
MLS#:VAFX2339812
Source:BRIGHTMLS
Sorry, we are unable to map this address
Price summary
- Price:$1,200,000
About this home
OFFERS IF ANY ARE DUE BY NOON ON MONDAY 9/14.
The one you and your clients have been waiting for!
Exceptional Contemporary in Sought-After Fox Mill Woods
Welcome to 2526 Spanish Moss Court, an exceptional and beautifully updated home tucked away in the sought-after Fox Mill Woods community of South Reston. Offering over 4,000 square feet of living space on nearly half an acre, this is the largest contemporary model in Fox Mill Woods—with a distinctive design, thoughtful updates, and an extraordinary private setting.
Move-in ready for today’s lifestyle, the home has been freshly painted and features new carpeting, new recessed lighting, and new lighting fixtures. The spacious floor plan offers 4–5 bedrooms and 4½ baths, including a truly unique primary suite with separate his-and-her bathrooms.
The extensive list of improvements provides exceptional peace of mind, including a brand-new roof installed in May 2026, new refrigerator (2024), dishwasher (2023), main water line to the house (2021), furnace and filter system (2017), gutters (2015), and Milgard replacement windows and sliding doors with a lifetime warranty. Also please note the Level 2 EV charger and the new electrical panel (both 2025).
One of the home’s most appealing features is the expansive Trex deck, installed in 2016 and overlooking the large, fully fenced (and deer proofed) stunning and private backyard adjoining Fred Crabtree Park! It is an ideal setting for outdoor entertaining, morning coffee, or simply enjoying the peaceful surroundings.
The property’s gardens are truly special. An exceptional collection of Northern Virginia native plants creates an eco-friendly, drought-tolerant landscape designed to attract and support pollinators and birds throughout the seasons. Spring brings Virginia bluebells and redbuds; summer showcases phlox and black-eyed Susans; and asters provide beautiful fall color. The garden also includes an impressive selection of fruit-bearing plants and trees, including pawpaw, cherry, blueberries, apples, pears, and elderberry.
Set on a quiet court in one of South Reston’s most desirable enclaves, this unique property combines the space and character of a contemporary home with thoughtful modern updates, exceptional outdoor living, and a backyard that feels like a private garden sanctuary.
2526 Spanish Moss Court is a rare Fox Mill Woods offering—beautifully maintained, extensively updated, and ready to welcome its next owner....
Contact an agent
Home facts
- Year built:1973
- Subdivision & Development:FOX MILL WOODS
- Listing ID #:VAFX2339812
- Added:26 day(s) ago
- Updated:October 03, 2026 at 10:43 AM
Rooms and interior
- Bedrooms:5
- Total bathrooms:5
- Full bathrooms:4
- Half bathrooms:1
- Rooms Total:17
- Flooring:Carpet, Ceramic Tile, Laminated
- Dining Description:Formal/Separate Dining Room
- Bathrooms Description:Bathroom 3, Half Bath, Primary Bath(s), Primary Bathroom
- Kitchen Description:Breakfast Area, Built-In Microwave, Carpet, Crown Moldings, Dishwasher, Disposal, Kitchen - Eat-In, Kitchen - Gourmet, Kitchen - Island, Kitchen - Table Space, Oven/Range - Gas, Recessed Lighting, Refrigerator, Stainless Steel Appliances, Upgraded Countertops, Water Heater
- Bedroom Description:Carpet, Primary Bedroom, Walk In Closet(s)
- Basement:Yes
- Basement Description:Connecting Stairway, Daylight, Full, Fully Finished, Heated, Improved, Interior Access, Outside Entrance, Rear Entrance, Walkout Level
Heating and cooling
- Cooling:Central A/C
- Heating:Forced Air, Natural Gas
Structure and exterior
- Roof:Asphalt
- Year built:1973
- Lot Features:Backs - Open Common Area, Backs - Parkland, Backs to Trees, Front Yard, Rear Yard
- Architectural Style:Contemporary
- Construction Materials:Brick, Combination, Wood Siding
- Exterior Features:Deck(s), Gutter System, Patio(s), Play Area
- Levels:3 Story
Schools
- High school:SOUTH LAKES
- Middle school:HUGHES
- Elementary school:CROSSFIELD
Utilities
- Water:Public
- Sewer:Public Sewer
Finances and disclosures
- Price:$1,200,000
- Tax amount:$11,667 (2026)
Features and amenities
- Laundry features:Dryer, Washer
- Amenities:Attic, Carpet, Ceiling Fan(s), Crown Moldings, Recessed Lighting
Parking
- Parking description:Asphalt Driveway, Attached Garage, Garage - Front Entry, Garage Door Opener, Inside Access, Oversized
- Garage:Yes
- Garage spaces:2
New listings near 2526 Spanish Moss Ct
- Coming SoonOpen Wed, 4 to 6:30pm
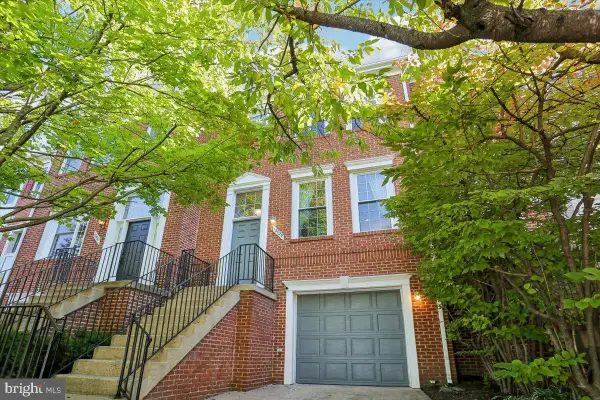 $814,999Coming Soon3 beds 4 baths1,472 sq. ft.
12029 Edgemere Cir, RESTON, VA 20190
MLS# VAFX2341966Listed by: LONG & FOSTER REAL ESTATE, INC. - Coming Soon
 $824,000Coming Soon3 beds 4 baths1,472 sq. ft.
12026 Edgemere Cir, RESTON, VA 20190
MLS# VAFX2343752Listed by: SAMSON PROPERTIES - Coming Soon
 $399,900Coming Soon2 beds 2 baths922 sq. ft.
11760 Sunrise Valley Dr #304, RESTON, VA 20191
MLS# VAFX2344208Listed by: COMPASS - Coming Soon
 $514,900Coming Soon3 beds 3 baths1,636 sq. ft.
11610 Windbluff Ct #07/ 7b1, RESTON, VA 20191
MLS# VAFX2343956Listed by: SAMSON PROPERTIES - Coming Soon
 $699,900Coming Soon4 beds 3 baths1,960 sq. ft.
11547 Maple Ridge Rd, RESTON, VA 20190
MLS# VAFX2341650Listed by: EXP REALTY, LLC - Coming Soon
 $1,550,000Coming Soon4 beds 4 baths4,282 sq. ft.
2003 Upper Lake Dr, RESTON, VA 20191
MLS# VAFX2343462Listed by: EXP REALTY, LLC - Coming SoonOpen Sat, 1 to 3pm
 $699,000Coming Soon2 beds 2 baths1,432 sq. ft.
11200 Reston Station Blvd #502, RESTON, VA 20190
MLS# VAFX2337014Listed by: KELLER WILLIAMS REALTY - Coming SoonOpen Sat, 12 to 2pm
 $649,000Coming Soon5 beds 2 baths1,976 sq. ft.
2368 Old Trail Dr, RESTON, VA 20191
MLS# VAFX2343188Listed by: PEARSON SMITH REALTY, LLC - Coming SoonOpen Fri, 5 to 6:30pm
 $1,197,000Coming Soon4 beds 4 baths3,170 sq. ft.
11907 Fawn Ridge Ln, RESTON, VA 20194
MLS# VAFX2339296Listed by: COMPASS - Coming Soon
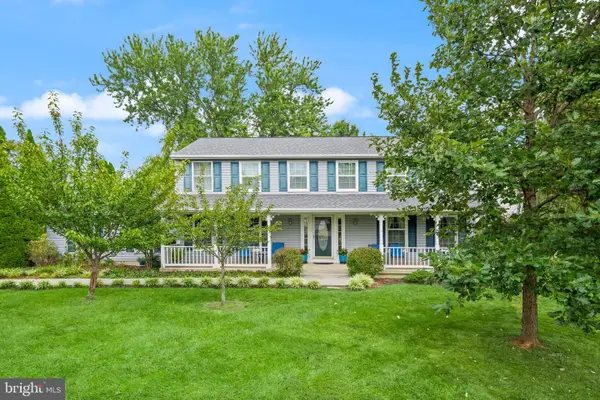 $950,000Coming Soon5 beds 3 baths3,608 sq. ft.
12511 Thunder Chase Dr, RESTON, VA 20191
MLS# VAFX2342064Listed by: LONG & FOSTER REAL ESTATE, INC.


Protect your home and budget from life's surprises with an Assurant Home Warranty, backed by a partner that supports you through every step of homeownership. Explore Plans.
© 2023 - 2026 ERA Franchise Systems LLC. All rights reserved. ERA Franchise Systems LLC fully supports the principles of the Fair Housing Act and the Equal Opportunity Act. ERA, ERA Real Estate powered, and their respective logos are registered service marks of ERA Franchise Systems LLC. Each office is independently owned and operated.