
Address Withheld By Seller, Reston, VA 20191
Local realty services provided by:ERA OakCrest Realty, Inc.
Address Withheld By Seller,Reston, VA 20191
$779,995
- 3 Beds
- 3 Baths
- 2,322 sq. ft.
- Townhouse
- Active
Listed by: marc a haakonson
Office: real property management pros
MLS#:VAFX2336768
Source:BRIGHTMLS
Sorry, we are unable to map this address
Price summary
- Price:$779,995
- Price per sq. ft.:$335.92
- Monthly HOA dues:$66.67
About this home
Welcome to this exceptional waterfront townhome offering more than 2,200 square feet of living space, three bedrooms, two-and-a-half baths, and a two-car garage. Ideally situated in Reston, the home combines generous living spaces, beautiful water views, and an uncommon connection to the outdoors—all within easy reach of shopping, dining, Metro, and major commuter routes.
The home features hardwood flooring, granite countertops, stainless steel appliances, updated cabinetry, and fresh paint. The main level offers a flexible, inviting layout with a kitchen, family room, dining room, and living room, providing plenty of space for everyday living and entertaining. From the family room, step onto the deck and enjoy the peaceful waterfront setting just beyond your door.
Upstairs, the spacious primary suite offers a private retreat with soaring ceilings, a walk-in closet, en-suite bath, and its own balcony overlooking the water. An upper-level loft adds valuable flexibility and is ideal for a home office, guest space, reading room, or additional retreat.
What truly sets this home apart is the lifestyle outside your door. Cast a line from your private dock, launch a kayak or paddleboard for an evening on the pond, or cool off with a swim on a warm summer day. Direct water access like this is a rare find in Northern Virginia—especially in a location so convenient to everything Reston has to offer.
Enjoy easy access to Lake Audubon, Walker Nature Center, South Lakes Village Center, and the Wiehle-Reston East Metro, along with Reston's renowned network of pools, tennis courts, recreational amenities, and miles of scenic trails.
More than simply a place to live, this is an opportunity to experience waterfront Reston living at its best—where recreation, nature, convenience, and community come together right outside your door....
Contact an agent
Home facts
- Year built:1986
- Subdivision & Development:RESTON
- Listing ID #:VAFX2336768
- Added:4 day(s) ago
- Updated:August 26, 2026 at 01:50 PM
Rooms and interior
- Bedrooms:3
- Total bathrooms:3
- Full bathrooms:2
- Half bathrooms:1
- Flooring:Carpet, Ceramic Tile, Hardwood
- Dining Description:Dining Area, Dining Room
- Bathrooms Description:Primary Bath(s)
- Kitchen Description:Breakfast Area, Exhaust Fan, Icemaker, Microwave, Oven/Range - Electric, Refrigerator
- Bedroom Description:Primary Bedroom
- Living area:2,322 sq. ft.
Heating and cooling
- Cooling:Central A/C
- Heating:Electric, Heat Pump(s)
Structure and exterior
- Year built:1986
- Building area:2,322 sq. ft.
- Lot area:0.05 Acres
- Lot Features:Pond
- Architectural Style:Colonial
- Construction Materials:Vinyl Siding
- Exterior Features:Deck(s)
- Foundation Description:Slab
- Levels:3 Story
Schools
- High school:SOUTH LAKES
- Middle school:HUGHES
- Elementary school:SUNRISE VALLEY
Utilities
- Water:Public
- Sewer:Public Sewer
Finances and disclosures
- Price:$779,995
- Price per sq. ft.:$335.92
- Tax amount:$9,417 (2025)
Features and amenities
- Laundry features:Dryer, Washer
Parking
- Parking description:Detached Garage, Garage Door Opener
- Garage:Yes
- Garage spaces:2
New listings near 20191
- Coming SoonOpen Sat, 12:30 to 2:30pm
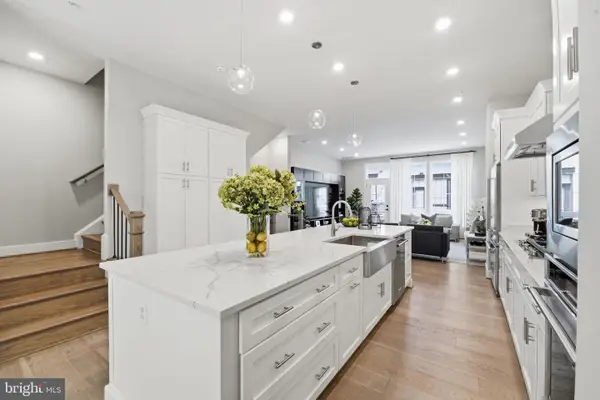 $1,235,000Coming Soon4 beds 5 baths3,100 sq. ft.
1874 Easterly Rd, RESTON, VA 20190
MLS# VAFX2337472Listed by: CORCORAN MCENEARNEY - Coming Soon
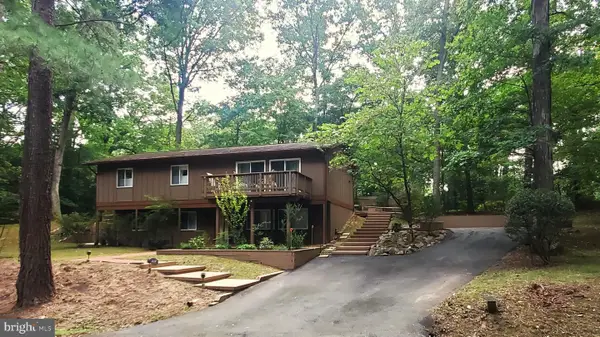 $739,900Coming Soon4 beds 3 baths1,248 sq. ft.
2512 Fauquier Ln, RESTON, VA 20191
MLS# VAFX2337172Listed by: NATIONAL REALTY, LLC - Coming Soon
 $899,950Coming Soon4 beds 3 baths1,248 sq. ft.
1806 Cranberry Ln, RESTON, VA 20191
MLS# VAFX2337224Listed by: METRO HOUSE - Coming Soon
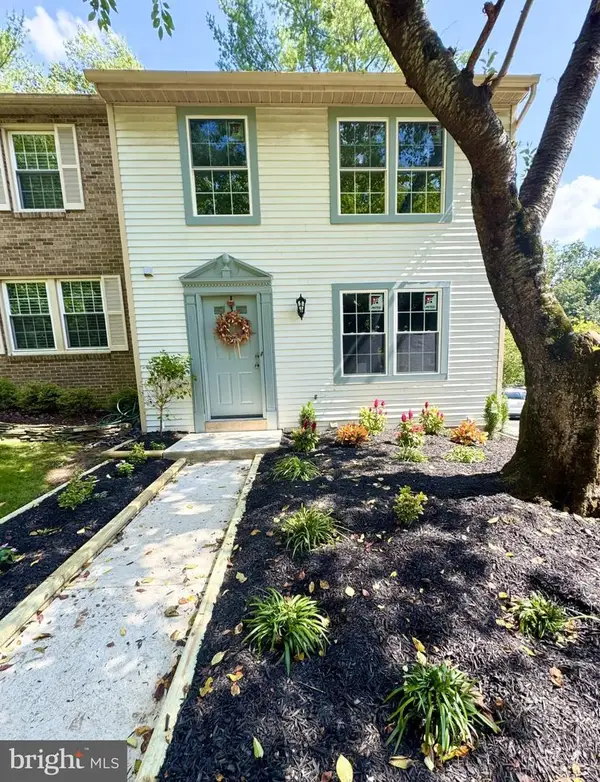 $650,000Coming Soon3 beds 3 baths1,830 sq. ft.
11550 Ivy Bush Ct, RESTON, VA 20191
MLS# VAFX2337186Listed by: SAMSON PROPERTIES - Coming Soon
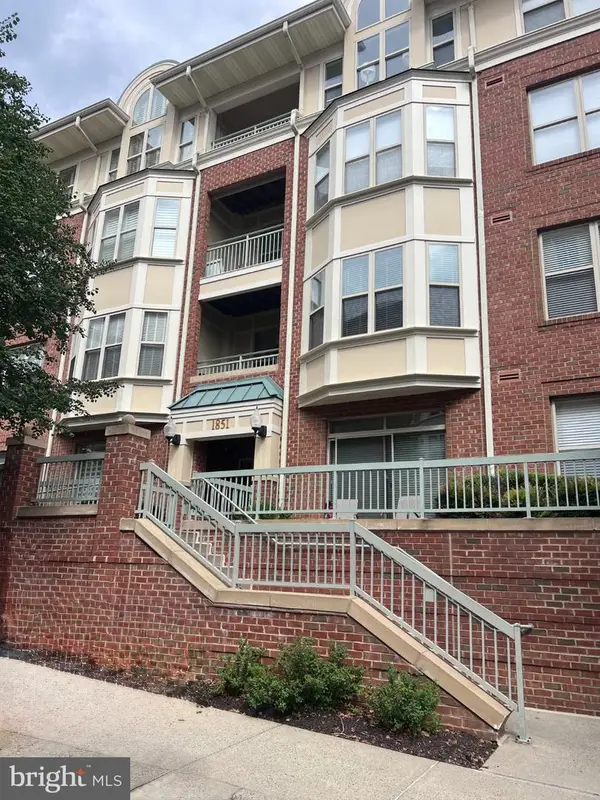 $705,000Coming Soon2 beds 3 baths2,014 sq. ft.
1851 Stratford Park Pl #401, RESTON, VA 20190
MLS# VAFX2336922Listed by: NATIONAL REALTY, LLC - Coming Soon
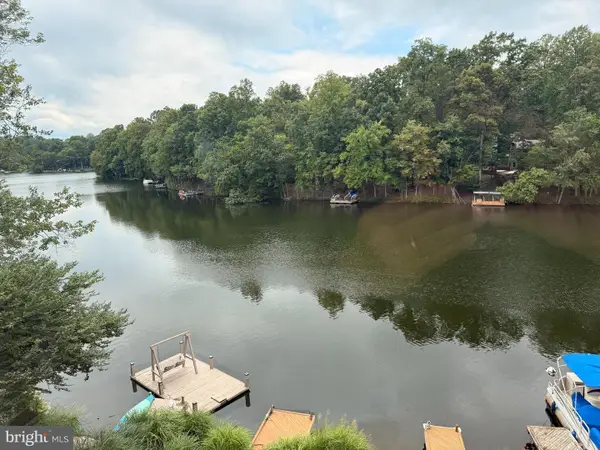 $1,299,000Coming Soon3 beds 4 baths3,057 sq. ft.
1987 Lakeport Way, RESTON, VA 20191
MLS# VAFX2336950Listed by: WEICHERT, REALTORS - Coming Soon
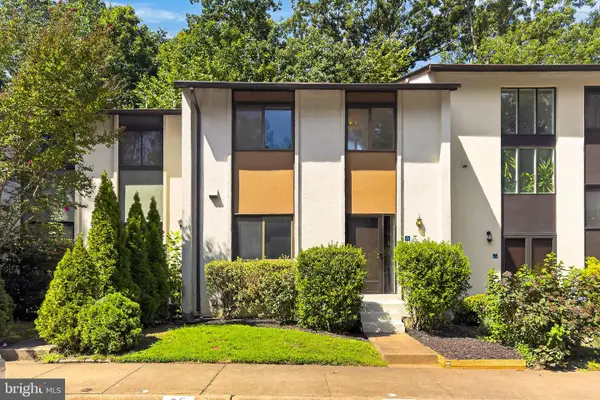 $450,000Coming Soon3 beds 4 baths1,675 sq. ft.
11859 Coopers Ct, RESTON, VA 20191
MLS# VAFX2324310Listed by: REAL BROKER, LLC - Coming Soon
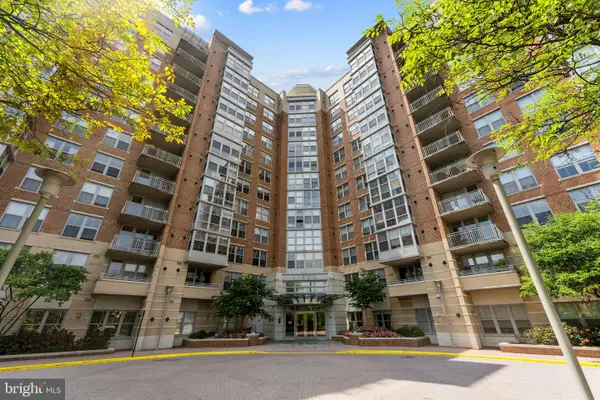 $335,000Coming Soon1 beds 1 baths759 sq. ft.
11800 Sunset Hills Rd #209, RESTON, VA 20190
MLS# VAFX2336998Listed by: KELLER WILLIAMS REALTY - Coming Soon
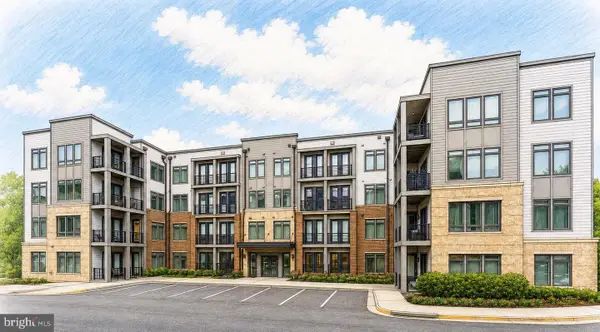 $549,900Coming Soon2 beds 2 baths1,247 sq. ft.
1669 Bandit Loop #105a, RESTON, VA 20190
MLS# VAFX2336436Listed by: LONG & FOSTER REAL ESTATE, INC. - Coming Soon
 $315,000Coming Soon2 beds 2 baths956 sq. ft.
1414 Northgate Sq #14/1b, RESTON, VA 20190
MLS# VAFX2328150Listed by: LONG & FOSTER REAL ESTATE, INC.


Protect your home and budget from life's surprises with an Assurant Home Warranty, backed by a partner that supports you through every step of homeownership. Explore Plans.
© 2023 - 2026 ERA Franchise Systems LLC. All rights reserved. ERA Franchise Systems LLC fully supports the principles of the Fair Housing Act and the Equal Opportunity Act. ERA, ERA Real Estate powered, and their respective logos are registered service marks of ERA Franchise Systems LLC. Each office is independently owned and operated.