
Lederers Trace, Richardsville, VA 22736
Local realty services provided by:ERA Bill May Realty Company
Lederers Trace,Richardsville, VA 22736
$679,900
- 3 Beds
- 2 Baths
- 2,419 sq. ft.
- Single family
- Active
Listed by: stephanie vivanco, leslie mytrysak
Office: coldwell banker elite
MLS#:VACU2013864
Source:VA_HRAR
Price summary
- Price:$679,900
- Price per sq. ft.:$185.77
About this home
Introducing Evergreen Meadows, an exclusive new community gracefully positioned between the Rapidan and Rappahannock Rivers, in the highly desirable Richardsville area of Culpeper County. Set against a backdrop of rolling countryside and timeless Virginia beauty, this charming enclave offers a rare opportunity to build your dream home in a truly extraordinary setting. With just twenty expansive 1 to 2-acre homesites, Evergreen Meadows delivers the perfect balance of refined rural living and modern convenience. Residents will enjoy privacy, breathtaking natural surroundings, and the charm of a close-knit community, all within reach of highly regarded schools and the rich history that defines the region. Discover a place where elegance meets tranquility, and where your vision of home can fully come to life. ””The Wingate is one of many thoughtfully designed floorplans available in this community. It features a main level design that offers 3 bedrooms, 2 baths, and plenty of living space for your family. The kitchen opens to the family room and casual dining area and is connected via a butler's pantry to the formal dining/den space. The owner's suite features one spacious walk-in closet, elevated-height vanity, and a step-in seated s...
Contact an agent
Home facts
- Subdivision & Development:NONE
- Listing ID #:VACU2013864
- Added:122 day(s) ago
- Updated:July 15, 2026 at 05:12 PM
Rooms and interior
- Bedrooms:3
- Total bathrooms:2
- Full bathrooms:2
- Bedroom Description:Master Bedroom - Main Level
- Basement Description:Inside Access, Outside Entrance, Unfinished
- Living area:2,419 sq. ft.
Heating and cooling
- Cooling:Central AC
- Heating:Electric, Heat Pump
Structure and exterior
- Roof:Architectural Style
- Building area:2,419 sq. ft.
- Lot area:0.94 Acres
- Architectural Style:Ranch
- Construction Materials:Stone, Vinyl
- Foundation Description:Poured Concrete
- Levels:2 Story
Schools
- Middle school:Other
- Elementary school:NONE
Utilities
- Water:Individual Well
- Sewer:Septic Tank
Finances and disclosures
- Price:$679,900
- Price per sq. ft.:$185.77
Features and amenities
- Laundry features:Dryer Hookup, Washer Hookup
Parking
- Garage spaces:2
New listings near Lederers Trace
- New
 $319,000Active2 beds 1 baths864 sq. ft.
22378 Burwell St, RICHARDSVILLE, VA 22736
MLS# VACU2015130Listed by: SAMSON PROPERTIES 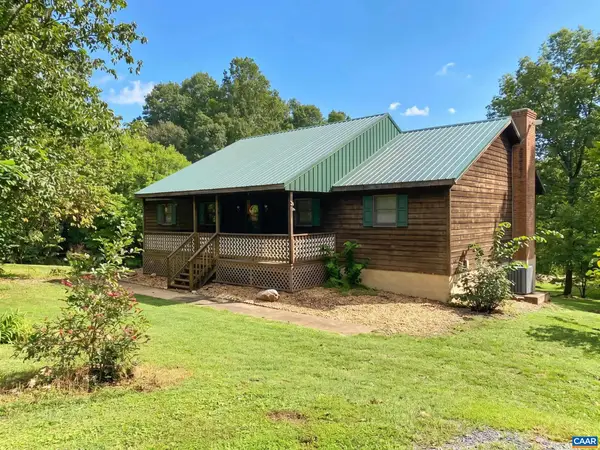 $495,000Active3 beds 3 baths4,840 sq. ft.
20537 Fields Mill Rd, Richardsville, VA 22736
MLS# 682136Listed by: KELLER WILLIAMS ALLIANCE - CHARLOTTESVILLE $499,999Active3 beds 2 baths1,620 sq. ft.
20537 Fields Mill Rd, RICHARDSVILLE, VA 22736
MLS# VACU2014202Listed by: LONG & FOSTER REAL ESTATE, INC.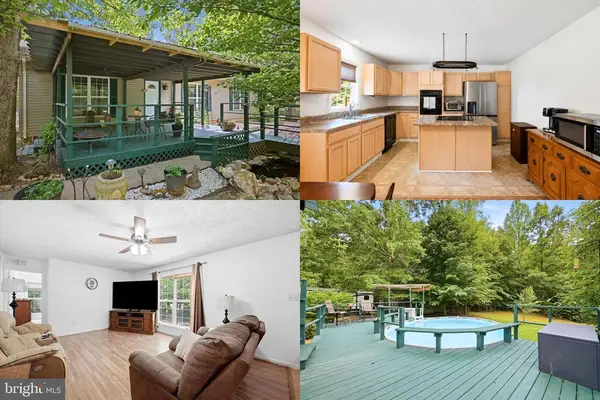 $575,000Active3 beds 2 baths1,456 sq. ft.
34254 Richards Ferry Rd, RICHARDSVILLE, VA 22736
MLS# VACU2013950Listed by: KELLER WILLIAMS REALTY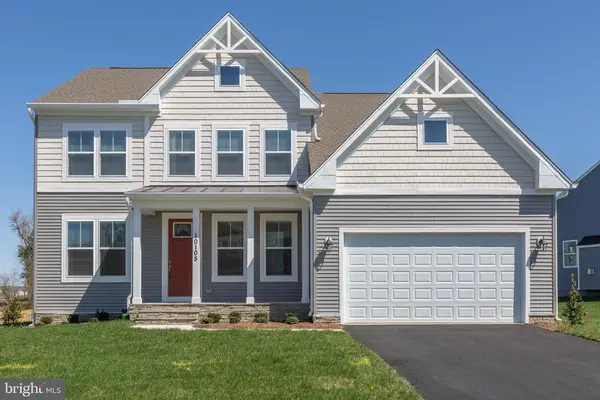 $659,900Active4 beds 3 baths2,919 sq. ft.
Lederers Trace, RICHARDSVILLE, VA 22736
MLS# VACU2014106Listed by: COLDWELL BANKER ELITE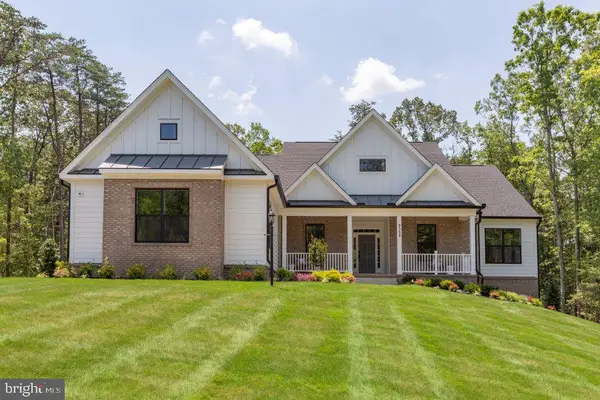 $669,900Active3 beds 3 baths2,522 sq. ft.
Lederers Trace, RICHARDSVILLE, VA 22736
MLS# VACU2014116Listed by: COLDWELL BANKER ELITE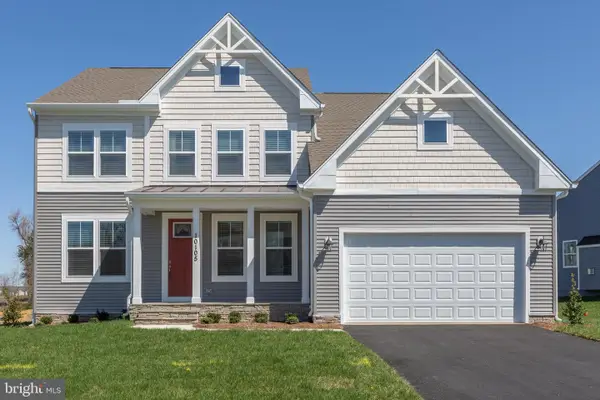 $626,905Active4 beds 3 baths2,919 sq. ft.
Lot 12 Lederers Trace, RICHARDSVILLE, VA 22736
MLS# VACU2014106Listed by: COLDWELL BANKER ELITE $636,405Active3 beds 3 baths2,522 sq. ft.
Lot 13 Lederers Trace, RICHARDSVILLE, VA 22736
MLS# VACU2014116Listed by: COLDWELL BANKER ELITE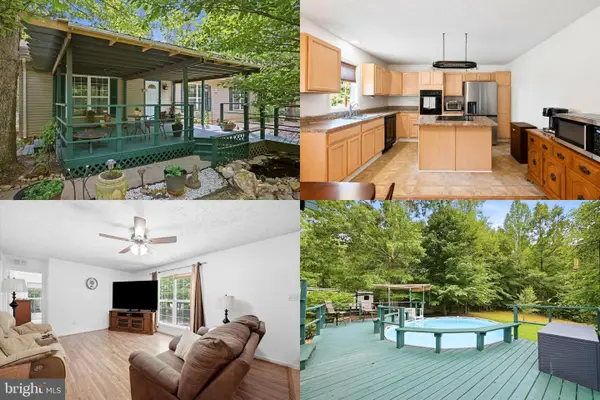 $575,000Active3 beds 2 baths1,456 sq. ft.
34254 Richards Ferry Rd, RICHARDSVILLE, VA 22736
MLS# VACU2013950Listed by: KELLER WILLIAMS REALTY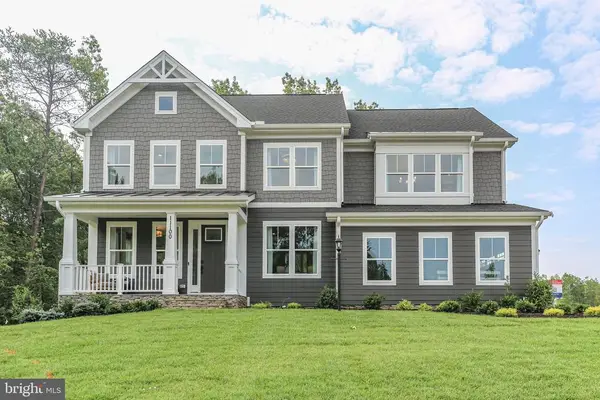 $669,900Active4 beds 3 baths3,082 sq. ft.
Lot 11 Lederers Trace, RICHARDSVILLE, VA 22736
MLS# VACU2013874Listed by: COLDWELL BANKER ELITE


Protect your home and budget from life's surprises with an Assurant Home Warranty, backed by a partner that supports you through every step of homeownership. Explore Plans.
© 2023 - 2026 ERA Franchise Systems LLC. All rights reserved. ERA Franchise Systems LLC fully supports the principles of the Fair Housing Act and the Equal Opportunity Act. ERA, ERA Real Estate powered, and their respective logos are registered service marks of ERA Franchise Systems LLC. Each office is independently owned and operated.