
10000 Ramsbury Way, Richmond, VA 23238
Local realty services provided by:ICON Realty Group ERA Powered
10000 Ramsbury Way,Richmond, VA 23238
$935,000
- 4 Beds
- 3 Baths
- 3,445 sq. ft.
- Single family
- Active
Listed by: jess houser
Office: nest realty group
MLS#:2609498
Source:RV
Price summary
- Price:$935,000
- Price per sq. ft.:$271.41
- Monthly HOA dues:$52.5
About this home
Welcome to 10000 Ramsbury Way in the highly sought-after Foxchapel community on the River Road corridor. This cape offers 3,446 square feet of bright living space with 4 bedrooms and 2.5 bathrooms. Timeless elegance combines everyday comfort with a mix of classic interiors with luxury wall coverings in many rooms. This well-maintained home is ready for its next owners to add their personal touch.
A gracious entryway, a formal dining room to the right, and home office, library, or sitting room to the left. In the heart of the home is the large living room with a cathedral ceiling, wood-burning fireplace, built-in wet bar, and abundant storage. Also, a chef’s kitchen with gas cooktop, ample cabinetry and counterspace, pantry, and a breakfast nook with skylights. A highlight of the home is the first-floor private primary suite with a large walk-in closet.
Natural light fills the home, especially the Florida room with sliding glass doors and more skylights, creating an airy space with serene views of surrounding nature and wildlife visitors. Other main-level conveniences include a laundry room with hidden ironing board storage and pocket doors in the entryway and powder room.
Upstairs are three spacious bedrooms, a hall bath, and walk-in eave attic access for storage. The home includes dual-zone HVAC, regularly serviced by Woodfin.
Enjoy the brick front porch or screened-in porch overlooking professionally maintained landscaping on a premium corner lot, where you can easily keep an eye on four-legged family members or visit with neighbors passing by. There's even a productive fig tree with fresh fruit to enjoy and share with friends and neighbors.
Updates in 2026 include fresh paint, new carpet, porch railings, exterior stairs, siding updates and exterior painting, and a roof with a transferable warranty.
This property offers space, functionality, and natural beauty in a desirable neighborhood. Don’t miss the chance to make it yours....
Contact an agent
Home facts
- Year built:1985
- Subdivision & Development:Foxchapel
- Listing ID #:2609498
- Added:172 day(s) ago
- Updated:October 04, 2026 at 02:42 PM
Rooms and interior
- Bedrooms:4
- Total bathrooms:3
- Full bathrooms:2
- Half bathrooms:1
- Rooms Total:8
- Flooring:Carpet, Ceramic Tile, Vinyl, Wood
- Dining Description:Breakfast Area, Separate/Formal Dining Room
- Bathrooms Description:Double Vanity
- Kitchen Description:Built-In Oven, Dishwasher, Disposal, Double Oven, Down Draft, Gas Cooking, Ice Maker, Oven, Pantry, Range, Range Hood, Refrigerator, Self Cleaning Oven
- Bedroom Description:Main Level Primary
- Basement:Yes
- Basement Description:Crawl Space, Storage Space, Unfinished
- Living area:3,445 sq. ft.
Heating and cooling
- Cooling:Central Air, Zoned
- Heating:Forced Air, Natural Gas, Zoned
- Central air:Yes
Structure and exterior
- Roof:Composition, Shingle
- Year built:1985
- Building area:3,445 sq. ft.
- Lot area:0.59 Acres
- Architectural Style:Cape Cod, Two Story
- Construction Materials:Brick, Drywall, Hardboard
- Exterior Features:Front Porch, Lighting, Sprinkler Irrigation
- Levels:Two Story
Schools
- High school:Freeman
- Middle school:Tuckahoe
- Elementary school:Maybeury
Utilities
- Water:Public
- Sewer:Public Sewer
Finances and disclosures
- Price:$935,000
- Price per sq. ft.:$271.41
- Tax amount:$7,626 (2025)
Features and amenities
- Appliances:Built-In Oven, Cooktop, Dishwasher, Disposal, Double Oven, Down Draft, Dryer, Gas Cooking, Gas Water Heater, Ice Maker, Oven, Range, Range Hood, Refrigerator, Self Cleaning Oven, Washer, Washer/Dryer Stacked
- Laundry features:Dryer, Dryer Hookup, Stacked, Washer, Washer Hookup, Washer/Dryer Stacked
- Amenities:Balcony, Bay Windows, Ceiling Fans, Central Vacuum, High Ceilings, High Speed Internet, Skylights, Walk-In Closets, Wet Bar
Parking
- Parking description:Attached, Direct Access, Driveway, Garage, Garage Door Opener, Off Street, Oversized, Paved, Paved Driveway
- Garage:Yes
- Garage spaces:2
 The information being provided is for consumers' personal, non-commercial use and may not be used for any purpose other than to identify prospective properties for purchasing. All information provided is deemed reliable but is not guaranteed accurate.The multiple listing information is provided by Central Virginia Regional Multiple Listing Service, LLC from a copyrighted compilation of listings. The compilation of listings and each individual listing are © 2026 Central Virginia Regional Multiple Listing Service, LLC. All rights reserved. RV Member Broker: Catina Jones
New listings near 10000 Ramsbury Way
- Coming Soon
 $325,000Coming Soon3 beds 3 baths2,100 sq. ft.
3319 Florida Avenue, Richmond, VA 23222
MLS# 2627011Listed by: EXP REALTY, LLC - Coming Soon
 $749,950Coming Soon3 beds 3 baths2,387 sq. ft.
3208 Noble Avenue, Richmond, VA 23222
MLS# 2627027Listed by: SHAHEEN RUTH MARTIN & FONVILLE - Coming Soon
 $485,000Coming Soon4 beds 3 baths2,430 sq. ft.
8010 Forest Hill Avenue, Richmond, VA 23225
MLS# 2626941Listed by: EXP REALTY, LLC - Coming Soon
 $450,000Coming Soon2 beds 1 baths1,033 sq. ft.
5001 W Franklin Street, Richmond, VA 23226
MLS# 2626978Listed by: REAL BROKER LLC - Coming Soon
 $430,000Coming Soon3 beds 2 baths1,060 sq. ft.
5312 Marian Street, Richmond, VA 23226
MLS# 2626894Listed by: REAL BROKER LLC - Coming Soon
 $650,000Coming Soon4 beds 4 baths2,857 sq. ft.
1733 W Cary Street, Richmond, VA 23220
MLS# 2626899Listed by: SHAHEEN RUTH MARTIN & FONVILLE - Coming Soon
 $1,249,000Coming Soon4 beds 4 baths3,587 sq. ft.
2708 Willoughton Lane, Richmond, VA 23225
MLS# 2626725Listed by: SHAHEEN RUTH MARTIN & FONVILLE - Coming Soon
 $2,895,000Coming Soon5 beds 5 baths4,303 sq. ft.
511 Libbie Avenue #A, Richmond, VA 23226
MLS# 2626785Listed by: SHAHEEN RUTH MARTIN & FONVILLE - Coming Soon
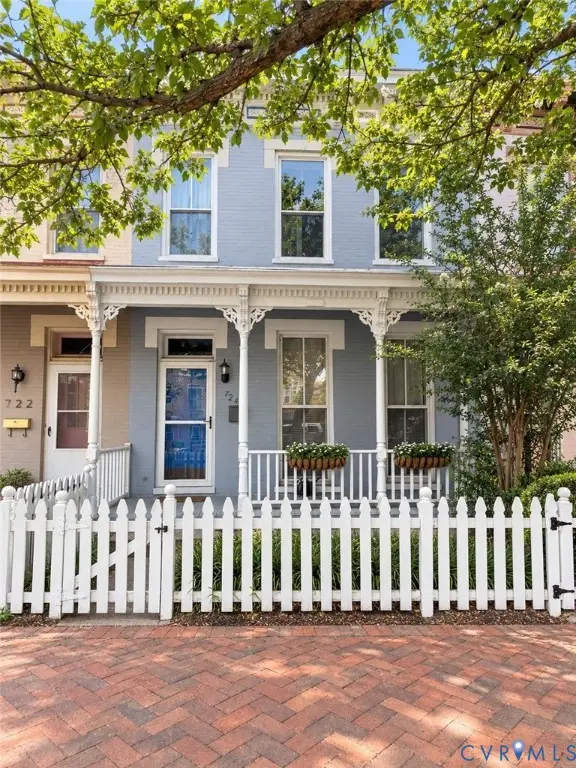 $460,000Coming Soon3 beds 3 baths1,704 sq. ft.
724 N 1st Street, Richmond, VA 23219
MLS# 2626515Listed by: EXP REALTY, LLC - Coming Soon
 $1,900,000Coming Soon5 beds 5 baths5,487 sq. ft.
2504 Monument Avenue, Richmond, VA 23220
MLS# 2626707Listed by: MSE PROPERTIES


Protect your home and budget from life's surprises with an Assurant Home Warranty, backed by a partner that supports you through every step of homeownership. Explore Plans.
© 2023 - 2026 ERA Franchise Systems LLC. All rights reserved. ERA Franchise Systems LLC fully supports the principles of the Fair Housing Act and the Equal Opportunity Act. ERA, ERA Real Estate powered, and their respective logos are registered service marks of ERA Franchise Systems LLC. Each office is independently owned and operated.