
1026 Kinney Street, Richmond, VA 23220
Local realty services provided by:ERA Woody Hogg & Assoc.
1026 Kinney Street,Richmond, VA 23220
$239,000
- 3 Beds
- 2 Baths
- 932 sq. ft.
- Townhouse
- Coming Soon
Listed by: jenny maraghy, loren mcadams
Office: compass
MLS#:2627183
Source:RV
Price summary
- Price:$239,000
- Price per sq. ft.:$256.44
- Monthly HOA dues:$25
About this home
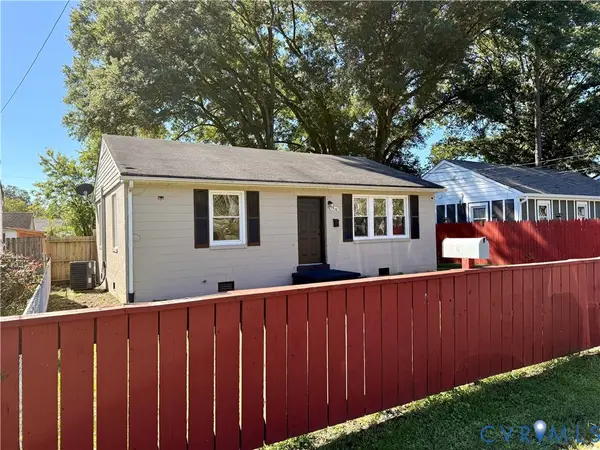
Located less than a 5-minute drive and a 10-minute walk from both Virginia Commonwealth University (VCU) and Virginia Union University (VUU), 1026 Kinney Street combines a convenient location with move-in-ready comfort. This three-bedroom, one-and-a-half-bath home in the Hartshorn Townhome community features a welcoming living area, hardwood flooring, granite kitchen countertops, and updated bathrooms. Enjoy a competitively low HOA fee, plus convenient off-street parking just a stone’s throw from your front door. With easy access to I-95, I-64, and Broad Street, commuting and exploring the Richmond area is a breeze. Local dining, shopping, and everyday essentials are also within easy reach. Whether you're a first-time buyer, looking for a home close to VCU/VUU, or searching for your next investment opportunity, this home offers an appealing combination of location, comfort, and value.
Contact an agent
Home facts
- Year built:1962
- Subdivision & Development:Hartshorn Townhouse
- Listing ID #:2627183
- Updated:October 13, 2026 at 10:06 PM
Rooms and interior
- Bedrooms:3
- Total bathrooms:2
- Full bathrooms:1
- Half bathrooms:1
- Rooms Total:5
- Flooring:Wood
- Kitchen Description:Oven, Refrigerator, Stove
- Living area:932 sq. ft.
Heating and cooling
- Cooling:Central Air
- Heating:Electric, Heat Pump
- Central air:Yes
Structure and exterior
- Roof:Shingle
- Year built:1962
- Building area:932 sq. ft.
- Lot area:0.07 Acres
- Architectural Style:Ranch
- Construction Materials:Brick, Drywall, Wood Siding
- Levels:One
Schools
- High school:Thomas Jefferson
- Middle school:Albert Hill
- Elementary school:Carver
Utilities
- Water:Public
- Sewer:Public Sewer
Finances and disclosures
- Price:$239,000
- Price per sq. ft.:$256.44
- Tax amount:$2,364 (2025)
Features and amenities
- Appliances:Dryer, Electric Water Heater, Oven, Refrigerator, Stove, Washer
- Laundry features:Dryer, Washer
 The information being provided is for consumers' personal, non-commercial use and may not be used for any purpose other than to identify prospective properties for purchasing. All information provided is deemed reliable but is not guaranteed accurate.The multiple listing information is provided by Central Virginia Regional Multiple Listing Service, LLC from a copyrighted compilation of listings. The compilation of listings and each individual listing are © 2026 Central Virginia Regional Multiple Listing Service, LLC. All rights reserved.
New listings near 1026 Kinney Street
- Coming Soon
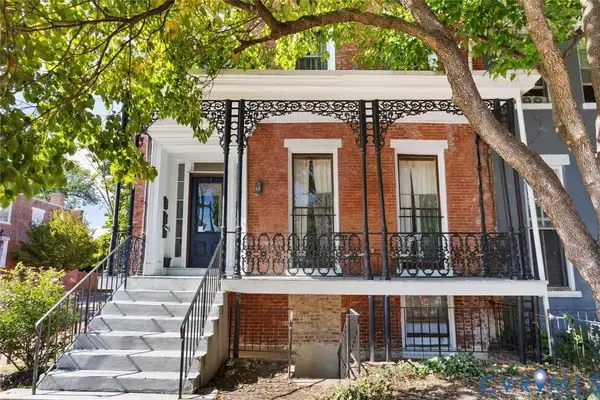 $599,900Coming Soon-- beds -- baths3,044 sq. ft.
101 W Clay Street, Richmond, VA 23220
MLS# 2624901Listed by: SHAHEEN RUTH MARTIN & FONVILLE - Coming Soon
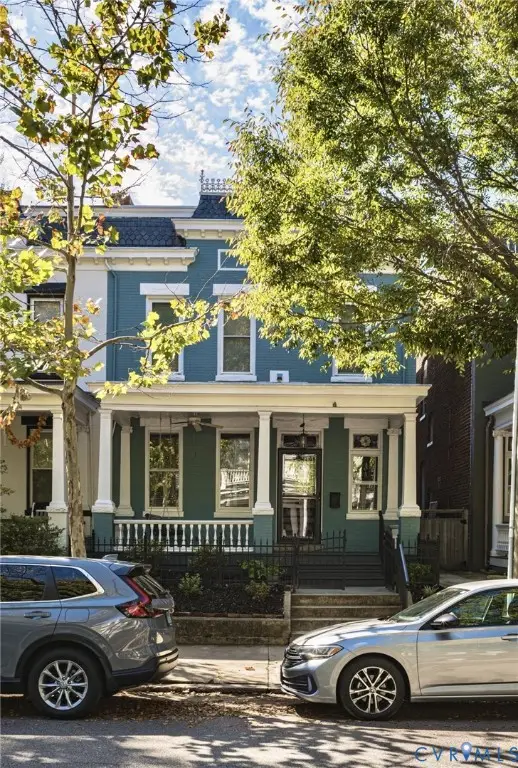 $869,000Coming Soon4 beds 3 baths2,078 sq. ft.
2517 Floyd Avenue, Richmond, VA 23220
MLS# 2627913Listed by: MSE PROPERTIES - Coming Soon
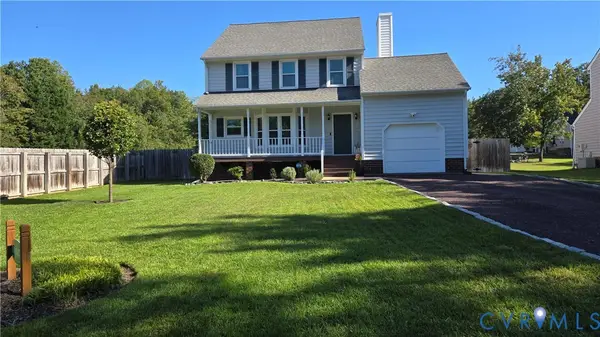 $430,000Coming Soon3 beds 3 baths1,578 sq. ft.
12124 Rutgers Drive, Richmond, VA 23233
MLS# 2626589Listed by: RE/MAX COMMONWEALTH - Coming Soon
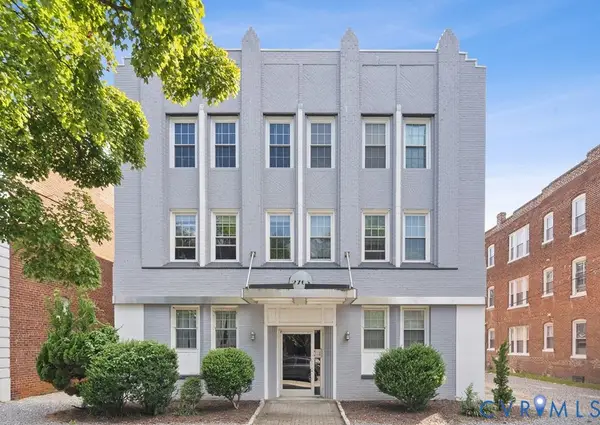 $299,999Coming Soon2 beds 1 baths725 sq. ft.
2705 Hanover Avenue #U6, Richmond, VA 23220
MLS# 2627799Listed by: COMPASS - Coming Soon
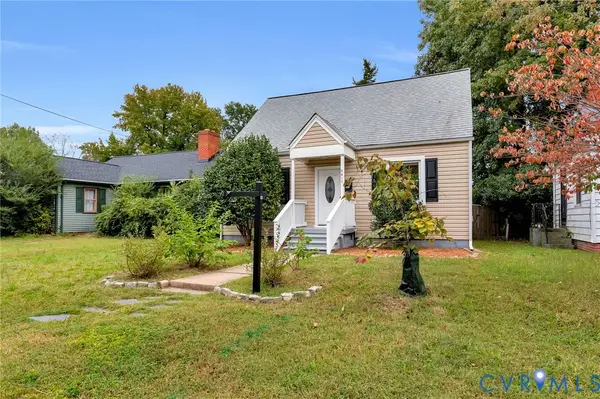 $299,950Coming Soon4 beds 2 baths1,462 sq. ft.
2817 Groveland Avenue, Richmond, VA 23222
MLS# 2627807Listed by: HOMETOWN REALTY - Coming Soon
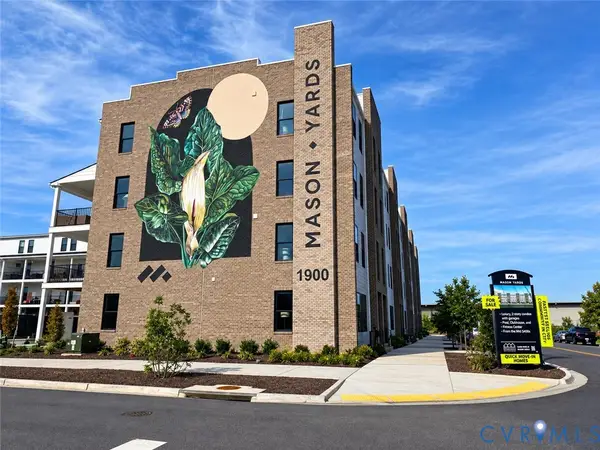 $439,950Coming Soon2 beds 3 baths1,518 sq. ft.
1900 Roseneath Road #U4B, Richmond, VA 23230
MLS# 2627410Listed by: VIRGINIA CAPITAL REALTY - Coming Soon
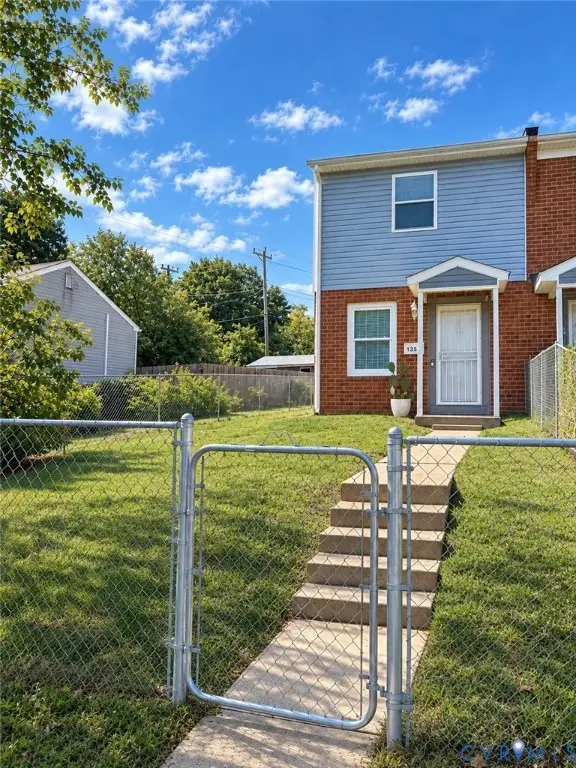 $185,000Coming Soon2 beds 2 baths896 sq. ft.
1351 Minefee Street, Richmond, VA 23224
MLS# 2627826Listed by: 1ST CLASS REAL ESTATE PREMIER HOMES - Coming Soon
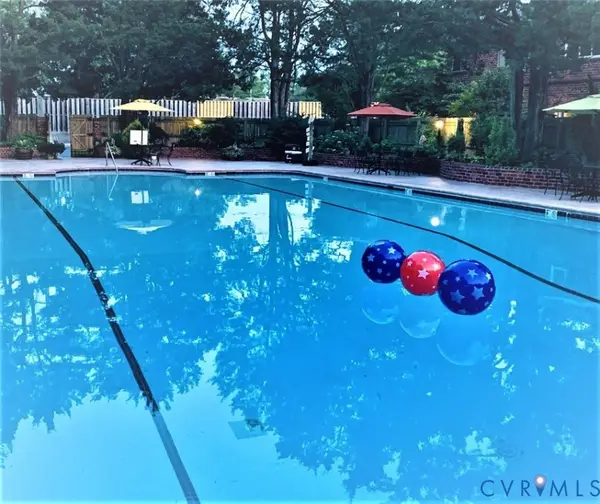 $310,000Coming Soon2 beds 2 baths828 sq. ft.
509 N Hamilton Street #J, Richmond, VA 23221
MLS# 2625971Listed by: SHAHEEN RUTH MARTIN & FONVILLE - Coming Soon
 $205,000Coming Soon2 beds 1 baths884 sq. ft.
2510 Courtland Street, Richmond, VA 23234
MLS# 2627428Listed by: LONG & FOSTER REALTORS


Protect your home and budget from life's surprises with an Assurant Home Warranty, backed by a partner that supports you through every step of homeownership. Explore Plans.
© 2023 - 2026 ERA Franchise Systems LLC. All rights reserved. ERA Franchise Systems LLC fully supports the principles of the Fair Housing Act and the Equal Opportunity Act. ERA, ERA Real Estate powered, and their respective logos are registered service marks of ERA Franchise Systems LLC. Each office is independently owned and operated.