
1100 Lake Avenue, Richmond, VA 23226
Local realty services provided by:ERA Woody Hogg & Assoc.
Listed by: liz allen, kyle yeatman
Office: long & foster realtors
MLS#:2622257
Source:RV
Price summary
- Price:$529,999
- Price per sq. ft.:$220.83
About this home
Perfectly positioned in Henrico County just moments from the Richmond city line, this all-brick tri-level offers timeless character, a versatile layout, and plenty of potential. Set on a landscaped corner lot, the home features hardwood floors throughout much of the interior and charming custom trim details. The formal living and dining rooms flow together, creating a welcoming space for everyday living and entertaining, while the galley kitchen offers granite countertops and a cozy eat-in breakfast nook. Downstairs, a comfortable family room with a wood-burning fireplace is joined by a bedroom with a private half bath. Upstairs, the primary suite includes a spacious closet and en-suite bath, while an additional bedroom and flexible room with fourth-bedroom potential share the hall bath. A rear patio and established landscaping complete the backyard. Ready for thoughtful updates and a personal touch, this Lake Avenue home presents an exciting opportunity in an incredibly convenient location. Walking distance to St. Mary's Hospital ! 1/2 mile from Willow Lawn and 2 minutes from the Jewish Community Center. New HVAC....
Contact an agent
Home facts
- Year built:1960
- Subdivision & Development:Monumental Floral Gardens
- Listing ID #:2622257
- Added:1 day(s) ago
- Updated:August 17, 2026 at 02:30 PM
Rooms and interior
- Bedrooms:3
- Total bathrooms:3
- Full bathrooms:2
- Half bathrooms:1
- Rooms Total:7
- Flooring:Tile, Vinyl, Wood
- Dining Description:Breakfast Area, Separate/Formal Dining Room
- Kitchen Description:Built-In Oven, Dishwasher, Electric Cooking, Microwave, Range Hood, Refrigerator, Stove
- Basement:Yes
- Basement Description:Full, Walk-Out Access
- Living area:2,400 sq. ft.
Heating and cooling
- Cooling:Heat Pump
- Heating:Electric, Forced Air, Multi Fuel, Oil
Structure and exterior
- Roof:Composition, Shingle
- Year built:1960
- Building area:2,400 sq. ft.
- Lot area:0.23 Acres
- Lot Features:Corner Lot, Landscaped
- Architectural Style:Tri Level
- Construction Materials:Brick, Frame, Plaster, Wood Siding
- Exterior Features:Patio, Rear Porch
- Levels:Multi/Split, Three Or More, Tri Level
Schools
- High school:Freeman
- Middle school:Tuckahoe
- Elementary school:Crestview
Utilities
- Water:Public
- Sewer:Public Sewer
Finances and disclosures
- Price:$529,999
- Price per sq. ft.:$220.83
- Tax amount:$3,771 (2026)
Features and amenities
- Appliances:Built-In Oven, Dishwasher, Dryer, Electric Cooking, Microwave, Range Hood, Refrigerator, Stove, Washer, Water Heater
- Laundry features:Dryer, Washer
- Amenities:Granite Counters, Track Lighting
Parking
- Parking description:On Street
 The information being provided is for consumers' personal, non-commercial use and may not be used for any purpose other than to identify prospective properties for purchasing. All information provided is deemed reliable but is not guaranteed accurate.The multiple listing information is provided by Central Virginia Regional Multiple Listing Service, LLC from a copyrighted compilation of listings. The compilation of listings and each individual listing are © 2026 Central Virginia Regional Multiple Listing Service, LLC. All rights reserved.
New listings near 1100 Lake Avenue
- New
 $899,887Active4 beds 5 baths3,033 sq. ft.
2 E Cary Street #6, Richmond, VA 23219
MLS# 2622164Listed by: EAGLE REALTY OF VIRGINIA - New
 $599,000Active4 beds 4 baths2,488 sq. ft.
1323 Avondale Avenue, Richmond, VA 23227
MLS# 2622317Listed by: REAL BROKER LLC - New
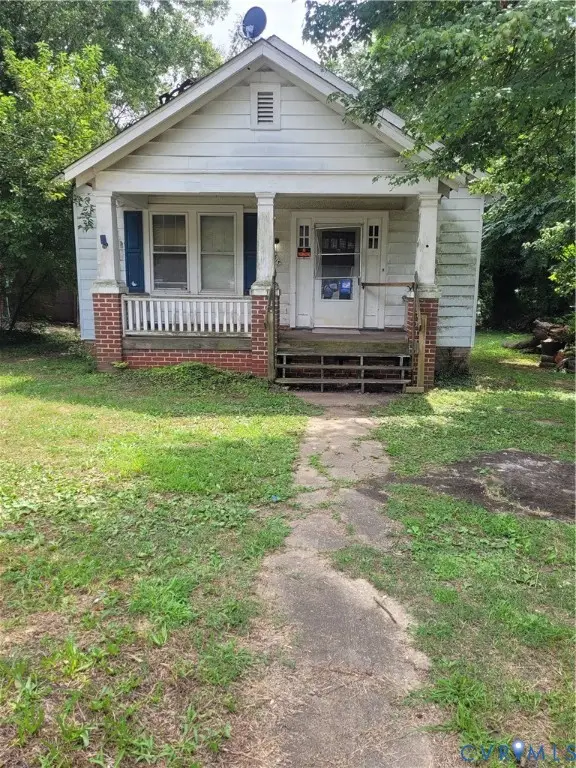 $150,000Active2 beds 1 baths930 sq. ft.
4617 Britannia Road, Richmond, VA 23234
MLS# 2622083Listed by: THE GOOD LIFE RVA - New
 $279,000Active2 beds 1 baths810 sq. ft.
1657 W Broad Street #U12, Richmond, VA 23220
MLS# 2622315Listed by: OLDS ESTATES AND PROPERTIES - New
 $625,000Active2 beds 2 baths1,546 sq. ft.
1101 Haxall Point #U512 U510, Richmond, VA 23219
MLS# 2622254Listed by: JOYNER FINE PROPERTIES - Coming Soon
 $849,900Coming Soon3 beds 3 baths
5810 Lee Avenue, Richmond, VA 23226
MLS# 2622277Listed by: NEXTHOME ADVANTAGE - New
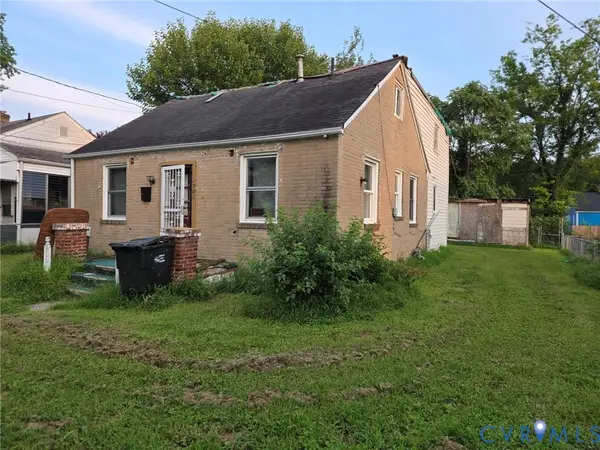 $115,000Active5 beds 2 baths1,942 sq. ft.
1903 Wood Street, Richmond, VA 23223
MLS# 2622282Listed by: EXP REALTY LLC - New
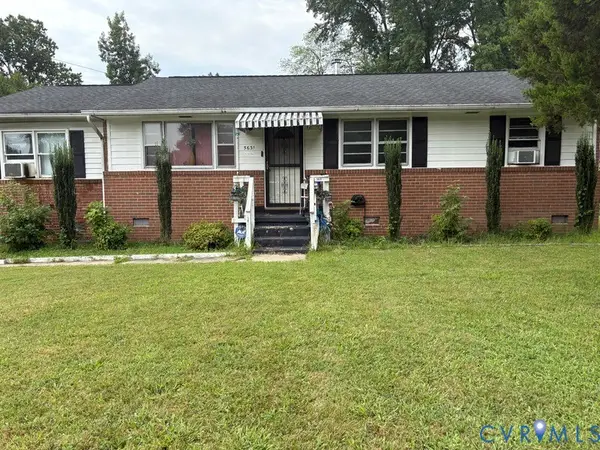 $270,000Active4 beds 2 baths1,325 sq. ft.
5631 Limestone Drive, Richmond, VA 23224
MLS# 2622069Listed by: EXP REALTY, LLC - New
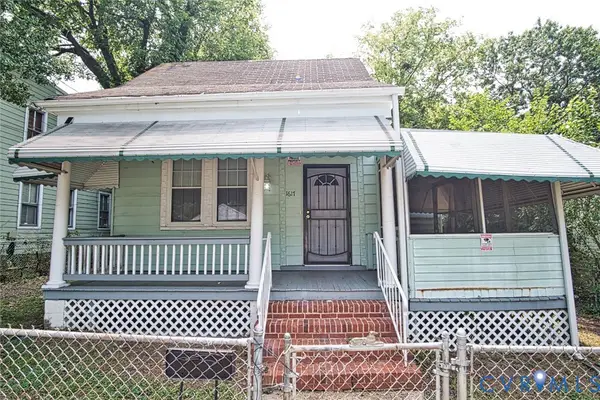 $215,000Active3 beds 1 baths1,157 sq. ft.
1617 N 21st Street, Richmond, VA 23223
MLS# 2622280Listed by: VIRGINIA CAPITAL REALTY - New
 $129,950Active2 beds 1 baths760 sq. ft.
3518 E Richmond Road #U11, Richmond, VA 23223
MLS# 2622263Listed by: LONG & FOSTER REALTORS


Protect your home and budget from life's surprises with an Assurant Home Warranty, backed by a partner that supports you through every step of homeownership. Explore Plans.
© 2023 - 2026 ERA Franchise Systems LLC. All rights reserved. ERA Franchise Systems LLC fully supports the principles of the Fair Housing Act and the Equal Opportunity Act. ERA, ERA Real Estate powered, and their respective logos are registered service marks of ERA Franchise Systems LLC. Each office is independently owned and operated.