
2202 3rd Avenue, Richmond, VA 23222
Local realty services provided by:ERA Real Estate Professionals
2202 3rd Avenue,Richmond, VA 23222
$595,000
- 4 Beds
- 4 Baths
- 2,550 sq. ft.
- Single family
- Active
Upcoming open houses
- Sat, Oct 1003:00 pm - 05:00 pm
Listed by: james nay, scott waters
Office: river city elite properties - real broker
MLS#:2627155
Source:RV
Price summary
- Price:$595,000
- Price per sq. ft.:$233.33
About this home
Welcome to modern luxury in the heart of Northside! Beautifully crafted by Nuwave Development in 2026, this home offers approximately 2,550 square feet of sophisticated living space, with contemporary design and elevated finishes throughout.
The open-concept main level is filled with natural light and features soaring ceilings, expansive windows, and a dramatic archway. The spacious living and dining areas are anchored by a shiplap accent wall and electric fireplace, creating a stylish yet inviting gathering space. A beautifully appointed designer kitchen includes custom cabinetry, quartz countertops, premium Café appliances, gas cooking, and a statement hood. A chic half bath featuring a designer vanity and modern light fixture completes the main level.
Upstairs, three generously sized bedroom suites each offer a private bath and walk-in closet, providing exceptional comfort and flexibility. The exterior showcases a sleek, modern design with Hardie siding, cedar accents, concrete pavers, and extensive hardscaping
for lasting durability and curb appeal. Enjoy a fully sodded yard, privacy fence, and paved driveway. Additional upgrades
include high-end lighting, custom trim work, a Rinnai tankless water heater, and a Rheem HVAC system for efficient,
longterm comfort. Ideally located just minutes from Northside favorites like The Smoky Mug, Slay Burger, Ruby Scoops,
and more, this home offers the perfect blend of modern design, quality craftsmanship, and unbeatable location....
Contact an agent
Home facts
- Year built:2026
- Subdivision & Development:Chestnut Hills
- Listing ID #:2627155
- Added:2 day(s) ago
- Updated:October 07, 2026 at 11:04 PM
Rooms and interior
- Bedrooms:4
- Total bathrooms:4
- Full bathrooms:3
- Half bathrooms:1
- Rooms Total:10
- Flooring:Wood
- Dining Description:Dining Area
- Bathrooms Description:Garden Tub/Roman Tub
- Kitchen Description:Dishwasher, Gas Cooking, Kitchen Island, Microwave, Oven, Pantry, Range Hood, Refrigerator, Stove
- Bedroom Description:Multiple Primary Suites
- Basement:Yes
- Basement Description:Crawl Space
- Living area:2,550 sq. ft.
Heating and cooling
- Cooling:Central Air
- Heating:Electric, Heat Pump
- Central air:Yes
Structure and exterior
- Roof:Flat
- Year built:2026
- Building area:2,550 sq. ft.
- Lot area:0.1 Acres
- Architectural Style:Contemporary, Two Story
- Construction Materials:Concrete, Drywall, Hardboard, Metal Siding, Vinyl Siding
- Exterior Features:Front Porch, Rear Porch
- Levels:Two, Two Story
Schools
- High school:John Marshall
- Middle school:Martin Luther King Jr.
- Elementary school:Overby-Sheppard
Utilities
- Water:Public
- Sewer:Public Sewer
Finances and disclosures
- Price:$595,000
- Price per sq. ft.:$233.33
- Tax amount:$1,632 (2025)
Features and amenities
- Appliances:Dishwasher, Gas Cooking, Microwave, Oven, Range Hood, Refrigerator, Stove, Tankless Water Heater
- Laundry features:Dryer Hookup, Washer Hookup
- Amenities:Cathedral Ceilings, High Ceilings, Recessed Lighting, Solid Surface Counters, Walk-In Closets
Parking
- Parking description:On Street
 The information being provided is for consumers' personal, non-commercial use and may not be used for any purpose other than to identify prospective properties for purchasing. All information provided is deemed reliable but is not guaranteed accurate.The multiple listing information is provided by Central Virginia Regional Multiple Listing Service, LLC from a copyrighted compilation of listings. The compilation of listings and each individual listing are © 2026 Central Virginia Regional Multiple Listing Service, LLC. All rights reserved.
New listings near 2202 3rd Avenue
- Coming Soon
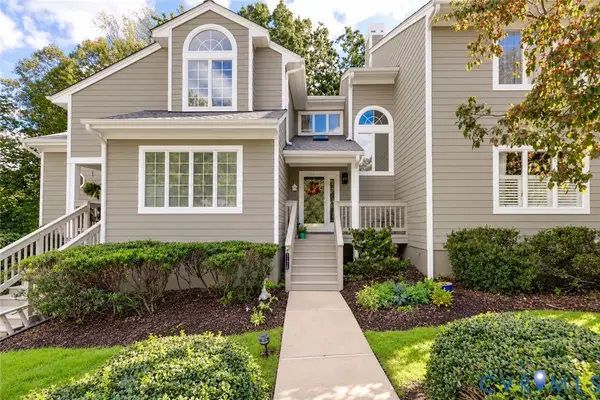 $450,000Coming Soon3 beds 3 baths2,240 sq. ft.
3131 Stony Point Road #B, Richmond, VA 23235
MLS# 2627237Listed by: REAL BROKER LLC - Coming Soon
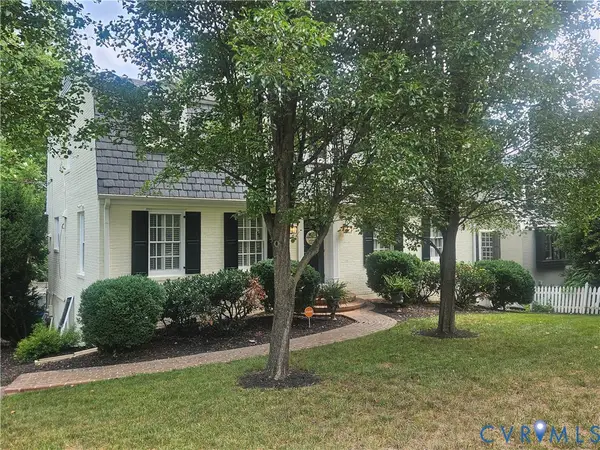 $1,250,000Coming Soon3 beds 4 baths3,849 sq. ft.
5418 Cary Street Road, Richmond, VA 23226
MLS# 2614913Listed by: LONG & FOSTER REALTORS - Coming Soon
 $424,950Coming Soon2 beds 2 baths1,039 sq. ft.
45 E Lock Lane #U8, Richmond, VA 23226
MLS# 2627273Listed by: LONG & FOSTER REALTORS - Coming Soon
 $374,900Coming Soon3 beds 2 baths1,414 sq. ft.
3412 Delaware Avenue, Richmond, VA 23222
MLS# 2627258Listed by: LONG & FOSTER REALTORS - Coming Soon
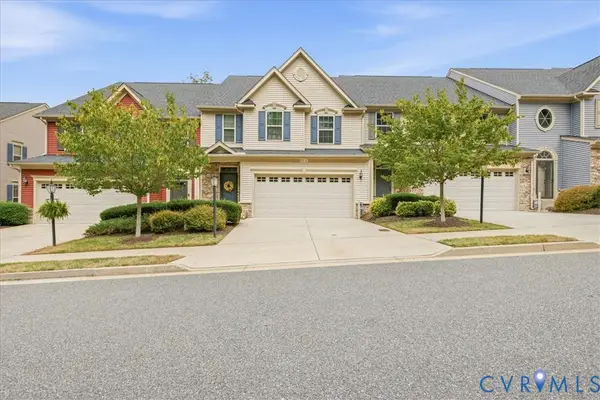 $459,000Coming Soon3 beds 3 baths2,256 sq. ft.
5716 Riverside Place, Richmond, VA 23225
MLS# 2624435Listed by: SAMSON PROPERTIES - Coming Soon
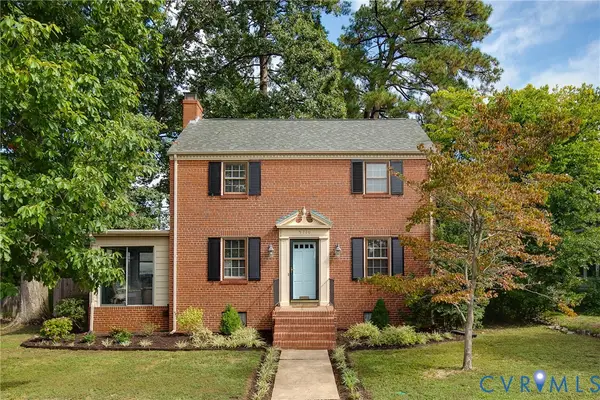 $550,000Coming Soon3 beds 2 baths1,379 sq. ft.
5710 Park Avenue, Richmond, VA 23226
MLS# 2625768Listed by: RIVER FOX REALTY - Coming Soon
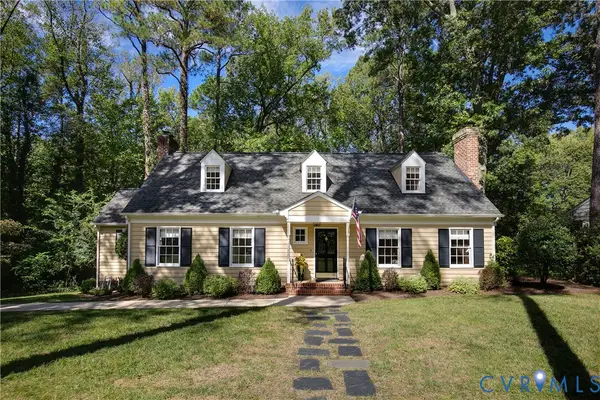 $830,000Coming Soon4 beds 4 baths2,695 sq. ft.
4508 Arrowhead Road, Richmond, VA 23235
MLS# 2626282Listed by: RIVER FOX REALTY - Coming Soon
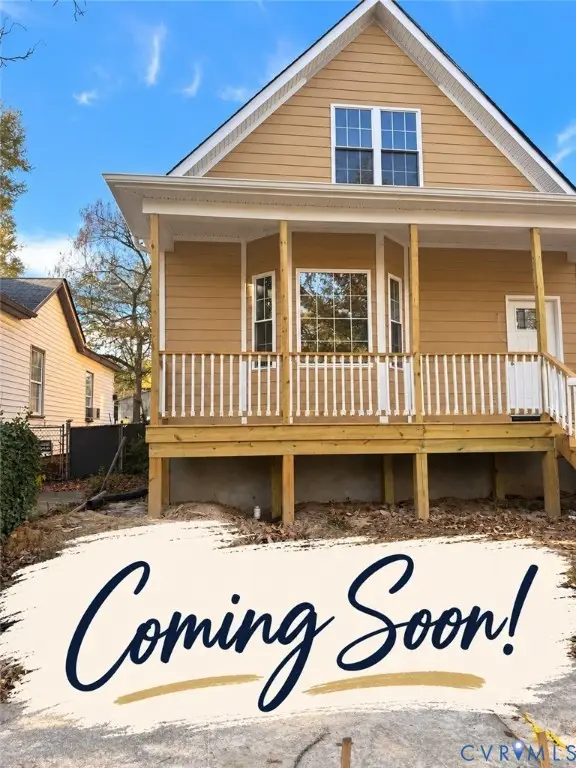 $369,950Coming Soon3 beds 2 baths1,728 sq. ft.
3303 Decatur Street, Richmond, VA 23224
MLS# 2627154Listed by: SAMSON PROPERTIES - Coming Soon
 $850,000Coming Soon3 beds 3 baths1,932 sq. ft.
3909 W Franklin Street, Richmond, VA 23221
MLS# 2626986Listed by: REAL BROKER LLC - Coming Soon
 $325,000Coming Soon3 beds 3 baths2,100 sq. ft.
3319 Florida Avenue, Richmond, VA 23222
MLS# 2627011Listed by: EXP REALTY, LLC


Protect your home and budget from life's surprises with an Assurant Home Warranty, backed by a partner that supports you through every step of homeownership. Explore Plans.
© 2023 - 2026 ERA Franchise Systems LLC. All rights reserved. ERA Franchise Systems LLC fully supports the principles of the Fair Housing Act and the Equal Opportunity Act. ERA, ERA Real Estate powered, and their respective logos are registered service marks of ERA Franchise Systems LLC. Each office is independently owned and operated.