
3416 Kenmore Road, Richmond, VA 23225
Local realty services provided by:ICON Realty Group ERA Powered
3416 Kenmore Road,Richmond, VA 23225
$775,000
- 3 Beds
- 2 Baths
- - sq. ft.
- Single family
- Sold
Listed by: heather paoloni
Office: long & foster realtors
MLS#:2612019
Source:RV
Sorry, we are unable to map this address
Price summary
- Price:$775,000
About this home
Stately 1959 brick Ranch with slate roof on a lovely, tree-lined street. Fully renovated with a clean "organic modern" aesthetic that preserves original character and architectural details. Welcoming foyer with large format tile flooring. Refined, color drenched living room with glowing hard wood floors and bay window. Original built-in cabinets with restored solid brass hardware. Fireplace has period mantel paired with an updated tile surround and gas insert. Elegant dining room includes picture frame molding and a molded ceiling detail reminiscent of a tray ceiling. High end light fixtures grace the entire home. Show stopping open-concept kitchen and great room with soaring cathedral ceiling. Family room features a striking gas fireplace with rare “Palomino” quartzite surround and extra-large picture window with remote custom shade. Kitchen has cherry & white, slim shaker cabinetry with gold fixtures, custom storage solutions for pots, pans, spices, and small appliances, and an expansive 7’x5’ island with soapstone surface. Center island has Blanco sink, microwave drawer, and seating for six. Additional features include glass-front Sub-Zero refrigerator, induction cooking and full height soapstone backsplash with spice shelf. Luxurious primary bedroom has newly renovated, en-suite bathroom with double-vanity, designer tile and walk-in shower with glass enclosure. Two additional comfortable bedrooms and dramatic hall bath with vertical, turquoise tiles, pedestal sink and diamond patterned black & white penny tiles. Custom laundry area with stack washer & dryer and custom cabinetry. Delightful sunroom with windows on 3 sides opens off of kitchen to a wraparound deck overlooking newly installed exposed aggregate concrete patios and extensive landscaping with native and drought-resistant plantings. Two car garage off kitchen has epoxy floor, ample space for work bench and lofted storage. This is a thoughtful renovation with high-end materials, strong design choices, and functional updates throughout....
Contact an agent
Home facts
- Year built:1959
- Subdivision & Development:Stratford Hills
- Listing ID #:2612019
- Added:112 day(s) ago
- Updated:September 03, 2026 at 06:55 AM
Rooms and interior
- Bedrooms:3
- Total bathrooms:2
- Full bathrooms:2
- Rooms Total:10
- Flooring:Tile, Wood
- Dining Description:Dining Area, Separate/Formal Dining Room
- Bathrooms Description:Double Vanity
- Kitchen Description:Dishwasher, Disposal, Exhaust Fan, Kitchen Island, Microwave, Range Hood, Refrigerator
- Bedroom Description:Main Level Primary
- Basement:Yes
- Basement Description:Crawl Space
Heating and cooling
- Cooling:Attic Fan, Electric, Heat Pump
- Heating:Electric, Heat Pump
Structure and exterior
- Roof:Slate
- Year built:1959
- Lot Features:Level
- Architectural Style:Ranch
- Construction Materials:Block, Brick, Drywall, Hardboard
- Exterior Features:Deck, Lighting, Patio, Rear Porch, Sprinkler Irrigation
- Levels:One
Schools
- High school:Huguenot
- Middle school:Lucille Brown
- Elementary school:Southampton
Utilities
- Water:Public
- Sewer:Public Sewer
Finances and disclosures
- Price:$775,000
- Tax amount:$5,916 (2025)
Features and amenities
- Appliances:Dishwasher, Disposal, Dryer, Electric Water Heater, Exhaust Fan, Humidifier, Microwave, Range Hood, Refrigerator, Washer, Water Heater
- Laundry features:Dryer, Dryer Hookup, Stacked, Washer, Washer Hookup
- Amenities:Bay Windows, Cathedral Ceilings, Ceiling Fans, Granite Counters, High Ceilings, High Speed Internet, Recessed Lighting, Smoke Detectors, Window Treatments
Parking
- Parking description:Attached, Driveway, Garage, Garage Door Opener, Garage Faces Rear, Off Street, Oversized, Paved, Paved Driveway
- Garage:Yes
- Garage spaces:2
 The information being provided is for consumers' personal, non-commercial use and may not be used for any purpose other than to identify prospective properties for purchasing. All information provided is deemed reliable but is not guaranteed accurate.The multiple listing information is provided by Central Virginia Regional Multiple Listing Service, LLC from a copyrighted compilation of listings. The compilation of listings and each individual listing are © 2026 Central Virginia Regional Multiple Listing Service, LLC. All rights reserved. RV Member Broker: Catina Jones
New listings near 3416 Kenmore Road
- Coming Soon
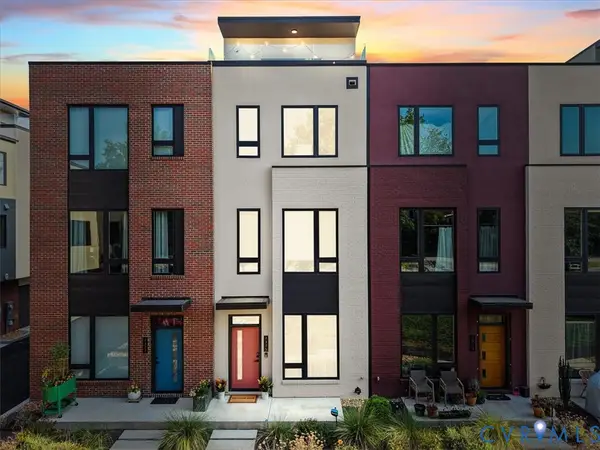 $899,950Coming Soon3 beds 4 baths2,304 sq. ft.
2325 Apple Alley, Richmond, VA 23220
MLS# 2624007Listed by: COMPASS - Coming Soon
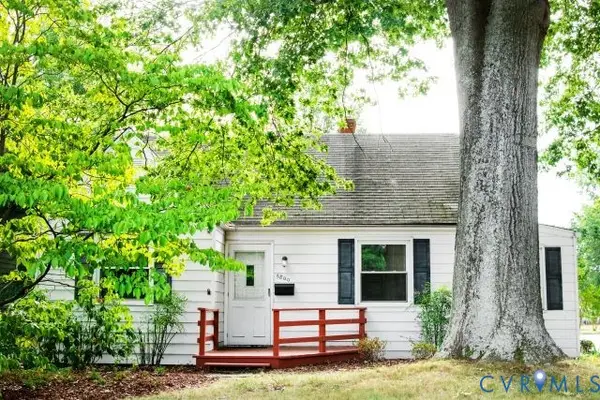 $489,900Coming Soon3 beds 2 baths1,465 sq. ft.
6800 Three Chopt Road, Richmond, VA 23226
MLS# 2623912Listed by: SAMSON PROPERTIES - Coming Soon
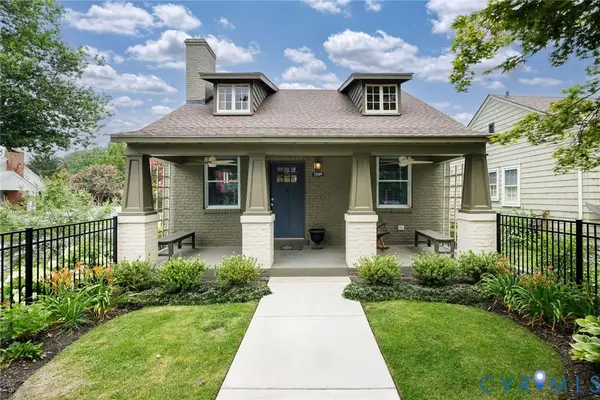 $509,500Coming Soon2 beds 2 baths996 sq. ft.
1328 Amherst Avenue, Richmond, VA 23227
MLS# 2618059Listed by: THE STEELE GROUP - Coming Soon
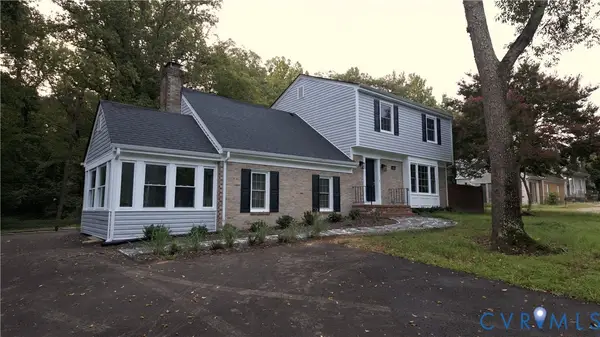 $524,950Coming Soon4 beds 3 baths2,317 sq. ft.
3901 Cedar Grove Road, Richmond, VA 23235
MLS# 2623369Listed by: SAMSON PROPERTIES - Coming Soon
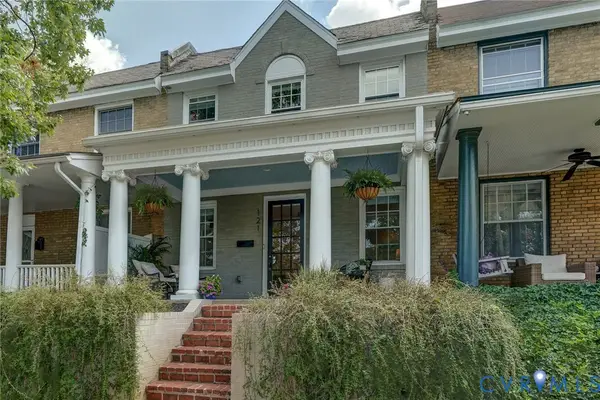 $599,900Coming Soon2 beds 3 baths1,607 sq. ft.
121 S Mulberry Street, Richmond, VA 23220
MLS# 2621672Listed by: LONG & FOSTER REALTORS - Coming Soon
 $514,950Coming Soon3 beds 3 baths1,932 sq. ft.
3610 Montrose Avenue, Richmond, VA 23222
MLS# 2623526Listed by: LONG & FOSTER REALTORS - Coming Soon
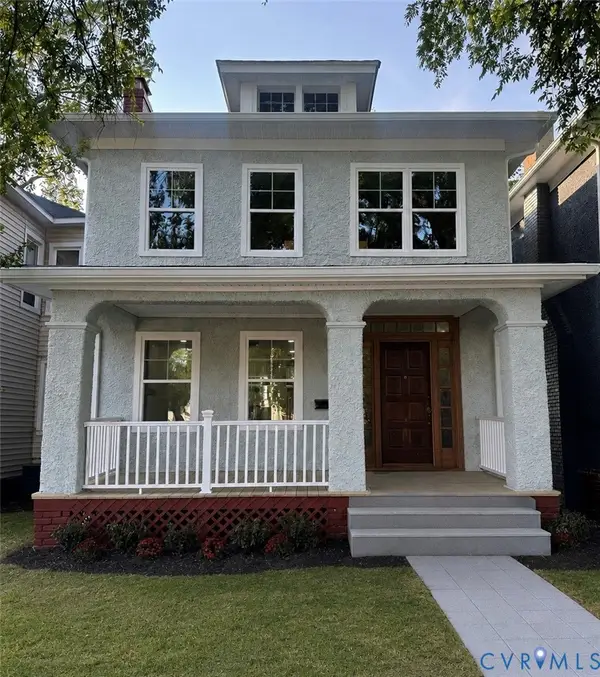 $379,900Coming Soon3 beds 3 baths1,440 sq. ft.
1806 3rd Avenue, North, VA 23222
MLS# 2623961Listed by: REALTY OF AMERICA LLC - Coming Soon
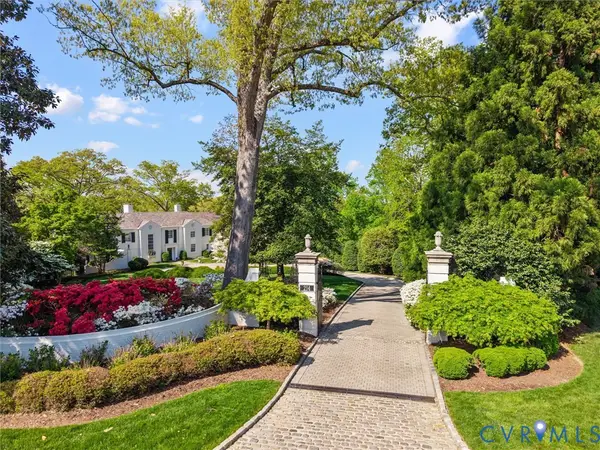 $7,495,000Coming Soon6 beds 9 baths8,765 sq. ft.
214 S Wilton Road, Richmond, VA 23226
MLS# 2623434Listed by: SHAHEEN RUTH MARTIN & FONVILLE - Coming Soon
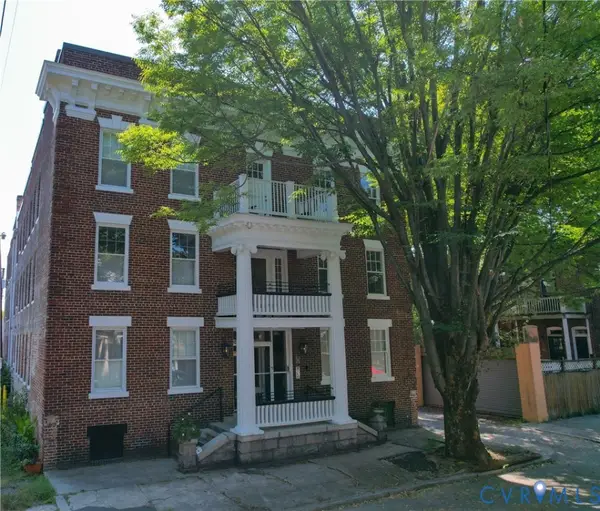 $429,950Coming Soon2 beds 2 baths1,140 sq. ft.
101 N Stafford Avenue #10, Richmond, VA 23220
MLS# 2623682Listed by: SYCAMORE REALTY LLC - Coming Soon
 $449,950Coming Soon3 beds 3 baths1,933 sq. ft.
2426 Venable Street, Richmond, VA 23223
MLS# 2623823Listed by: REAL BROKER LLC


Protect your home and budget from life's surprises with an Assurant Home Warranty, backed by a partner that supports you through every step of homeownership. Explore Plans.
© 2023 - 2026 ERA Franchise Systems LLC. All rights reserved. ERA Franchise Systems LLC fully supports the principles of the Fair Housing Act and the Equal Opportunity Act. ERA, ERA Real Estate powered, and their respective logos are registered service marks of ERA Franchise Systems LLC. Each office is independently owned and operated.