
405 N Hamilton Street #G, Richmond, VA 23221
Local realty services provided by:ICON Realty Group ERA Powered
Upcoming open houses
- Sat, Aug 0802:00 pm - 04:00 pm
- Sun, Aug 0901:00 pm - 03:00 pm
Listed by: josh simpson
Office: hometown realty
MLS#:2621176
Source:RV
Price summary
- Price:$318,000
- Price per sq. ft.:$361.36
- Monthly HOA dues:$347
About this home
Welcome home to this charming 2BR/1.5BA condo in the heart of highly sought-after Malvern Gardens! This 880 sq ft gem offers a rare feature most units in the community don't have: in-unit laundry, conveniently tucked into the second bedroom. Enjoy fresh paint throughout the main level, an updated HVAC system (2019) paired with a smart Ecobee thermostat for year-round comfort and efficiency. Step outside to your own fenced rear yard and patio — perfect for morning coffee or evening entertaining. Assigned parking included. HOA covers water, gas, trash and snow removal, exterior maintenance, and access to the community pool — low-maintenance living at its best. Unbeatable location just steps to Stella's, Stella's Grocery, and Lafayette Tavern, with Carytown and Scott's Addition each just a 5-minute drive away. Don't miss this one!
Contact an agent
Home facts
- Year built:1962
- Subdivision & Development:Mount Vernon Condominiums
- Listing ID #:2621176
- Added:1 day(s) ago
- Updated:August 07, 2026 at 01:30 PM
Rooms and interior
- Bedrooms:2
- Total bathrooms:2
- Full bathrooms:1
- Half bathrooms:1
- Rooms Total:5
- Flooring:Ceramic Tile, Wood
- Living area:880 sq. ft.
Heating and cooling
- Cooling:Central Air
- Heating:Forced Air, Natural Gas
- Central air:Yes
Structure and exterior
- Roof:Composition
- Year built:1962
- Building area:880 sq. ft.
- Lot area:8.5 Acres
- Architectural Style:Colonial, Two Story
- Construction Materials:Brick
- Foundation Description:Slab
- Levels:Two, Two Story
Schools
- High school:Thomas Jefferson
- Middle school:Albert Hill
- Elementary school:Munford
Utilities
- Water:Public
- Sewer:Public Sewer
Finances and disclosures
- Price:$318,000
- Price per sq. ft.:$361.36
- Tax amount:$3,360 (2025)
Features and amenities
- Appliances:Dryer, Gas Water Heater, Washer
- Laundry features:Dryer, Washer
- Pool features:Community, In Ground
Parking
- Parking description:Assigned, Off Street
 The information being provided is for consumers' personal, non-commercial use and may not be used for any purpose other than to identify prospective properties for purchasing. All information provided is deemed reliable but is not guaranteed accurate.The multiple listing information is provided by Central Virginia Regional Multiple Listing Service, LLC from a copyrighted compilation of listings. The compilation of listings and each individual listing are © 2026 Central Virginia Regional Multiple Listing Service, LLC. All rights reserved. RV Member Broker: Catina Jones
New listings near 405 N Hamilton Street #G
- New
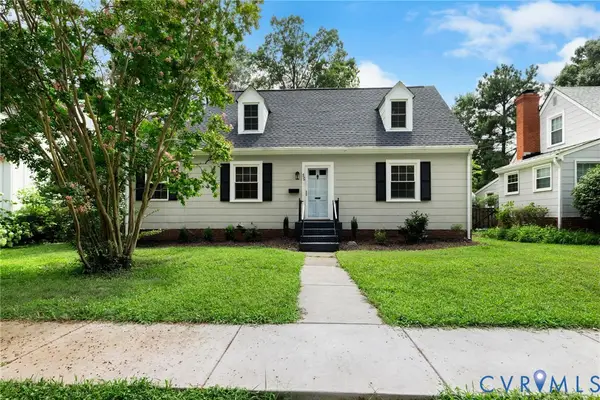 $528,000Active4 beds 2 baths1,695 sq. ft.
5020 Devonshire Road, Richmond, VA 23225
MLS# 2621285Listed by: LONG & FOSTER REALTORS - New
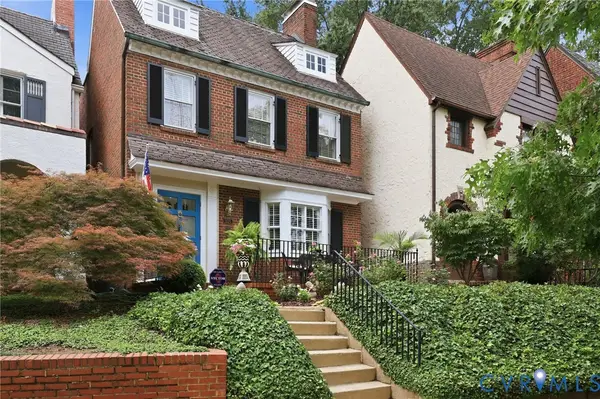 $1,079,000Active4 beds 4 baths3,066 sq. ft.
3125 Monument Avenue, Richmond, VA 23221
MLS# 2621161Listed by: PARK 27 - New
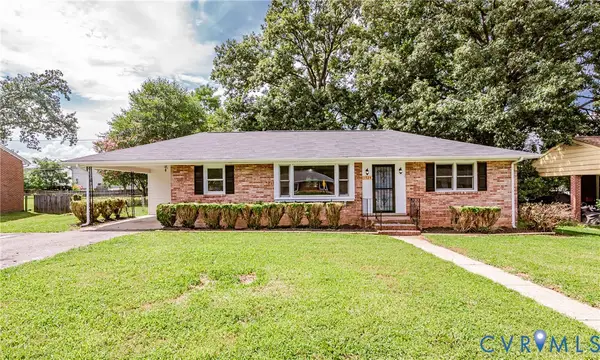 $339,000Active3 beds 2 baths1,235 sq. ft.
1724 Alaska Drive, Richmond, VA 23224
MLS# 2621223Listed by: VIRGINIA CAPITAL REALTY - New
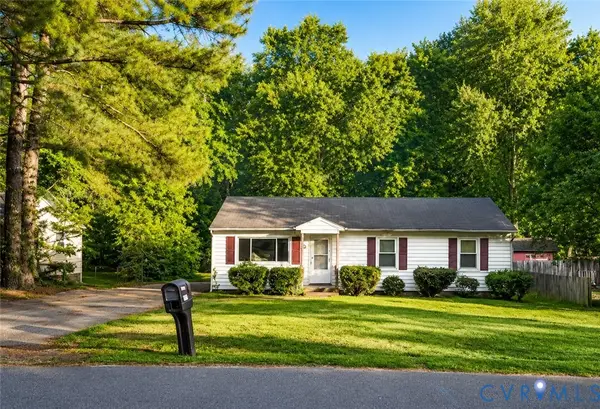 $190,000Active3 beds 3 baths1,434 sq. ft.
6015 Seaman Road, Richmond, VA 23225
MLS# 2621357Listed by: CENTURY 21 LIFESTYLE - New
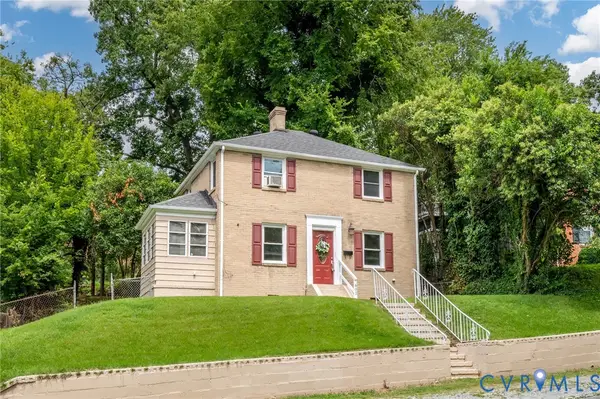 $315,000Active3 beds 1 baths1,296 sq. ft.
602 N 39th Street, Richmond, VA 23223
MLS# 2621448Listed by: KW METRO CENTER - Coming Soon
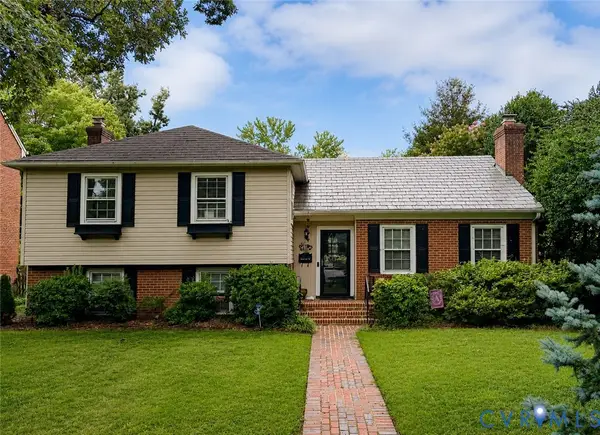 $589,950Coming Soon3 beds 3 baths
1513 Westwood Avenue, Richmond, VA 23227
MLS# 2621070Listed by: REAL BROKER LLC - New
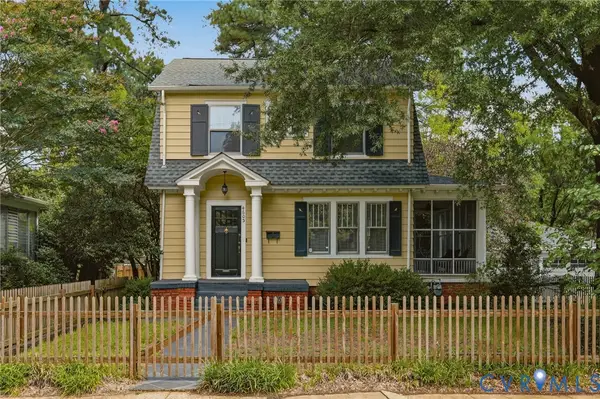 $599,000Active4 beds 3 baths2,072 sq. ft.
4603 Forest Hill Avenue, Richmond, VA 23225
MLS# 2621298Listed by: REAL BROKER LLC - Open Sat, 1 to 3pmNew
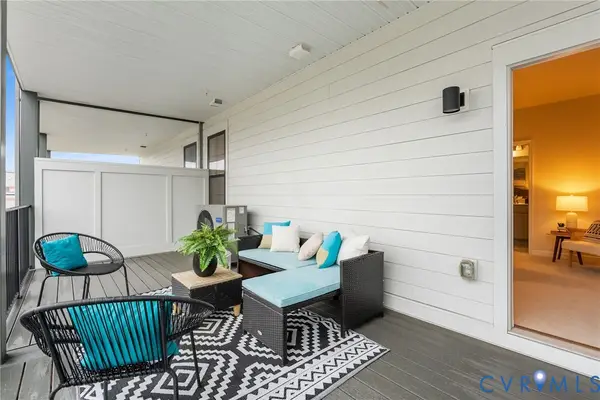 $419,000Active2 beds 3 baths1,518 sq. ft.
2439 Ownby Lane #B 13, Richmond, VA 23220
MLS# 2621347Listed by: COMPASS - New
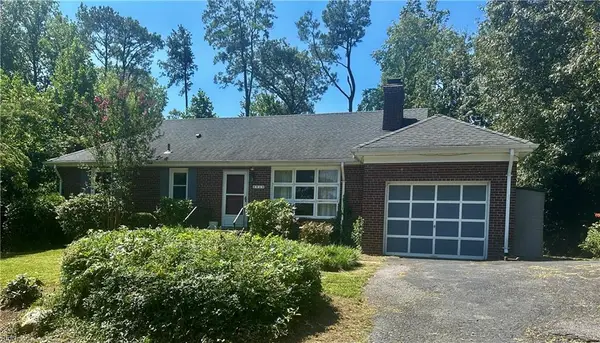 $360,000Active3 beds 2 baths1,464 sq. ft.
6513 Hagueman Drive, Richmond, VA 23225
MLS# 10647879Listed by: Atkinson Realty - Open Sat, 12 to 4pmNew
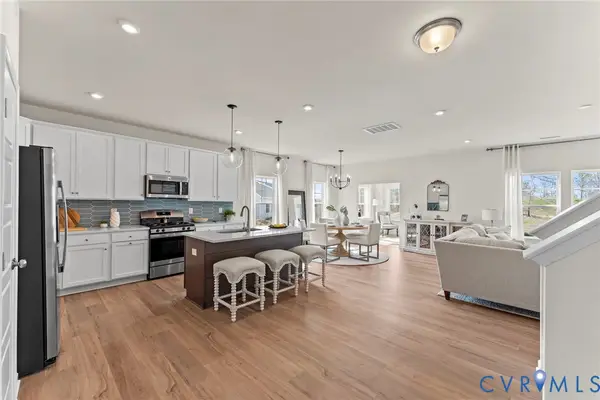 $465,005Active4 beds 3 baths2,765 sq. ft.
3409 Marwick Place, Richmond, VA 23234
MLS# 2621009Listed by: HHHUNT REALTY INC


Protect your home and budget from life's surprises with an Assurant Home Warranty, backed by a partner that supports you through every step of homeownership. Explore Plans.
© 2023 - 2026 ERA Franchise Systems LLC. All rights reserved. ERA Franchise Systems LLC fully supports the principles of the Fair Housing Act and the Equal Opportunity Act. ERA, ERA Real Estate powered, and their respective logos are registered service marks of ERA Franchise Systems LLC. Each office is independently owned and operated.