
5420 Addison Gate Drive, Richmond, VA 23234
Local realty services provided by:ICON Realty Group ERA Powered
5420 Addison Gate Drive,Richmond, VA 23234
$339,000
- 3 Beds
- 3 Baths
- 1,523 sq. ft.
- Townhouse
- Active
Listed by: kyle taylor
Office: river city elite properties - real broker
MLS#:2626671
Source:RV
Price summary
- Price:$339,000
- Price per sq. ft.:$222.59
- Monthly HOA dues:$175
About this home
Built in 2024, refreshed with all-new interior paint, and ready for you to move right in! This beautifully maintained townhome pairs modern style with the ease of maintenance-free living. A sought-after first-floor primary suite puts your everyday essentials on one level while leaving plenty of room for guests upstairs. Your private retreat includes a spacious walk-in closet and an ensuite bath with raised dual vanities, ceramic tile flooring, and a tiled walk-in shower. At the heart of the home, a bright, open layout makes it easy to stay connected, whether you’re hosting friends or enjoying a quiet evening in. The kitchen features upgraded tan cabinetry, white quartz countertops, stainless steel appliances, and an oversized island with room for meal prep, casual meals, and conversation. The adjoining family room, complete with luxury vinyl plank flooring and abundant natural light, opens to a private rear patio with a wooded backdrop, the perfect setting for morning coffee or unwinding at the end of the day. Upstairs, two additional bedrooms, a full bath with tile flooring and a tiled shower, and generous closet and storage space offer flexibility for guests, work, or hobbies. Just off the garage, a convenient mudroom and laundry room provides zero-step entry. Thoughtful extras include new front and rear storm doors, an Ecobee smart thermostat, rocker light switches, and a garage pre-wired for an electric vehicle. The appeal extends well beyond your front door. Neighborhood sidewalks, expansive green spaces, a dog park, pickleball courts, and a beautiful clubhouse offer plenty of ways to get outside and connect. With quick access to Route 288 and Chippenham Parkway, Richmond’s shopping, dining, and entertainment are just minutes away. Modern comfort, a peaceful wooded setting, and more time to enjoy it all, come experience your next chapter....
Contact an agent
Home facts
- Year built:2024
- Subdivision & Development:Austin Woods
- Listing ID #:2626671
- Added:3 day(s) ago
- Updated:October 04, 2026 at 02:42 PM
Rooms and interior
- Bedrooms:3
- Total bathrooms:3
- Full bathrooms:2
- Half bathrooms:1
- Rooms Total:6
- Flooring:Ceramic Tile, Partially Carpeted, Vinyl
- Kitchen Description:Dishwasher, Oven, Pantry, Stove
- Living area:1,523 sq. ft.
Heating and cooling
- Cooling:Electric, Heat Pump
- Heating:Electric, Heat Pump
Structure and exterior
- Roof:Shingle
- Year built:2024
- Building area:1,523 sq. ft.
- Lot area:0.06 Acres
- Lot Features:Level, Wooded
- Architectural Style:Row House, Two Story
- Construction Materials:Drywall, Frame, Stone, Vinyl Siding
- Exterior Features:Patio, Rear Porch
- Foundation Description:Slab
- Levels:Two, Two Story
Schools
- High school:Meadowbrook
- Middle school:Falling Creek
- Elementary school:Hopkins
Utilities
- Water:Public
- Sewer:Public Sewer
Finances and disclosures
- Price:$339,000
- Price per sq. ft.:$222.59
- Tax amount:$2,834 (2026)
Features and amenities
- Appliances:Dishwasher, Electric Water Heater, Oven, Stove, Water Heater
- Amenities:Granite Counters, High Ceilings, High Speed Internet, Walk-In Closets
Parking
- Parking description:Attached, Covered, Direct Access, Driveway, Garage, Off Street, Paved, Paved Driveway
- Garage:Yes
- Garage spaces:1
 The information being provided is for consumers' personal, non-commercial use and may not be used for any purpose other than to identify prospective properties for purchasing. All information provided is deemed reliable but is not guaranteed accurate.The multiple listing information is provided by Central Virginia Regional Multiple Listing Service, LLC from a copyrighted compilation of listings. The compilation of listings and each individual listing are © 2026 Central Virginia Regional Multiple Listing Service, LLC. All rights reserved. RV Member Broker: Catina Jones
New listings near 5420 Addison Gate Drive
- Coming Soon
 $325,000Coming Soon3 beds 3 baths2,100 sq. ft.
3319 Florida Avenue, Richmond, VA 23222
MLS# 2627011Listed by: EXP REALTY, LLC - Coming Soon
 $749,950Coming Soon3 beds 3 baths2,387 sq. ft.
3208 Noble Avenue, Richmond, VA 23222
MLS# 2627027Listed by: SHAHEEN RUTH MARTIN & FONVILLE - Coming Soon
 $485,000Coming Soon4 beds 3 baths2,430 sq. ft.
8010 Forest Hill Avenue, Richmond, VA 23225
MLS# 2626941Listed by: EXP REALTY, LLC - Coming Soon
 $450,000Coming Soon2 beds 1 baths1,033 sq. ft.
5001 W Franklin Street, Richmond, VA 23226
MLS# 2626978Listed by: REAL BROKER LLC - Coming Soon
 $430,000Coming Soon3 beds 2 baths1,060 sq. ft.
5312 Marian Street, Richmond, VA 23226
MLS# 2626894Listed by: REAL BROKER LLC - Coming Soon
 $650,000Coming Soon4 beds 4 baths2,857 sq. ft.
1733 W Cary Street, Richmond, VA 23220
MLS# 2626899Listed by: SHAHEEN RUTH MARTIN & FONVILLE - Coming Soon
 $1,249,000Coming Soon4 beds 4 baths3,587 sq. ft.
2708 Willoughton Lane, Richmond, VA 23225
MLS# 2626725Listed by: SHAHEEN RUTH MARTIN & FONVILLE - Coming Soon
 $2,895,000Coming Soon5 beds 5 baths4,303 sq. ft.
511 Libbie Avenue #A, Richmond, VA 23226
MLS# 2626785Listed by: SHAHEEN RUTH MARTIN & FONVILLE - Coming Soon
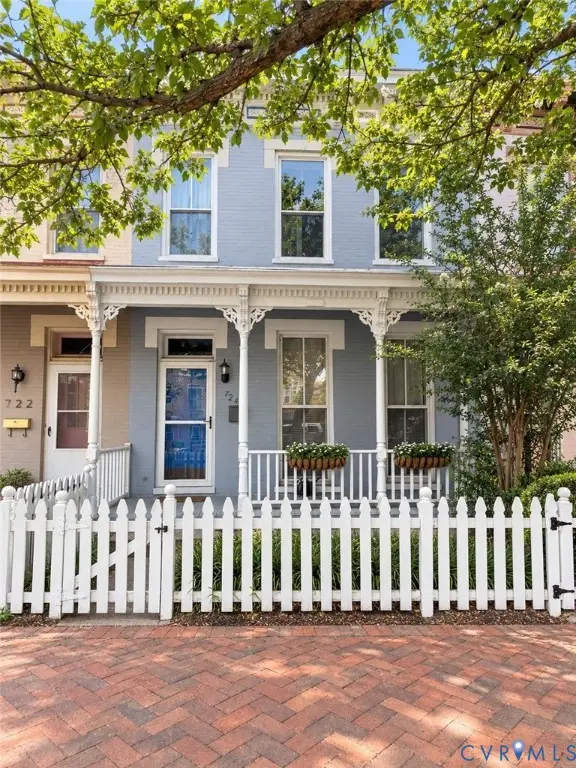 $460,000Coming Soon3 beds 3 baths1,704 sq. ft.
724 N 1st Street, Richmond, VA 23219
MLS# 2626515Listed by: EXP REALTY, LLC - Coming Soon
 $1,900,000Coming Soon5 beds 5 baths5,487 sq. ft.
2504 Monument Avenue, Richmond, VA 23220
MLS# 2626707Listed by: MSE PROPERTIES


Protect your home and budget from life's surprises with an Assurant Home Warranty, backed by a partner that supports you through every step of homeownership. Explore Plans.
© 2023 - 2026 ERA Franchise Systems LLC. All rights reserved. ERA Franchise Systems LLC fully supports the principles of the Fair Housing Act and the Equal Opportunity Act. ERA, ERA Real Estate powered, and their respective logos are registered service marks of ERA Franchise Systems LLC. Each office is independently owned and operated.