
565 Rochelle Road, Richmond, VA 23238
Local realty services provided by:ERA Real Estate Professionals
Upcoming open houses
- Sun, Oct 0411:00 am - 01:00 pm
Listed by: ernie chamberlain
Office: hometown realty
MLS#:2626624
Source:RV
Price summary
- Price:$425,000
- Price per sq. ft.:$253.58
About this home
Tucked away on a quiet street just inside Goochland County, 565 Rochelle Rd pairs a peaceful setting with easy access to shopping, dining, and more! Set on nearly half an acre, this all-brick ranch offers three generously sized bedrooms, two full baths, hardwood floors, and an impressive amount of living space. Inside, the bright and spacious living room features freshly painted walls, hardwood floors, recessed lighting, and a brick fireplace. Just off the living room, a screened porch creates the perfect spot to enjoy the outdoors. All three bedrooms feature hardwood floors, ceiling fan/light fixtures, and ample closet space, while the nicely updated hall bath includes tile floors, a stylish vanity, and a tub/shower with tile surround. A cozy dining room leads into the kitchen, outfitted with quality white cabinetry with soft-close features and dovetail construction, granite countertops, and SS appliances. But there’s even more space to enjoy! Just beyond the kitchen is a large second living/family room with LVP flooring, recessed lighting, and windows that fill the space with natural light. At its center is a full masonry fireplace featuring a vintage Richmond-made Heatmaster fireplace system and adjacent built-in chamber—a unique original detail! From here, step onto the recently updated deck overlooking the huge, fully fenced backyard with plenty of room to spread out, entertain, or garden, plus a sizable storage shed. Additional updates include dual-system HVAC (2021), water heater (2021), privacy fence (2021), French drains (2021), and vinyl windows. With its classic brick exterior, flexible living spaces, expansive yard, and convenient location, this move-in-ready Goochland home has so much to love!...
Contact an agent
Home facts
- Year built:1950
- Subdivision & Development:Huguenot Hills
- Listing ID #:2626624
- Added:3 day(s) ago
- Updated:October 04, 2026 at 10:04 PM
Rooms and interior
- Bedrooms:3
- Total bathrooms:2
- Full bathrooms:2
- Rooms Total:7
- Flooring:Ceramic Tile, Wood
- Dining Description:Dining Area
- Kitchen Description:Dishwasher, Electric Cooking, Microwave, Oven, Pantry, Refrigerator, Smooth Cooktop, Stove
- Basement:Yes
- Basement Description:Crawl Space
- Living area:1,676 sq. ft.
Heating and cooling
- Cooling:Central Air, Electric, Heat Pump
- Heating:Electric, Forced Air, Heat Pump, Multi Fuel
- Central air:Yes
Structure and exterior
- Year built:1950
- Building area:1,676 sq. ft.
- Lot area:0.43 Acres
- Lot Features:Level
- Architectural Style:Ranch
- Construction Materials:Brick, Frame
- Exterior Features:Deck, Front Porch, Porch, Rear Porch
- Levels:One
Schools
- High school:Goochland
- Middle school:Goochland
- Elementary school:Randolph
Utilities
- Water:Public
- Sewer:Septic Tank
Finances and disclosures
- Price:$425,000
- Price per sq. ft.:$253.58
- Tax amount:$1,901 (2026)
Features and amenities
- Appliances:Dishwasher, Electric Cooking, Electric Water Heater, Microwave, Oven, Refrigerator, Smooth Cooktop, Stove, Washer/Dryer Stacked, Water Heater
- Laundry features:Dryer Hookup, Stacked, Washer Hookup, Washer/Dryer Stacked
- Amenities:Ceiling Fans, Granite Counters, Recessed Lighting, Smoke Detectors, Thermal Windows
Parking
- Parking description:Driveway, Paved, Paved Driveway
 The information being provided is for consumers' personal, non-commercial use and may not be used for any purpose other than to identify prospective properties for purchasing. All information provided is deemed reliable but is not guaranteed accurate.The multiple listing information is provided by Central Virginia Regional Multiple Listing Service, LLC from a copyrighted compilation of listings. The compilation of listings and each individual listing are © 2026 Central Virginia Regional Multiple Listing Service, LLC. All rights reserved.
New listings near 565 Rochelle Road
- Coming Soon
 $850,000Coming Soon3 beds 3 baths1,932 sq. ft.
3909 W Franklin Street, Richmond, VA 23221
MLS# 2626986Listed by: REAL BROKER LLC - Coming Soon
 $325,000Coming Soon3 beds 3 baths2,100 sq. ft.
3319 Florida Avenue, Richmond, VA 23222
MLS# 2627011Listed by: EXP REALTY, LLC - Coming Soon
 $749,950Coming Soon3 beds 3 baths2,387 sq. ft.
3208 Noble Avenue, Richmond, VA 23222
MLS# 2627027Listed by: SHAHEEN RUTH MARTIN & FONVILLE - Coming Soon
 $485,000Coming Soon4 beds 3 baths2,430 sq. ft.
8010 Forest Hill Avenue, Richmond, VA 23225
MLS# 2626941Listed by: EXP REALTY, LLC - Coming Soon
 $450,000Coming Soon2 beds 1 baths1,033 sq. ft.
5001 W Franklin Street, Richmond, VA 23226
MLS# 2626978Listed by: REAL BROKER LLC - Coming Soon
 $430,000Coming Soon3 beds 2 baths1,060 sq. ft.
5312 Marian Street, Richmond, VA 23226
MLS# 2626894Listed by: REAL BROKER LLC - Coming Soon
 $650,000Coming Soon4 beds 4 baths2,857 sq. ft.
1733 W Cary Street, Richmond, VA 23220
MLS# 2626899Listed by: SHAHEEN RUTH MARTIN & FONVILLE - Coming Soon
 $1,249,000Coming Soon4 beds 4 baths3,587 sq. ft.
2708 Willoughton Lane, Richmond, VA 23225
MLS# 2626725Listed by: SHAHEEN RUTH MARTIN & FONVILLE - Coming Soon
 $2,895,000Coming Soon5 beds 5 baths4,303 sq. ft.
511 Libbie Avenue #A, Richmond, VA 23226
MLS# 2626785Listed by: SHAHEEN RUTH MARTIN & FONVILLE - Coming Soon
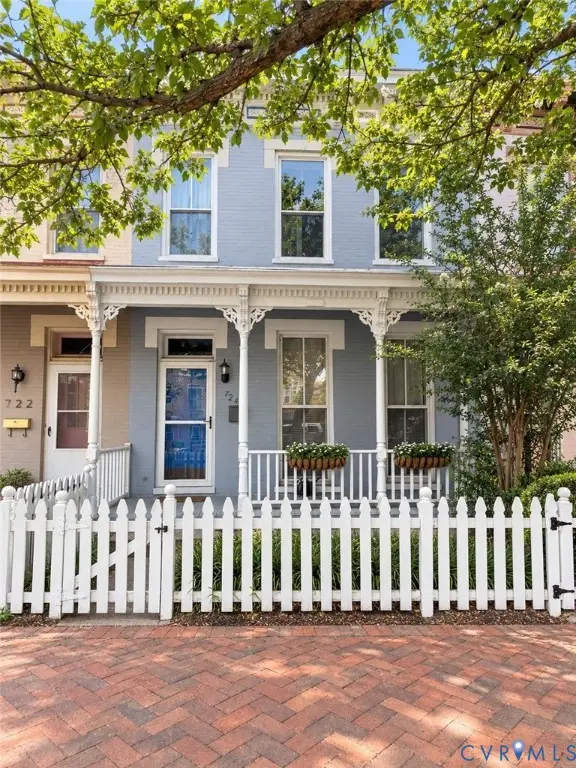 $460,000Coming Soon3 beds 3 baths1,704 sq. ft.
724 N 1st Street, Richmond, VA 23219
MLS# 2626515Listed by: EXP REALTY, LLC


Protect your home and budget from life's surprises with an Assurant Home Warranty, backed by a partner that supports you through every step of homeownership. Explore Plans.
© 2023 - 2026 ERA Franchise Systems LLC. All rights reserved. ERA Franchise Systems LLC fully supports the principles of the Fair Housing Act and the Equal Opportunity Act. ERA, ERA Real Estate powered, and their respective logos are registered service marks of ERA Franchise Systems LLC. Each office is independently owned and operated.