
5901 Bonneau Road, Richmond, VA 23227
Local realty services provided by:ERA Woody Hogg & Assoc.
5901 Bonneau Road,Richmond, VA 23227
$299,999
- 2 Beds
- 1 Baths
- 1,053 sq. ft.
- Single family
- Active
Listed by: cabell childress, lisa trimmer
Office: long & foster realtors
MLS#:2626576
Source:RV
Price summary
- Price:$299,999
- Price per sq. ft.:$284.9
About this home
Welcome to 5901 Bonneau Road, a charming and move-in-ready ranch style home situated on a spacious 0.35-acre lot in Henrico County. Step inside and you'll immediately appreciate the comfortable, easy-flowing layout and fresh interior updates throughout.
Upon entry, you are greeted with a sizable living room, a welcoming space to relax or entertain. Continue into the kitchen, where newer appliances make this home ready for its next owner. From there, you'll find two comfortable bedrooms and a full bathroom, all conveniently located on one level. Fresh paint and newer carpet give the interior a clean, updated feel!
Then, head outside and you'll see one of the property's standout features - a large private backyard! With approximately a third of an acre, there's plenty of room for entertaining, gardening, pets or simply enjoying your own outdoor space. A detached shed provides additional storage. This home also offers the peace of mind of several major improvements, including a roof, HVAC system and water heater replaced in 2020. Conveniently located in Henrico's Chamberlayne Heights. Come see everything this adorable Henrico home has to offer and imagine making it your own!...
Contact an agent
Home facts
- Year built:1951
- Subdivision & Development:Chamberlayne Heights
- Listing ID #:2626576
- Added:3 day(s) ago
- Updated:October 04, 2026 at 02:42 PM
Rooms and interior
- Bedrooms:2
- Total bathrooms:1
- Full bathrooms:1
- Rooms Total:5
- Flooring:Wood
- Kitchen Description:Oven, Refrigerator, Stove
- Basement:Yes
- Basement Description:Crawl Space
- Living area:1,053 sq. ft.
Heating and cooling
- Cooling:Central Air
- Heating:Electric, Heat Pump
- Central air:Yes
Structure and exterior
- Roof:Composition, Shingle
- Year built:1951
- Building area:1,053 sq. ft.
- Lot area:0.35 Acres
- Architectural Style:Ranch
- Construction Materials:Block, Concrete, Wood Siding
- Exterior Features:Deck, Rear Porch
- Levels:One
Schools
- High school:Henrico
- Middle school:Douglas Wilder
- Elementary school:Chamberlayne
Utilities
- Water:Public
- Sewer:Public Sewer
Finances and disclosures
- Price:$299,999
- Price per sq. ft.:$284.9
- Tax amount:$1,593 (2026)
Features and amenities
- Appliances:Dryer, Oven, Refrigerator, Stove, Washer
- Laundry features:Dryer, Washer
Parking
- Parking description:On Street
 The information being provided is for consumers' personal, non-commercial use and may not be used for any purpose other than to identify prospective properties for purchasing. All information provided is deemed reliable but is not guaranteed accurate.The multiple listing information is provided by Central Virginia Regional Multiple Listing Service, LLC from a copyrighted compilation of listings. The compilation of listings and each individual listing are © 2026 Central Virginia Regional Multiple Listing Service, LLC. All rights reserved.
New listings near 5901 Bonneau Road
- Coming Soon
 $325,000Coming Soon3 beds 3 baths2,100 sq. ft.
3319 Florida Avenue, Richmond, VA 23222
MLS# 2627011Listed by: EXP REALTY, LLC - Coming Soon
 $749,950Coming Soon3 beds 3 baths2,387 sq. ft.
3208 Noble Avenue, Richmond, VA 23222
MLS# 2627027Listed by: SHAHEEN RUTH MARTIN & FONVILLE - Coming Soon
 $485,000Coming Soon4 beds 3 baths2,430 sq. ft.
8010 Forest Hill Avenue, Richmond, VA 23225
MLS# 2626941Listed by: EXP REALTY, LLC - Coming Soon
 $450,000Coming Soon2 beds 1 baths1,033 sq. ft.
5001 W Franklin Street, Richmond, VA 23226
MLS# 2626978Listed by: REAL BROKER LLC - Coming Soon
 $430,000Coming Soon3 beds 2 baths1,060 sq. ft.
5312 Marian Street, Richmond, VA 23226
MLS# 2626894Listed by: REAL BROKER LLC - Coming Soon
 $650,000Coming Soon4 beds 4 baths2,857 sq. ft.
1733 W Cary Street, Richmond, VA 23220
MLS# 2626899Listed by: SHAHEEN RUTH MARTIN & FONVILLE - Coming Soon
 $1,249,000Coming Soon4 beds 4 baths3,587 sq. ft.
2708 Willoughton Lane, Richmond, VA 23225
MLS# 2626725Listed by: SHAHEEN RUTH MARTIN & FONVILLE - Coming Soon
 $2,895,000Coming Soon5 beds 5 baths4,303 sq. ft.
511 Libbie Avenue #A, Richmond, VA 23226
MLS# 2626785Listed by: SHAHEEN RUTH MARTIN & FONVILLE - Coming Soon
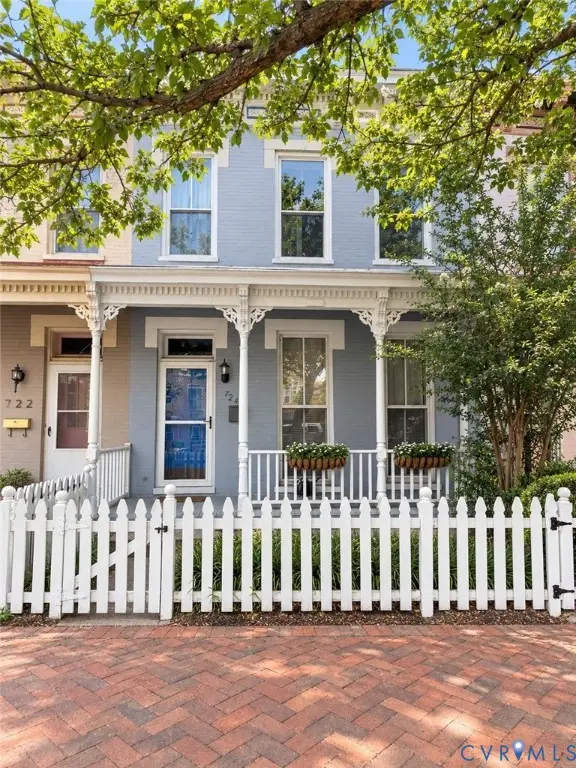 $460,000Coming Soon3 beds 3 baths1,704 sq. ft.
724 N 1st Street, Richmond, VA 23219
MLS# 2626515Listed by: EXP REALTY, LLC - Coming Soon
 $1,900,000Coming Soon5 beds 5 baths5,487 sq. ft.
2504 Monument Avenue, Richmond, VA 23220
MLS# 2626707Listed by: MSE PROPERTIES


Protect your home and budget from life's surprises with an Assurant Home Warranty, backed by a partner that supports you through every step of homeownership. Explore Plans.
© 2023 - 2026 ERA Franchise Systems LLC. All rights reserved. ERA Franchise Systems LLC fully supports the principles of the Fair Housing Act and the Equal Opportunity Act. ERA, ERA Real Estate powered, and their respective logos are registered service marks of ERA Franchise Systems LLC. Each office is independently owned and operated.