
603 W 26th Street, Richmond, VA 23225
Local realty services provided by:ERA Real Estate Professionals
603 W 26th Street,Richmond, VA 23225
$650,000
- 3 Beds
- 3 Baths
- 2,175 sq. ft.
- Single family
- Active
Listed by: alexandria troupe
Office: river fox realty
MLS#:2626191
Source:RV
Price summary
- Price:$650,000
- Price per sq. ft.:$298.85
About this home
Welcome to 603 W 26th St, a quintessential Richmond home with just over 2100 sq ft in sought after Woodland Heights! Inside, you'll find historic details like tall ceilings, refinished pine floors, rosette trim, glass door knobs, and schoolhouse light fixtures. The first floor offers two living spaces, each anchored w a fireplace w original Arts & Crafts era tile. The larger, light-filled living room adds built-in shelving made from reclaimed barn wood, and a petite crystal chandelier. Continuing through the first level, the kitchen is a true standout with labradorite countertops, restoration hardware knobs, stainless steel appliances, large apron sink, reclaimed barn wood open shelving, and a spacious eat-in dining area. The laundry room (new washer and Bosch dryer) doubles as pantry space, and a door from the eat in dining area leads straight out to the back deck. Upstairs, you'll find three spacious and bright bedrooms all with ample closet space. The back bedroom is designed as an owner's suite, with a door separating the bedroom and bath from the rest of the level, two large closets, bifold linen storage, and access to a recently rebuilt balcony. The en suite bath offers marble tile & polished nickel finishes. On the other end of the hall, a second full bath features a tiled walk in shower. Outside, enjoy a fully fenced yard with mature trees. The back deck, front pillars, and balcony door were all completed within the last year, and dual-zone heat pump and vinyl siding offer added peace of mind. The detached garage now serves as an art studio with full darkroom capabilities including a workbench, professional ventilation, LED lighting, window AC unit, and attic storage above. An attached chicken coop rounds out the backyard. Woodland Heights puts you minutes from the James River Park trails, Forest Hill Park, and within walking distance of neighborhood favorites including Laura Lee's, WPA Bakery, Crossroads Coffee, and so much more. The space and location of this one truly can't be beat!...
Contact an agent
Home facts
- Year built:1920
- Subdivision & Development:Woodland Heights
- Listing ID #:2626191
- Added:4 day(s) ago
- Updated:October 04, 2026 at 11:00 PM
Rooms and interior
- Bedrooms:3
- Total bathrooms:3
- Full bathrooms:2
- Half bathrooms:1
- Rooms Total:6
- Flooring:Marble, Tile, Wood
- Basement:Yes
- Basement Description:Crawl Space
- Living area:2,175 sq. ft.
Heating and cooling
- Cooling:Electric, Heat Pump, Zoned
- Heating:Electric, Heat Pump, Zoned
Structure and exterior
- Roof:Metal
- Year built:1920
- Building area:2,175 sq. ft.
- Lot area:0.21 Acres
- Architectural Style:Two Story
- Construction Materials:Drywall, Frame, Plaster, Vinyl Siding
- Exterior Features:Deck, Front Porch, Porch
- Levels:Two, Two Story
Schools
- High school:Richmond High School for the Arts
- Middle school:Lucille Brown
- Elementary school:Westover Hills
Utilities
- Water:Public
- Sewer:Public Sewer
Finances and disclosures
- Price:$650,000
- Price per sq. ft.:$298.85
- Tax amount:$6,156 (2025)
Features and amenities
- Appliances:Electric Water Heater
- Laundry features:Dryer Hookup, Washer Hookup
- Amenities:Granite Counters, High Ceilings, Thermal Windows
Parking
- Parking description:Detached, Finished Garage, Garage, Storage
- Garage:Yes
- Garage spaces:1
 The information being provided is for consumers' personal, non-commercial use and may not be used for any purpose other than to identify prospective properties for purchasing. All information provided is deemed reliable but is not guaranteed accurate.The multiple listing information is provided by Central Virginia Regional Multiple Listing Service, LLC from a copyrighted compilation of listings. The compilation of listings and each individual listing are © 2026 Central Virginia Regional Multiple Listing Service, LLC. All rights reserved.
New listings near 603 W 26th Street
- Coming Soon
 $850,000Coming Soon3 beds 3 baths1,932 sq. ft.
3909 W Franklin Street, Richmond, VA 23221
MLS# 2626986Listed by: REAL BROKER LLC - Coming Soon
 $325,000Coming Soon3 beds 3 baths2,100 sq. ft.
3319 Florida Avenue, Richmond, VA 23222
MLS# 2627011Listed by: EXP REALTY, LLC - Coming Soon
 $749,950Coming Soon3 beds 3 baths2,387 sq. ft.
3208 Noble Avenue, Richmond, VA 23222
MLS# 2627027Listed by: SHAHEEN RUTH MARTIN & FONVILLE - Coming Soon
 $485,000Coming Soon4 beds 3 baths2,430 sq. ft.
8010 Forest Hill Avenue, Richmond, VA 23225
MLS# 2626941Listed by: EXP REALTY, LLC - Coming Soon
 $450,000Coming Soon2 beds 1 baths1,033 sq. ft.
5001 W Franklin Street, Richmond, VA 23226
MLS# 2626978Listed by: REAL BROKER LLC - Coming Soon
 $430,000Coming Soon3 beds 2 baths1,060 sq. ft.
5312 Marian Street, Richmond, VA 23226
MLS# 2626894Listed by: REAL BROKER LLC - Coming Soon
 $650,000Coming Soon4 beds 4 baths2,857 sq. ft.
1733 W Cary Street, Richmond, VA 23220
MLS# 2626899Listed by: SHAHEEN RUTH MARTIN & FONVILLE - Coming Soon
 $1,249,000Coming Soon4 beds 4 baths3,587 sq. ft.
2708 Willoughton Lane, Richmond, VA 23225
MLS# 2626725Listed by: SHAHEEN RUTH MARTIN & FONVILLE - Coming Soon
 $2,895,000Coming Soon5 beds 5 baths4,303 sq. ft.
511 Libbie Avenue #A, Richmond, VA 23226
MLS# 2626785Listed by: SHAHEEN RUTH MARTIN & FONVILLE - Coming Soon
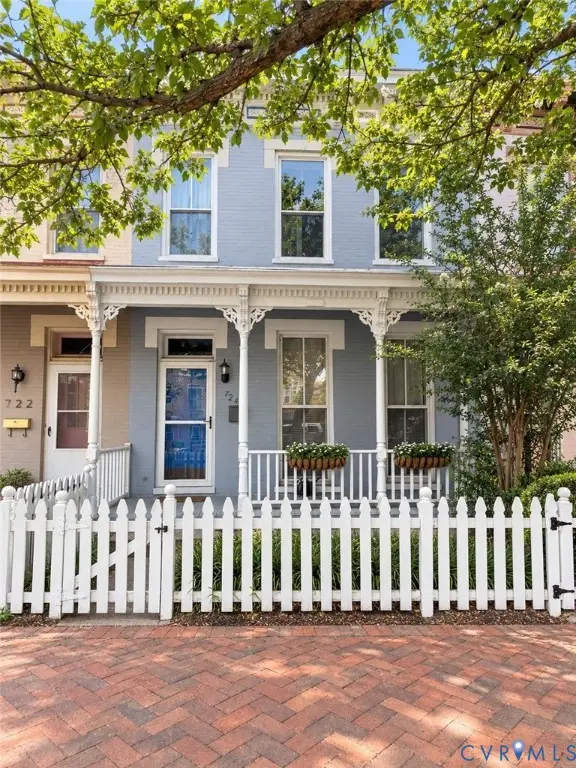 $460,000Coming Soon3 beds 3 baths1,704 sq. ft.
724 N 1st Street, Richmond, VA 23219
MLS# 2626515Listed by: EXP REALTY, LLC


Protect your home and budget from life's surprises with an Assurant Home Warranty, backed by a partner that supports you through every step of homeownership. Explore Plans.
© 2023 - 2026 ERA Franchise Systems LLC. All rights reserved. ERA Franchise Systems LLC fully supports the principles of the Fair Housing Act and the Equal Opportunity Act. ERA, ERA Real Estate powered, and their respective logos are registered service marks of ERA Franchise Systems LLC. Each office is independently owned and operated.