
619 Maple Avenue, Richmond, VA 23226
Local realty services provided by:ERA Woody Hogg & Assoc.
619 Maple Avenue,Richmond, VA 23226
$720,000
- 2 Beds
- 2 Baths
- 1,677 sq. ft.
- Single family
- Active
Listed by: sally hawthorne, katie boykin
Office: shaheen ruth martin & fonville
MLS#:2626362
Source:RV
Price summary
- Price:$720,000
- Price per sq. ft.:$429.34
About this home
Charming brick-and-slate cape on a large corner lot in the heart of the Libbie Patterson neighborhood! This sweet home offers an unbeatable location with fantastic walkability to shops and restaurants along Libbie, Grove, and Patterson, as well as St. Christopher’s, St. Catherine’s, St. Bridget’s, parks, playgrounds, and more. Inside, a pretty foyer opens to a spacious formal living room with a wood-burning fireplace. Just beyond is a sunny enclosed porch with terracotta tile flooring (not included in the square footage) and a convenient full bath. The true heart of the home is the beautifully renovated kitchen, dining, and family room, opened up to create a warm and inviting space for everyday living and entertaining. Hardwood floors, quartz countertops, stainless steel appliances, and a soft green subway tile backsplash give the kitchen a fresh, timeless feel. The bright family room features a gas fireplace and doors leading to a pretty deck and expansive, private backyard. Upstairs are two generously sized bedrooms, a renovated hall bath, stackable washer and dryer, and plenty of storage. Thoughtful updates make this home as practical as it is charming, including a renovated kitchen (2020), new dishwasher (2026), flat roof (2020), downstairs mini split (2023), upstairs ductless A/C (2019), new sewer line to the street (2021), new windows (2022), gutter guards (2022), front irrigation (2020), detached shed (2024), and new backyard privacy fence (2025). Classic charm, wonderful updates, great outdoor space, and one of Richmond’s most walkable locations. What’s not to love?...
Contact an agent
Home facts
- Year built:1945
- Subdivision & Development:Westview
- Listing ID #:2626362
- Added:5 day(s) ago
- Updated:October 04, 2026 at 02:42 PM
Rooms and interior
- Bedrooms:2
- Total bathrooms:2
- Full bathrooms:2
- Rooms Total:8
- Flooring:Ceramic Tile, Wood
- Dining Description:Separate/Formal Dining Room
- Kitchen Description:Dishwasher, Gas Cooking, Refrigerator
- Basement:Yes
- Basement Description:Crawl Space
- Living area:1,677 sq. ft.
Heating and cooling
- Cooling:Zoned
- Heating:Natural Gas, Radiators
Structure and exterior
- Roof:Flat, Slate
- Year built:1945
- Building area:1,677 sq. ft.
- Lot area:0.15 Acres
- Lot Features:Corner Lot, Landscaped, Level
- Architectural Style:Cape Cod
- Construction Materials:Brick, Drywall, Plaster, Wood Siding
- Exterior Features:Deck, Front Porch, Porch, Side Porch, Sprinkler Irrigation
Schools
- High school:Thomas Jefferson
- Middle school:Albert Hill
- Elementary school:Munford
Utilities
- Water:Public
- Sewer:Public Sewer
Finances and disclosures
- Price:$720,000
- Price per sq. ft.:$429.34
- Tax amount:$7,116 (2026)
Features and amenities
- Appliances:Dishwasher, Electric Water Heater, Gas Cooking, Refrigerator, Washer/Dryer Stacked
- Laundry features:Dryer Hookup, Stacked, Washer Hookup, Washer/Dryer Stacked
- Amenities:Ceiling Fans, Granite Counters, High Speed Internet, Thermal Windows
Parking
- Parking description:Off Street, On Street
 The information being provided is for consumers' personal, non-commercial use and may not be used for any purpose other than to identify prospective properties for purchasing. All information provided is deemed reliable but is not guaranteed accurate.The multiple listing information is provided by Central Virginia Regional Multiple Listing Service, LLC from a copyrighted compilation of listings. The compilation of listings and each individual listing are © 2026 Central Virginia Regional Multiple Listing Service, LLC. All rights reserved.
New listings near 619 Maple Avenue
- Coming Soon
 $325,000Coming Soon3 beds 3 baths2,100 sq. ft.
3319 Florida Avenue, Richmond, VA 23222
MLS# 2627011Listed by: EXP REALTY, LLC - Coming Soon
 $749,950Coming Soon3 beds 3 baths2,387 sq. ft.
3208 Noble Avenue, Richmond, VA 23222
MLS# 2627027Listed by: SHAHEEN RUTH MARTIN & FONVILLE - Coming Soon
 $485,000Coming Soon4 beds 3 baths2,430 sq. ft.
8010 Forest Hill Avenue, Richmond, VA 23225
MLS# 2626941Listed by: EXP REALTY, LLC - Coming Soon
 $450,000Coming Soon2 beds 1 baths1,033 sq. ft.
5001 W Franklin Street, Richmond, VA 23226
MLS# 2626978Listed by: REAL BROKER LLC - Coming Soon
 $430,000Coming Soon3 beds 2 baths1,060 sq. ft.
5312 Marian Street, Richmond, VA 23226
MLS# 2626894Listed by: REAL BROKER LLC - Coming Soon
 $650,000Coming Soon4 beds 4 baths2,857 sq. ft.
1733 W Cary Street, Richmond, VA 23220
MLS# 2626899Listed by: SHAHEEN RUTH MARTIN & FONVILLE - Coming Soon
 $1,249,000Coming Soon4 beds 4 baths3,587 sq. ft.
2708 Willoughton Lane, Richmond, VA 23225
MLS# 2626725Listed by: SHAHEEN RUTH MARTIN & FONVILLE - Coming Soon
 $2,895,000Coming Soon5 beds 5 baths4,303 sq. ft.
511 Libbie Avenue #A, Richmond, VA 23226
MLS# 2626785Listed by: SHAHEEN RUTH MARTIN & FONVILLE - Coming Soon
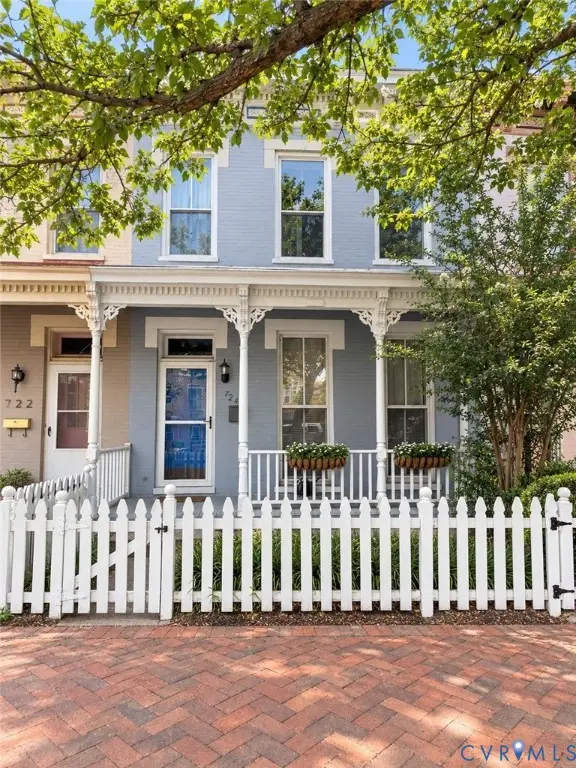 $460,000Coming Soon3 beds 3 baths1,704 sq. ft.
724 N 1st Street, Richmond, VA 23219
MLS# 2626515Listed by: EXP REALTY, LLC - Coming Soon
 $1,900,000Coming Soon5 beds 5 baths5,487 sq. ft.
2504 Monument Avenue, Richmond, VA 23220
MLS# 2626707Listed by: MSE PROPERTIES


Protect your home and budget from life's surprises with an Assurant Home Warranty, backed by a partner that supports you through every step of homeownership. Explore Plans.
© 2023 - 2026 ERA Franchise Systems LLC. All rights reserved. ERA Franchise Systems LLC fully supports the principles of the Fair Housing Act and the Equal Opportunity Act. ERA, ERA Real Estate powered, and their respective logos are registered service marks of ERA Franchise Systems LLC. Each office is independently owned and operated.