
6422 Millhiser Avenue, Richmond, VA 23226
Local realty services provided by:ERA Real Estate Professionals
6422 Millhiser Avenue,Richmond, VA 23226
$379,950
- 4 Beds
- 2 Baths
- 1,225 sq. ft.
- Single family
- Active
Listed by: joseph crawford, ana nuckols
Office: exp realty llc.
MLS#:2622380
Source:RV
Price summary
- Price:$379,950
- Price per sq. ft.:$310.16
About this home
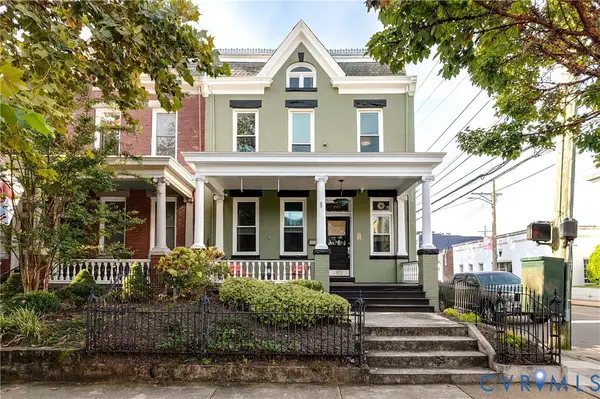
There's a version of Richmond living that doesn't ask you to choose between charm and convenience — this Cape Cod is it. Set back on a quiet street just minutes from Monument Ave, Willow Lawn, and some of the city's best dining and shopping, 6422 Millhiser gives you the walkable, tree-lined feel without sacrificing an ounce of ease. Inside, the layout just makes sense, a living room that flows naturally into a dining area dressed up with a wallpaper worth building a room around, and a kitchen that's genuinely functional to cook in: granite counters, stainless appliances, and enough room to move around without bumping elbows. It's a space that works for real, everyday cooking. Upstairs, the bedroom offers generous proportions and a walk-in closet that solves your storage problem, a quiet space to make your own. The extra bedroom downstairs flexes to whatever your life needs right now: a home office, a workout space, a guest room for when people come to stay. But it's the backyard where this home really sets itself apart. A sprawling wooden deck overlooks a fully fenced yard shaded by mature trees, space enough for weekend cookouts, room for pets to roam safely, or quiet evenings that don't require going anywhere. And for anyone who's ever dreamed of growing their own food, the raised garden beds are already built and ready to plant: herbs, tomatoes, a cutting garden, whatever you want your hands in this season. This is a home that gives you room to breathe, grow something, and settle in. Come see what everyday could feel like here....
Contact an agent
Home facts
- Year built:1951
- Subdivision & Development:Westwood Terrace
- Listing ID #:2622380
- Added:48 day(s) ago
- Updated:October 05, 2026 at 02:37 PM
Rooms and interior
- Bedrooms:4
- Total bathrooms:2
- Full bathrooms:1
- Half bathrooms:1
- Rooms Total:7
- Flooring:Partially Carpeted, Tile, Vinyl
- Dining Description:Dining Area
- Basement:Yes
- Basement Description:Crawl Space
- Living area:1,225 sq. ft.
Heating and cooling
- Cooling:Central Air, Heat Pump
- Heating:Electric, Heat Pump
- Central air:Yes
Structure and exterior
- Roof:Composition, Shingle
- Year built:1951
- Building area:1,225 sq. ft.
- Lot area:0.21 Acres
- Architectural Style:Cape Cod, Two Story
- Construction Materials:Drywall, Frame, Vinyl Siding
- Exterior Features:Deck, Front Porch, Lighting, Porch
- Levels:Two Story
Schools
- High school:Freeman
- Middle school:Tuckahoe
- Elementary school:Crestview
Utilities
- Water:Public
- Sewer:Public Sewer
Finances and disclosures
- Price:$379,950
- Price per sq. ft.:$310.16
- Tax amount:$3,176 (2026)
Features and amenities
- Appliances:Electric Water Heater
- Laundry features:Dryer Hookup, Washer Hookup
- Amenities:Granite Counters, Walk-In Closets
Parking
- Parking description:Driveway, Unpaved, Unpaved Driveway
 The information being provided is for consumers' personal, non-commercial use and may not be used for any purpose other than to identify prospective properties for purchasing. All information provided is deemed reliable but is not guaranteed accurate.The multiple listing information is provided by Central Virginia Regional Multiple Listing Service, LLC from a copyrighted compilation of listings. The compilation of listings and each individual listing are © 2026 Central Virginia Regional Multiple Listing Service, LLC. All rights reserved.
New listings near 6422 Millhiser Avenue
- Coming Soon
 $699,000Coming Soon4 beds 3 baths2,050 sq. ft.
2525 Floyd Avenue, Richmond, VA 23220
MLS# 2626446Listed by: THE STEELE GROUP - Coming Soon
 $850,000Coming Soon3 beds 3 baths1,932 sq. ft.
3909 W Franklin Street, Richmond, VA 23221
MLS# 2626986Listed by: REAL BROKER LLC - Coming Soon
 $325,000Coming Soon3 beds 3 baths2,100 sq. ft.
3319 Florida Avenue, Richmond, VA 23222
MLS# 2627011Listed by: EXP REALTY, LLC - Coming Soon
 $749,950Coming Soon3 beds 3 baths2,387 sq. ft.
3208 Noble Avenue, Richmond, VA 23222
MLS# 2627027Listed by: SHAHEEN RUTH MARTIN & FONVILLE - Coming Soon
 $485,000Coming Soon4 beds 3 baths2,430 sq. ft.
8010 Forest Hill Avenue, Richmond, VA 23225
MLS# 2626941Listed by: EXP REALTY, LLC - Coming Soon
 $450,000Coming Soon2 beds 1 baths1,033 sq. ft.
5001 W Franklin Street, Richmond, VA 23226
MLS# 2626978Listed by: REAL BROKER LLC - Coming Soon
 $430,000Coming Soon3 beds 2 baths1,060 sq. ft.
5312 Marian Street, Richmond, VA 23226
MLS# 2626894Listed by: REAL BROKER LLC - Coming Soon
 $650,000Coming Soon4 beds 4 baths2,857 sq. ft.
1733 W Cary Street, Richmond, VA 23220
MLS# 2626899Listed by: SHAHEEN RUTH MARTIN & FONVILLE - Coming Soon
 $1,249,000Coming Soon4 beds 4 baths3,587 sq. ft.
2708 Willoughton Lane, Richmond, VA 23225
MLS# 2626725Listed by: SHAHEEN RUTH MARTIN & FONVILLE - Coming Soon
 $2,895,000Coming Soon5 beds 5 baths4,303 sq. ft.
511 Libbie Avenue #A, Richmond, VA 23226
MLS# 2626785Listed by: SHAHEEN RUTH MARTIN & FONVILLE


Protect your home and budget from life's surprises with an Assurant Home Warranty, backed by a partner that supports you through every step of homeownership. Explore Plans.
© 2023 - 2026 ERA Franchise Systems LLC. All rights reserved. ERA Franchise Systems LLC fully supports the principles of the Fair Housing Act and the Equal Opportunity Act. ERA, ERA Real Estate powered, and their respective logos are registered service marks of ERA Franchise Systems LLC. Each office is independently owned and operated.