
6705 Kirkwood Street, Richmond, VA 23230
Local realty services provided by:Napier Realtors ERA
6705 Kirkwood Street,Richmond, VA 23230
$325,000
- 3 Beds
- 2 Baths
- 2,016 sq. ft.
- Single family
- Active
Upcoming open houses
- Sun, Oct 0401:00 pm - 03:00 pm
Listed by: nicholas ungerleider, john pace
Office: keller williams realty
MLS#:2624967
Source:RV
Price summary
- Price:$325,000
- Price per sq. ft.:$161.21
About this home
Welcome to 6705 Kirkwood Street in Greendale Forest! This split-level home offers 2,016 square feet with room to spread out. Upstairs, the living room flows into a spacious eat-in kitchen with island seating and room for a dining table and a breakfast nook. The primary bedroom has two closets, while a second bedroom and full hall bath complete the upper level. Downstairs, a family room provides a second place to gather. A third bedroom and nearby half bath offer a flexible setup for multigenerational living or guests, with laundry also on this level. Newer vinyl flooring, a roof replaced within the last five years, and replacement windows in all but the primary bedroom add to the home's appeal. Outside, enjoy the deck, patio, and fenced backyard, plus an oversized shed with double doors and a ramp. A paved driveway completes the property. Enjoy dining and shopping in Libbie Mill, the Shops at Willow Lawn, and West Broad Street nearby. Tucked right off I-64, commuting is a breeze. Don't wait; see this one in person while it lasts. The property is being sold as-is; the seller does not intend to make repairs....
Contact an agent
Home facts
- Year built:1972
- Subdivision & Development:Greendale Forest
- Listing ID #:2624967
- Added:6 day(s) ago
- Updated:October 04, 2026 at 10:04 PM
Rooms and interior
- Bedrooms:3
- Total bathrooms:2
- Full bathrooms:1
- Half bathrooms:1
- Rooms Total:8
- Flooring:Laminate, Tile, Vinyl
- Kitchen Description:Dishwasher, Disposal, Electric Cooking, Self Cleaning Oven, Smooth Cooktop, Stove
- Living area:2,016 sq. ft.
Heating and cooling
- Cooling:Attic Fan, Central Air
- Heating:Natural Gas
- Central air:Yes
Structure and exterior
- Roof:Shingle
- Year built:1972
- Building area:2,016 sq. ft.
- Lot area:0.21 Acres
- Architectural Style:Split Foyer, Two Story
- Construction Materials:Brick, Drywall, Vinyl Siding
- Exterior Features:Deck, Patio
- Levels:Multi/Split, Two, Two Story
Schools
- High school:Tucker
- Middle school:Brookland
- Elementary school:Johnson
Utilities
- Water:Public
- Sewer:Public Sewer
Finances and disclosures
- Price:$325,000
- Price per sq. ft.:$161.21
- Tax amount:$2,463 (2026)
Features and amenities
- Appliances:Dishwasher, Disposal, Electric Cooking, Gas Water Heater, Self Cleaning Oven, Smooth Cooktop, Stove
- Laundry features:Dryer Hookup, Washer Hookup
- Amenities:Bay Windows, Ceiling Fans, French Doors/Atrium Doors, High Speed Internet, Laminate Counters, Smoke Detectors
Parking
- Parking description:Driveway, On Street, Paved, Paved Driveway
 The information being provided is for consumers' personal, non-commercial use and may not be used for any purpose other than to identify prospective properties for purchasing. All information provided is deemed reliable but is not guaranteed accurate.The multiple listing information is provided by Central Virginia Regional Multiple Listing Service, LLC from a copyrighted compilation of listings. The compilation of listings and each individual listing are © 2026 Central Virginia Regional Multiple Listing Service, LLC. All rights reserved.
New listings near 6705 Kirkwood Street
- Coming Soon
 $850,000Coming Soon3 beds 3 baths1,932 sq. ft.
3909 W Franklin Street, Richmond, VA 23221
MLS# 2626986Listed by: REAL BROKER LLC - Coming Soon
 $325,000Coming Soon3 beds 3 baths2,100 sq. ft.
3319 Florida Avenue, Richmond, VA 23222
MLS# 2627011Listed by: EXP REALTY, LLC - Coming Soon
 $749,950Coming Soon3 beds 3 baths2,387 sq. ft.
3208 Noble Avenue, Richmond, VA 23222
MLS# 2627027Listed by: SHAHEEN RUTH MARTIN & FONVILLE - Coming Soon
 $485,000Coming Soon4 beds 3 baths2,430 sq. ft.
8010 Forest Hill Avenue, Richmond, VA 23225
MLS# 2626941Listed by: EXP REALTY, LLC - Coming Soon
 $450,000Coming Soon2 beds 1 baths1,033 sq. ft.
5001 W Franklin Street, Richmond, VA 23226
MLS# 2626978Listed by: REAL BROKER LLC - Coming Soon
 $430,000Coming Soon3 beds 2 baths1,060 sq. ft.
5312 Marian Street, Richmond, VA 23226
MLS# 2626894Listed by: REAL BROKER LLC - Coming Soon
 $650,000Coming Soon4 beds 4 baths2,857 sq. ft.
1733 W Cary Street, Richmond, VA 23220
MLS# 2626899Listed by: SHAHEEN RUTH MARTIN & FONVILLE - Coming Soon
 $1,249,000Coming Soon4 beds 4 baths3,587 sq. ft.
2708 Willoughton Lane, Richmond, VA 23225
MLS# 2626725Listed by: SHAHEEN RUTH MARTIN & FONVILLE - Coming Soon
 $2,895,000Coming Soon5 beds 5 baths4,303 sq. ft.
511 Libbie Avenue #A, Richmond, VA 23226
MLS# 2626785Listed by: SHAHEEN RUTH MARTIN & FONVILLE - Coming Soon
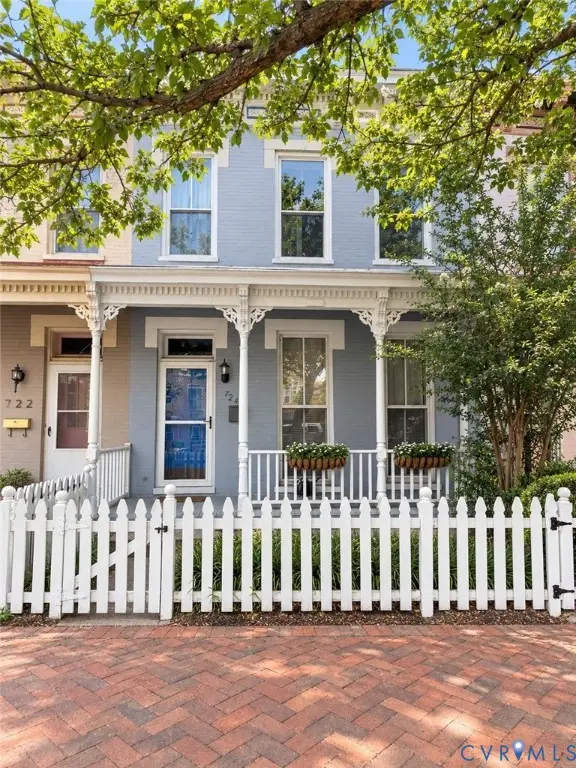 $460,000Coming Soon3 beds 3 baths1,704 sq. ft.
724 N 1st Street, Richmond, VA 23219
MLS# 2626515Listed by: EXP REALTY, LLC


Protect your home and budget from life's surprises with an Assurant Home Warranty, backed by a partner that supports you through every step of homeownership. Explore Plans.
© 2023 - 2026 ERA Franchise Systems LLC. All rights reserved. ERA Franchise Systems LLC fully supports the principles of the Fair Housing Act and the Equal Opportunity Act. ERA, ERA Real Estate powered, and their respective logos are registered service marks of ERA Franchise Systems LLC. Each office is independently owned and operated.