
710 N Arthur Ashe Blvd, Richmond, VA 23220
Local realty services provided by:O'BRIEN REALTY ERA POWERED
710 N Arthur Ashe Blvd,Richmond, VA 23220
$899,000
- 6 Beds
- 5 Baths
- 3,268 sq. ft.
- Single family
- Active
Listed by: john c ashton
Office: equity realty
MLS#:VARC2000856
Source:BRIGHTMLS
Price summary
- Price:$899,000
- Price per sq. ft.:$275.09
About this home
Seller Financing considered based on purchaser.
Historic Grand Tudor Home priced below assessed value... Can be sold mostly furnished. Full basement is flex space or ready for your own improvements as an owners/ caretakers unit. Huge front door (40 in) leading to a grand foyer.
Contact an agent
Home facts
- Year built:1915
- Subdivision & Development:HISTORIC FAN DISTRICT
- Listing ID #:VARC2000856
- Added:157 day(s) ago
- Updated:August 17, 2026 at 02:05 PM
Rooms and interior
- Bedrooms:6
- Total bathrooms:5
- Full bathrooms:4
- Half bathrooms:1
- Rooms Total:19
- Flooring:Hardwood
- Dining Description:Dining Room
- Bathrooms Description:Bathroom 1, Bathroom 2, Bathroom 3, Half Bath, Primary Bath(s)
- Kitchen Description:Crown Moldings, Pantry, Upgraded Countertops, Water Heater - Tankless
- Bedroom Description:Walk In Closet(s)
- Basement:Yes
- Basement Description:Combination, Connecting Stairway, Full
- Living area:3,268 sq. ft.
Heating and cooling
- Cooling:Heat Pump(s), Multi Units
- Heating:Central, Forced Air, Wall Unit
Structure and exterior
- Roof:Slate
- Year built:1915
- Building area:3,268 sq. ft.
- Lot Features:Urban
- Architectural Style:Tudor
- Construction Materials:Brick
- Exterior Features:Awning(s), Balconies- Multiple, Porch(es)
- Foundation Description:Permanent
- Levels:3 Story
Utilities
- Water:Public
- Sewer:Public Sewer
Finances and disclosures
- Price:$899,000
- Price per sq. ft.:$275.09
- Tax amount:$11,292 (2026)
Features and amenities
- Laundry features:Laundry
- Amenities:Crown Moldings, Curved Staircase
Parking
- Parking description:Concrete Driveway, Off Street
New listings near 710 N Arthur Ashe Blvd
- New
 $899,887Active4 beds 5 baths3,033 sq. ft.
2 E Cary Street #6, Richmond, VA 23219
MLS# 2622164Listed by: EAGLE REALTY OF VIRGINIA - New
 $599,000Active4 beds 4 baths2,488 sq. ft.
1323 Avondale Avenue, Richmond, VA 23227
MLS# 2622317Listed by: REAL BROKER LLC - New
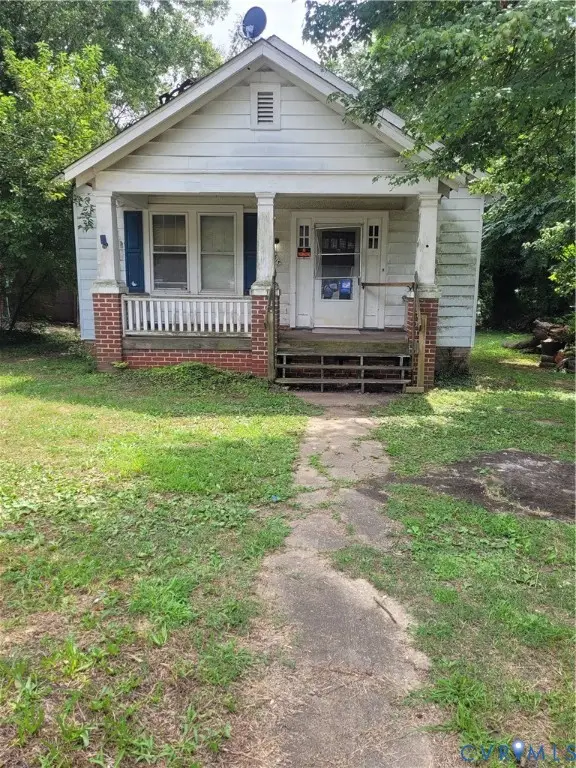 $150,000Active2 beds 1 baths930 sq. ft.
4617 Britannia Road, Richmond, VA 23234
MLS# 2622083Listed by: THE GOOD LIFE RVA - New
 $279,000Active2 beds 1 baths810 sq. ft.
1657 W Broad Street #U12, Richmond, VA 23220
MLS# 2622315Listed by: OLDS ESTATES AND PROPERTIES - New
 $625,000Active2 beds 2 baths1,546 sq. ft.
1101 Haxall Point #U512 U510, Richmond, VA 23219
MLS# 2622254Listed by: JOYNER FINE PROPERTIES - Coming Soon
 $849,900Coming Soon3 beds 3 baths
5810 Lee Avenue, Richmond, VA 23226
MLS# 2622277Listed by: NEXTHOME ADVANTAGE - New
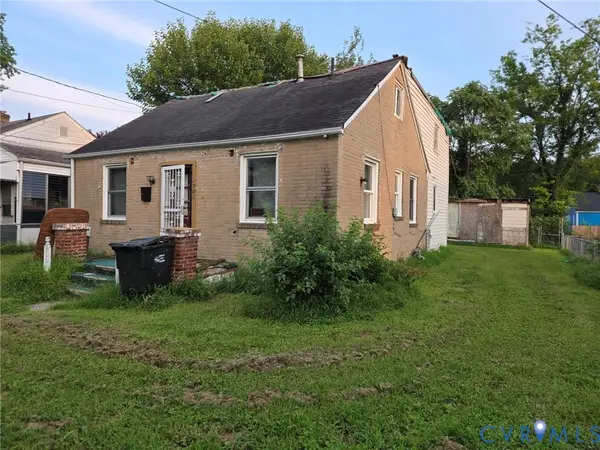 $115,000Active5 beds 2 baths1,942 sq. ft.
1903 Wood Street, Richmond, VA 23223
MLS# 2622282Listed by: EXP REALTY LLC - New
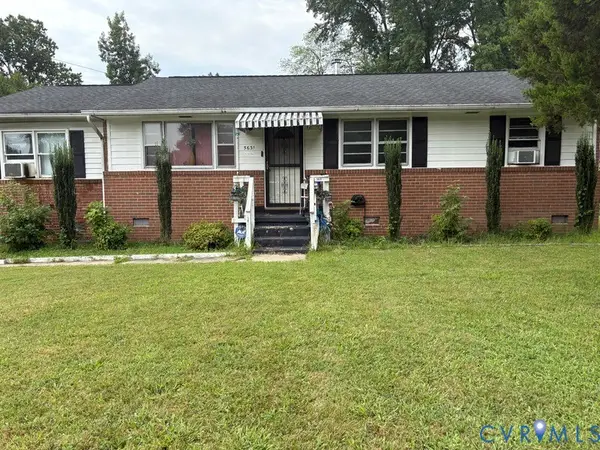 $270,000Active4 beds 2 baths1,325 sq. ft.
5631 Limestone Drive, Richmond, VA 23224
MLS# 2622069Listed by: EXP REALTY, LLC - New
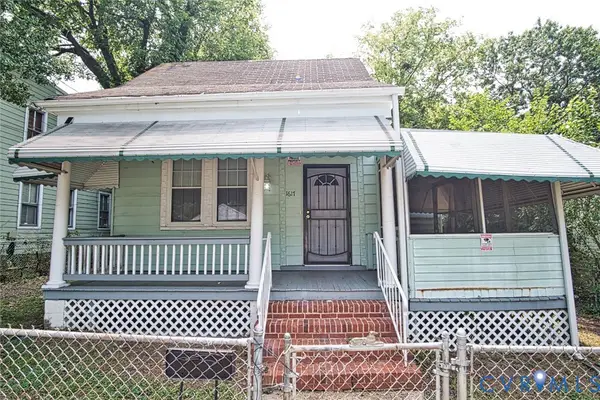 $215,000Active3 beds 1 baths1,157 sq. ft.
1617 N 21st Street, Richmond, VA 23223
MLS# 2622280Listed by: VIRGINIA CAPITAL REALTY - New
 $129,950Active2 beds 1 baths760 sq. ft.
3518 E Richmond Road #U11, Richmond, VA 23223
MLS# 2622263Listed by: LONG & FOSTER REALTORS


Protect your home and budget from life's surprises with an Assurant Home Warranty, backed by a partner that supports you through every step of homeownership. Explore Plans.
© 2023 - 2026 ERA Franchise Systems LLC. All rights reserved. ERA Franchise Systems LLC fully supports the principles of the Fair Housing Act and the Equal Opportunity Act. ERA, ERA Real Estate powered, and their respective logos are registered service marks of ERA Franchise Systems LLC. Each office is independently owned and operated.