
1530 Compton Hollow Rd, Rileyville, VA 22650
Local realty services provided by:ERA Central Realty Group
1530 Compton Hollow Rd,Rileyville, VA 22650
$749,000
- 4 Beds
- 3 Baths
- 3,718 sq. ft.
- Single family
- Pending
Listed by: monica a robison
Office: long & foster real estate, inc.
MLS#:VAPA2006872
Source:BRIGHTMLS
Price summary
- Price:$749,000
- Price per sq. ft.:$201.45
About this home
Like Brand new! This home has been remodeled from top to bottom. As you walk through the front door beautiful wood floors greet you. A nice view of the formal dining room to your right and sitting room to your left with a cozy gas fireplace. Easy to light for ambiance and warmth! <P>Down the hall or through the dining room leads you straight to the open concept family room and kitchen. The light white kitchen is accented with grey cabinets, stainless steel appliances and granite counters. An oversized island will make entertaining a breeze. Open to the family room makes this space the heart of the home. Enjoy the wood stove in the family room from the kitchen. <P>The second floor has three nice sized bedrooms with plenty of natural light and closet space. More wood floors and a full bath.<P> The basement is completely finished providing a second family room and another full bath. A bonus room can be used as a Bedroom, office, or playroom, you decide.<P>Enjoy outdoor living on the patio and deck. There is a screened in covered deck with electricity. A nice place to relax in any weather. The yard is big enough for outdoor activities, but easy to maintain. Most of the land is wooded for extra privacy. All this on paved roads and close to town....
Contact an agent
Home facts
- Year built:1985
- Subdivision & Development:NONE AVAILABLE
- Listing ID #:VAPA2006872
- Added:46 day(s) ago
- Updated:October 04, 2026 at 08:13 AM
Rooms and interior
- Bedrooms:4
- Total bathrooms:3
- Full bathrooms:3
- Basement:Yes
- Basement Description:Fully Finished
- Living area:3,718 sq. ft.
Heating and cooling
- Cooling:Central A/C
- Heating:Electric, Heat Pump(s)
Structure and exterior
- Year built:1985
- Building area:3,718 sq. ft.
- Lot area:10.57 Acres
- Architectural Style:Colonial
- Construction Materials:Vinyl Siding
- Foundation Description:Block
- Levels:3 Story
Utilities
- Water:Well
- Sewer:Applied for Permit, Site Evaluation on File
Finances and disclosures
- Price:$749,000
- Price per sq. ft.:$201.45
- Tax amount:$4,562 (2025)
Parking
- Parking description:Attached Garage, Garage - Front Entry
- Garage:Yes
- Garage spaces:2
New listings near 1530 Compton Hollow Rd
- New
 $345,000Active2 beds 1 baths930 sq. ft.
665 Overlook Dr, RILEYVILLE, VA 22650
MLS# VAPA2007004Listed by: FUNKHOUSER REAL ESTATE GROUP 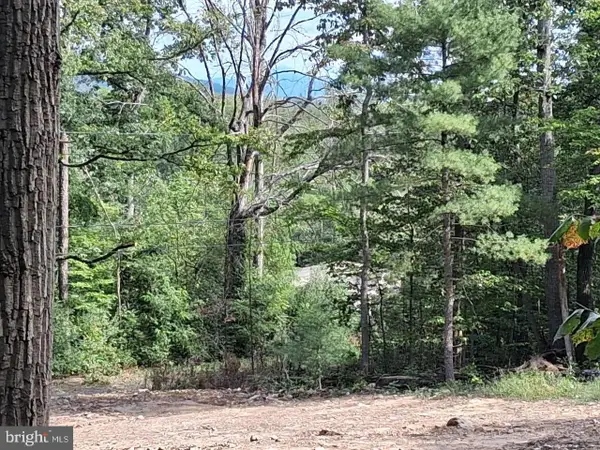 $34,800Pending1.32 Acres
22 Oak Ln, LURAY, VA 22835
MLS# VAPA2007012Listed by: LISTWITHFREEDOM.COM- Open Sun, 1 to 3pm
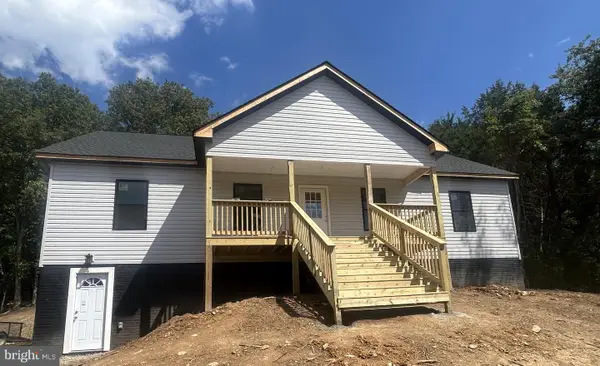 $509,900Active3 beds 2 baths1,500 sq. ft.
0 Colburn Dr, RILEYVILLE, VA 22650
MLS# VAPA2006986Listed by: SAMSON PROPERTIES  $349,000Active3 beds 2 baths810 sq. ft.
631 Overlook Dr, RILEYVILLE, VA 22650
MLS# VAPA2006940Listed by: FUNKHOUSER REAL ESTATE GROUP $844,961Active3 beds 3 baths1,600 sq. ft.
8849 Us Hwy 340n, RILEYVILLE, VA 22650
MLS# VAPA2006966Listed by: WHITETAIL PROPERTIES REAL ESTATE, LLC $350,000Pending6 Acres
Goodmill Rd, RILEYVILLE, VA 22650
MLS# VAPA2006962Listed by: LONG & FOSTER REAL ESTATE, INC.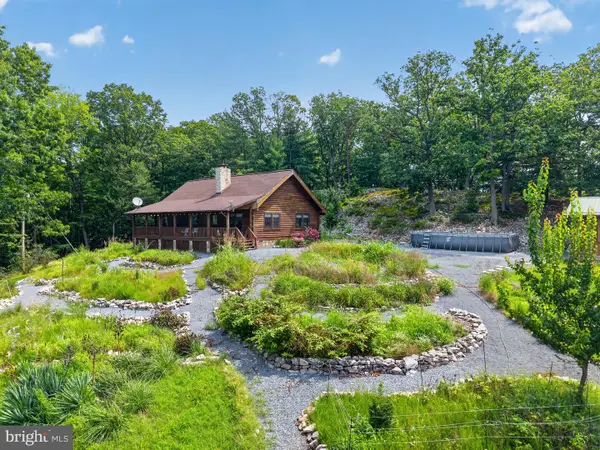 $1,495,000Active3 beds 2 baths1,500 sq. ft.
1812 Rileyville Rd, RILEYVILLE, VA 22650
MLS# VAPA2006846Listed by: HOUWZER, LLC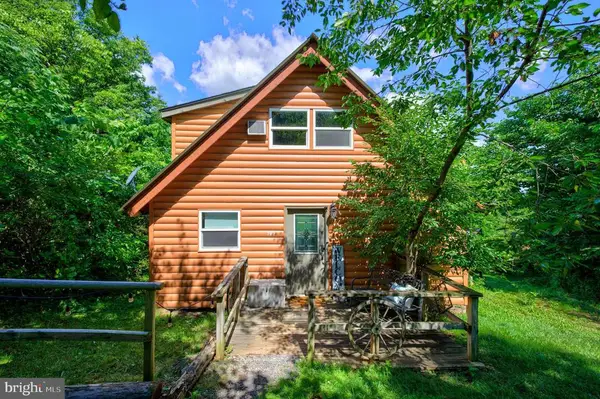 $335,000Active3 beds 2 baths842 sq. ft.
707 Overlook Dr, RILEYVILLE, VA 22650
MLS# VAPA2006562Listed by: FUNKHOUSER REAL ESTATE GROUP $315,000Active4 beds 2 baths1,568 sq. ft.
702 Richview Rd, RILEYVILLE, VA 22650
MLS# VAPA2006606Listed by: MASSANUTTEN REALTY


Protect your home and budget from life's surprises with an Assurant Home Warranty, backed by a partner that supports you through every step of homeownership. Explore Plans.
© 2023 - 2026 ERA Franchise Systems LLC. All rights reserved. ERA Franchise Systems LLC fully supports the principles of the Fair Housing Act and the Equal Opportunity Act. ERA, ERA Real Estate powered, and their respective logos are registered service marks of ERA Franchise Systems LLC. Each office is independently owned and operated.