
631 Overlook Dr, Rileyville, VA 22650
Local realty services provided by:ERA Martin Associates
631 Overlook Dr,Rileyville, VA 22650
$349,000
- 3 Beds
- 2 Baths
- 810 sq. ft.
- Single family
- Pending
Listed by: lauren s reed
Office: funkhouser real estate group
MLS#:VAPA2006940
Source:BRIGHTMLS
Price summary
- Price:$349,000
- Price per sq. ft.:$430.86
About this home
Mountain views, privacy, and an established short-term rental (STR) in the heart of the Shenandoah Valley! This charming three-bedroom, two-bath cabin in Rileyville offers a peaceful mountain setting with beautiful long-range views and convenient access to the Shenandoah National Park, Skyline Drive, the Shenandoah River, and all that the Cabin Capital of Virginia has to offer. Currently operated as a short-term rental, the property presents an appealing opportunity for buyers seeking an investment property, vacation home, personal mountain retreat, or full-time residence. Inside, large windows bring in abundant natural light while capturing the surrounding mountain and valley views. The updated kitchen provides modern convenience and functionality, while the wood stove adds the warmth and character of a true mountain cabin. Outdoor living is a highlight of the property. An expansive oversized deck takes full advantage of the views and provides plenty of space for outdoor dining, entertaining, or simply relaxing and enjoying the scenery. Unwind in the hot tub after a day exploring Shenandoah National Park, gather around the dedicated fire pit beneath the stars, or enjoy the additional side deck and peaceful surroundings. The large lot provides plenty of room to enjoy the outdoors along with ample guest parking and convenient storage for recreational equipment. The property is served by a shared well and is located in a subdivision without an active HOA. With its established short-term rental use, scenic mountain views, private setting, outdoor amenities, and proximity to Shenandoah National Park, this Rileyville cabin offers an opportunity to enjoy—and share—the best of the Shenandoah Valley....
Contact an agent
Home facts
- Year built:1963
- Subdivision & Development:VALLEY VIEW FARMS
- Listing ID #:VAPA2006940
- Added:48 day(s) ago
- Updated:October 23, 2026 at 07:53 AM
Rooms and interior
- Bedrooms:3
- Total bathrooms:2
- Full bathrooms:2
- Flooring:Carpet, Laminate Plank
- Dining Description:Dining Area
- Bathrooms Description:Primary Bath(s), WhirlPool/HotTub
- Kitchen Description:Carpet, Dishwasher, Microwave, Oven/Range - Electric, Refrigerator
- Bedroom Description:Carpet, Entry Level Bedroom
- Living area:810 sq. ft.
Heating and cooling
- Cooling:Window Unit(s)
- Heating:Baseboard - Electric, Electric
Structure and exterior
- Roof:Composite
- Year built:1963
- Building area:810 sq. ft.
- Lot area:0.76 Acres
- Lot Features:Backs to Trees, Mountain, Mountainous, Partly Wooded, Rural, SideYard(s)
- Architectural Style:Cabin/Lodge
- Construction Materials:Log
- Exterior Features:Deck(s), Gutter System
- Foundation Description:Block, Pillar/Post/Pier
- Levels:1 Story
Utilities
- Water:Well-Shared
- Sewer:On Site Septic
Finances and disclosures
- Price:$349,000
- Price per sq. ft.:$430.86
- Tax amount:$1,073 (2026)
Features and amenities
- Amenities:Carpet, Ceiling Fan(s), Electric Available, Exposed Beams, Exterior Cameras, Main Entrance Lock, Smoke Detector
Parking
- Parking description:Crushed Stone
New listings near 631 Overlook Dr
- New
 $68,500Active5.76 Acres
Valley View Rd, RILEYVILLE, VA 22650
MLS# VAPA2007132Listed by: REALTY ONE GROUP OLD TOWNE 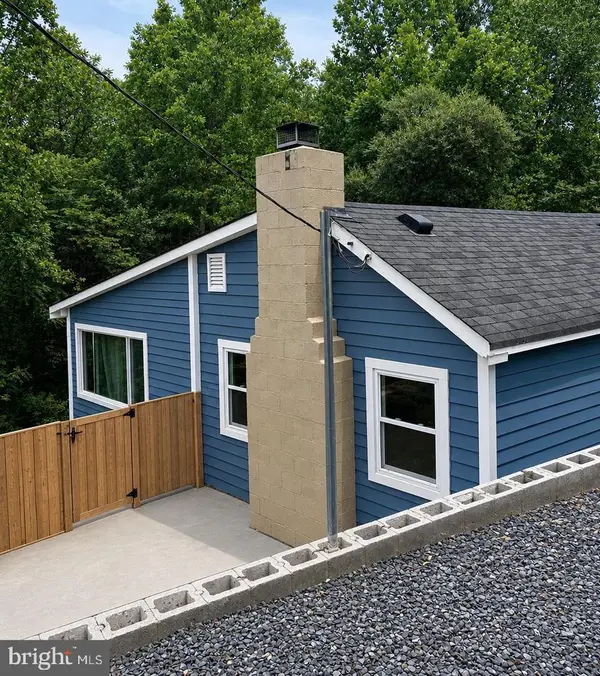 $180,000Active3 beds 2 baths770 sq. ft.
115 Overall Rd, BENTONVILLE, VA 22610
MLS# VAPA2007096Listed by: SAMSON PROPERTIES $345,000Pending2 beds 1 baths930 sq. ft.
665 Overlook Dr, RILEYVILLE, VA 22650
MLS# VAPA2007004Listed by: FUNKHOUSER REAL ESTATE GROUP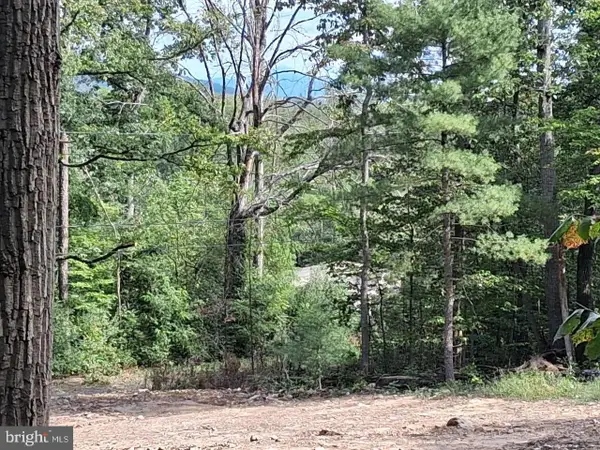 $34,800Pending1.32 Acres
22 Oak Ln, LURAY, VA 22835
MLS# VAPA2007012Listed by: LISTWITHFREEDOM.COM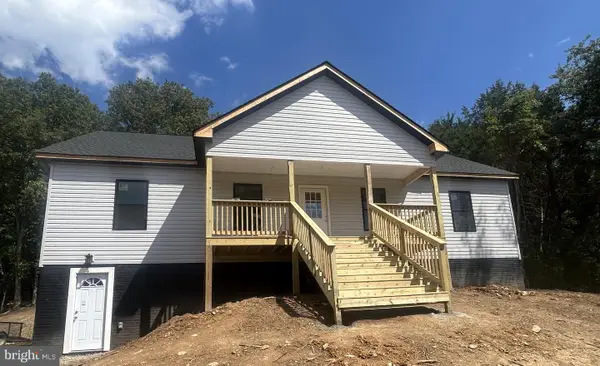 $509,900Active3 beds 2 baths1,500 sq. ft.
0 Colburn Dr, RILEYVILLE, VA 22650
MLS# VAPA2006986Listed by: SAMSON PROPERTIES $834,961Pending3 beds 3 baths1,600 sq. ft.
8849 Us Hwy 340n, RILEYVILLE, VA 22650
MLS# VAPA2006966Listed by: WHITETAIL PROPERTIES REAL ESTATE, LLC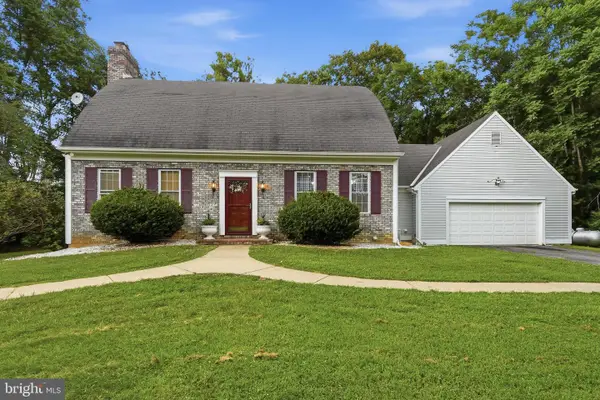 $749,000Pending4 beds 3 baths3,718 sq. ft.
1530 Compton Hollow Rd, RILEYVILLE, VA 22650
MLS# VAPA2006872Listed by: LONG & FOSTER REAL ESTATE, INC.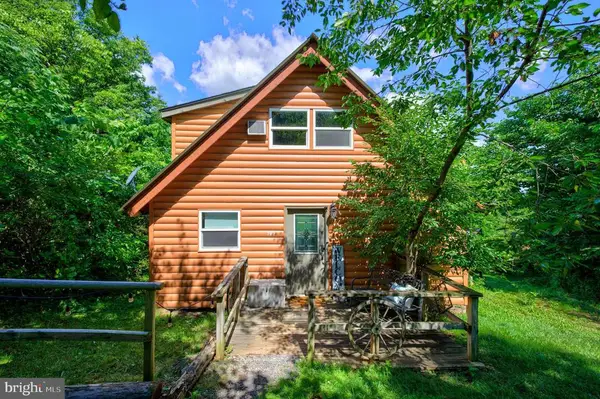 $335,000Active3 beds 2 baths842 sq. ft.
707 Overlook Dr, RILEYVILLE, VA 22650
MLS# VAPA2006562Listed by: FUNKHOUSER REAL ESTATE GROUP $315,000Active4 beds 2 baths1,568 sq. ft.
702 Richview Rd, RILEYVILLE, VA 22650
MLS# VAPA2006606Listed by: MASSANUTTEN REALTY


Protect your home and budget from life's surprises with an Assurant Home Warranty, backed by a partner that supports you through every step of homeownership. Explore Plans.
© 2023 - 2026 ERA Franchise Systems LLC. All rights reserved. ERA Franchise Systems LLC fully supports the principles of the Fair Housing Act and the Equal Opportunity Act. ERA, ERA Real Estate powered, and their respective logos are registered service marks of ERA Franchise Systems LLC. Each office is independently owned and operated.