
0 Colburn Dr, Rileyville, VA 22650
Local realty services provided by:O'BRIEN REALTY ERA POWERED
0 Colburn Dr,Rileyville, VA 22650
$509,900
- 3 Beds
- 2 Baths
- 1,500 sq. ft.
- Single family
- Active
Listed by: crystal d chadwell
Office: samson properties
MLS#:VAPA2006986
Source:BRIGHTMLS
Price summary
- Price:$509,900
- Price per sq. ft.:$339.93
- Monthly HOA dues:$3.5
About this home
MORE PHOTOS COMING SOON! Welcome home to this beautiful new construction situated on over 1 acre! This thoughtfully designed 3-bedroom, 2-bath home offers an inviting open floor plan with cathedral ceilings in the great room, creating a bright and spacious feel. A generously sized laundry room on the main level. Enjoy outdoor living from the front porch or relax on the covered back deck overlooking your spacious lot. 2-car garage provides plenty of room for parking and storage. As an added bonus, the subdivision offers private river access, perfect for enjoying all the beauty and recreation the Shenandoah Valley has to offer. Brand-new, beautifully designed, and ready to welcome its first owners!
Contact an agent
Home facts
- Year built:2026
- Subdivision & Development:SHENANDOAH RIVER BEND
- Listing ID #:VAPA2006986
- Added:3 day(s) ago
- Updated:September 13, 2026 at 01:50 PM
Rooms and interior
- Bedrooms:3
- Total bathrooms:2
- Full bathrooms:2
- Basement:Yes
- Basement Description:Connecting Stairway, Daylight, Garage Access, Partial
- Living area:1,500 sq. ft.
Heating and cooling
- Cooling:Central A/C
- Heating:Electric, Heat Pump(s)
Structure and exterior
- Year built:2026
- Building area:1,500 sq. ft.
- Lot area:1.05 Acres
- Architectural Style:Ranch/Rambler
- Construction Materials:Vinyl Siding
- Foundation Description:Concrete Perimeter
- Levels:1 Story
Utilities
- Water:Well
Finances and disclosures
- Price:$509,900
- Price per sq. ft.:$339.93
- Tax amount:$247 (2026)
Parking
- Parking description:Attached Garage, Basement Garage
- Garage:Yes
- Garage spaces:2
New listings near 0 Colburn Dr
- New
 $349,000Active3 beds 2 baths810 sq. ft.
631 Overlook Dr, RILEYVILLE, VA 22650
MLS# VAPA2006940Listed by: FUNKHOUSER REAL ESTATE GROUP - Open Sun, 11am to 1pmNew
 $865,000Active3 beds 3 baths1,600 sq. ft.
8849 Us Hwy 340n, RILEYVILLE, VA 22650
MLS# VAPA2006966Listed by: WHITETAIL PROPERTIES REAL ESTATE, LLC  $350,000Pending6 Acres
Goodmill Rd, RILEYVILLE, VA 22650
MLS# VAPA2006962Listed by: LONG & FOSTER REAL ESTATE, INC.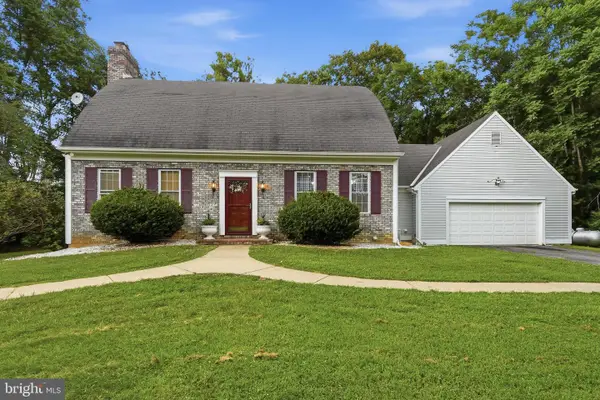 $749,000Pending4 beds 3 baths3,718 sq. ft.
1530 Compton Hollow Rd, RILEYVILLE, VA 22650
MLS# VAPA2006872Listed by: LONG & FOSTER REAL ESTATE, INC.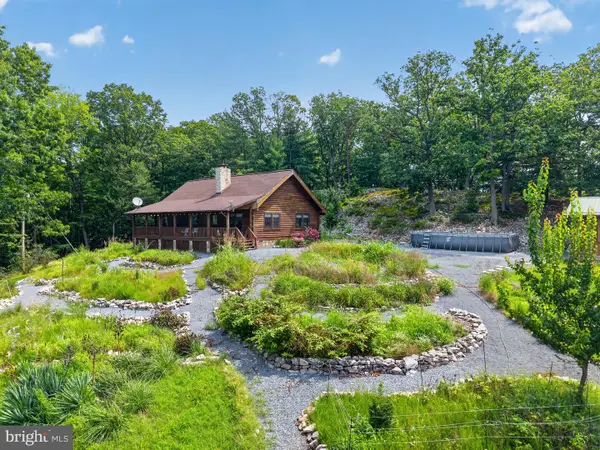 $1,745,000Active3 beds 2 baths1,500 sq. ft.
1812 Rileyville Rd, RILEYVILLE, VA 22650
MLS# VAPA2006846Listed by: HOUWZER, LLC $610,000Pending4 beds 3 baths4,071 sq. ft.
522 Star View Ln, RILEYVILLE, VA 22650
MLS# VAPA2006644Listed by: KELLER WILLIAMS REALTY/LEE BEAVER & ASSOC.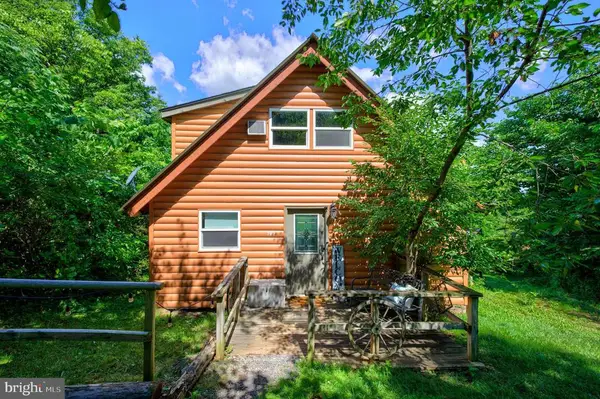 $335,000Active3 beds 2 baths842 sq. ft.
707 Overlook Dr, RILEYVILLE, VA 22650
MLS# VAPA2006562Listed by: FUNKHOUSER REAL ESTATE GROUP $315,000Active4 beds 2 baths1,568 sq. ft.
702 Richview Rd, RILEYVILLE, VA 22650
MLS# VAPA2006606Listed by: MASSANUTTEN REALTY $315,000Active4 beds 2 baths1,568 sq. ft.
702 Richview Rd, RILEYVILLE, VA 22650
MLS# 676258Listed by: MASSANUTTEN REALTY


Protect your home and budget from life's surprises with an Assurant Home Warranty, backed by a partner that supports you through every step of homeownership. Explore Plans.
© 2023 - 2026 ERA Franchise Systems LLC. All rights reserved. ERA Franchise Systems LLC fully supports the principles of the Fair Housing Act and the Equal Opportunity Act. ERA, ERA Real Estate powered, and their respective logos are registered service marks of ERA Franchise Systems LLC. Each office is independently owned and operated.