
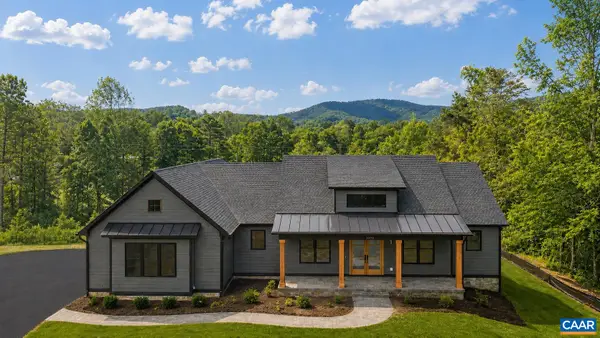
118 Logan Dr, Ruckersville, VA 22968
Local realty services provided by:ERA Valley Realty
118 Logan Dr,Ruckersville, VA 22968
$725,000
- 4 Beds
- 3 Baths
- 4,972 sq. ft.
- Single family
- Active
Listed by: erica gentile-hussar
Office: compass-avenue
MLS#:681565
Source:CHARLOTTESVILLE
Price summary
- Price:$725,000
- Price per sq. ft.:$145.82
- Monthly HOA dues:$20.83
About this home
You will not want to miss this beautiful property in Hancock Farms. Upon entering the home you are greeted with the breathtaking dining room that includes upgraded trim work and a tray ceiling. Step into the living room and enjoy a good book by the gas fireplace and the natural light that comes in from the oversized windows. The open floor plan to the kitchen allows for the ease of everyday living to flawless entertaining. The kitchen offers a built-in wall oven and microwave, gas range, island, tiled backsplash, large pantry and more! The mudroom off the kitchen boasts a wooden locker room as well as your washer and dryer. Enjoy a first floor primary bedroom with a spa-like ensuite bathroom and a generous walk-in closet. On the second level you will find 3 spacious bedrooms, each with an oversized walk-in closet. The full basement allows for endless possibilities with the flexibility to finish and an abundance of storage space. Step outside and enjoy your rear patio, relaxing under the pergola with a cup of coffee. Sitting on just over 2 acres, there is plenty of room for the garden of your dreams and recreational space! A must see, come take a tour of 118 Logan Dr.!...
Contact an agent
Home facts
- Year built:2018
- Subdivision & Development:HANCOCK FARMS
- Listing ID #:681565
- Added:36 day(s) ago
- Updated:October 10, 2026 at 02:54 PM
Rooms and interior
- Bedrooms:4
- Total bathrooms:3
- Full bathrooms:2
- Half bathrooms:1
- Flooring:Carpet, Ceramic Tile, Hardwood
- Kitchen Description:Eat In Kitchen, Gas Cooktop, Kitchen Island, Microwave, Refrigerator
- Basement:Yes
- Basement Description:Full, Unfinished
- Living area:4,972 sq. ft.
Heating and cooling
- Cooling:Central Air, Heat Pump
- Heating:Heat Pump
- Central air:Yes
Structure and exterior
- Year built:2018
- Building area:4,972 sq. ft.
- Lot area:2.12 Acres
- Lot Features:Wooded
- Architectural Style:Traditional
- Construction Materials:Stick Built, Stone, Vinyl Siding
- Exterior Features:Playground
- Foundation Description:Slab
- Levels:2 Levels
Schools
- High school:William Monroe
- Middle school:William Monroe
- Elementary school:Ruckersville
Utilities
- Water:Private, Well
- Sewer:Conventional Sewer
Finances and disclosures
- Price:$725,000
- Price per sq. ft.:$145.82
- Tax amount:$4,602 (2026)
Features and amenities
- Appliances:Built In Oven, Dishwasher, Gas Cooktop, Microwave, Refrigerator
- Laundry features:Dryer, Dryer Hookup, Washer, Washer Hookup
- Amenities:Vinyl
Parking
- Parking description:Attached, Garage, Garage Door Opener, Garage Faces Side
- Garage:Yes
- Garage spaces:2
New listings near 118 Logan Dr
- New
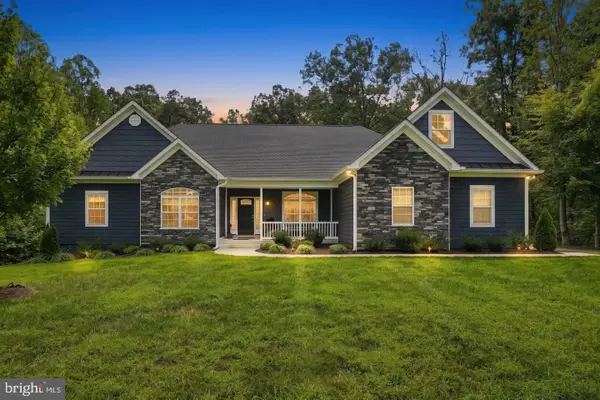 $774,900Active3 beds 3 baths2,503 sq. ft.
26 Kenwood Ln, RUCKERSVILLE, VA 22968
MLS# VAGR2000922Listed by: LONG & FOSTER REAL ESTATE, INC. - New
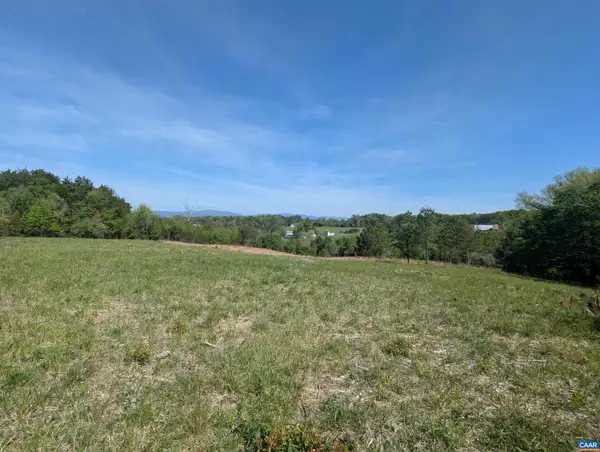 $265,000Active10.5 Acres
Lot 4 Horizon Dr, Ruckersville, VA 22968
MLS# 682845Listed by: JEFFERSON LAND & REALTY - New
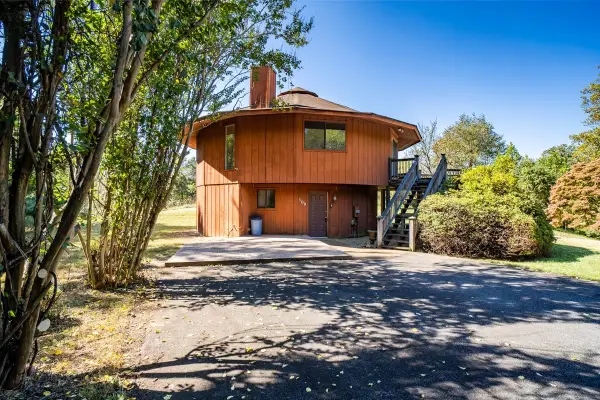 $300,000Active3 beds 3 baths1,900 sq. ft.
109 Goldenrod Rd, Ruckersville, VA 22968
MLS# 682848Listed by: WEICHERT REALTORS NANCY BEAHM REAL ESTATE - New
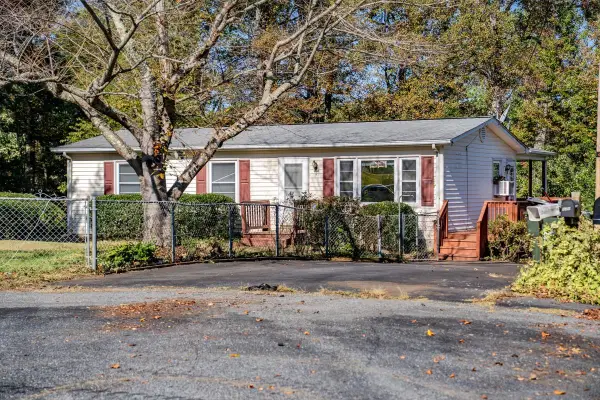 $250,000Active2 beds 1 baths1,920 sq. ft.
139 Thomas Ct, Ruckersville, VA 22968
MLS# 682849Listed by: WEICHERT REALTORS NANCY BEAHM REAL ESTATE - New
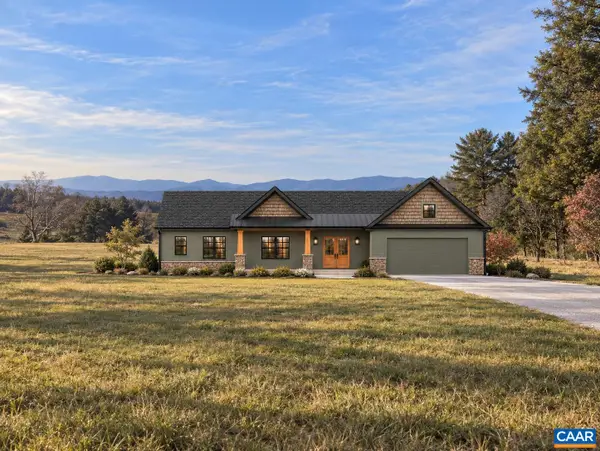 $899,900Active4 beds 3 baths3,032 sq. ft.
Lot 1 Advance Mills Rd, Ruckersville, VA 22968
MLS# 682850Listed by: JEFFERSON LAND & REALTY - Open Sun, 1 to 3pmNew
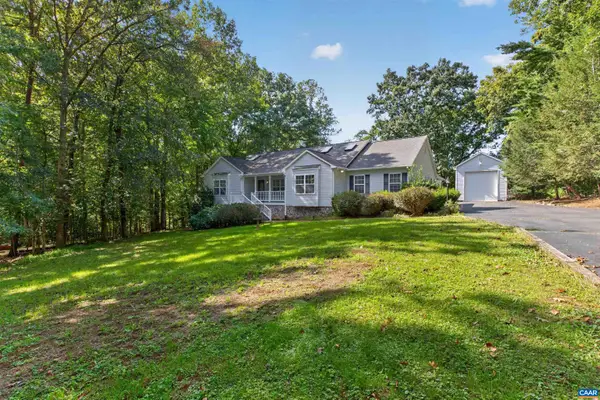 $535,000Active3 beds 2 baths3,864 sq. ft.
17 Rudolph St, Ruckersville, VA 22968
MLS# 682586Listed by: COMPASS-AVENUE - New
 $385,000Active3 beds 3 baths1,300 sq. ft.
286 Snapdragon Rd, RUCKERSVILLE, VA 22968
MLS# VAGR2000920Listed by: EXP REALTY, LLC. - New
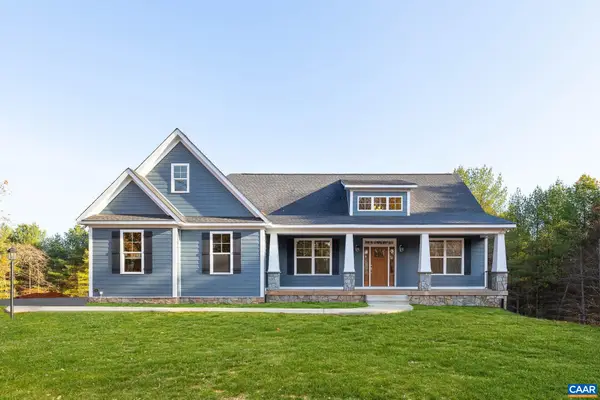 $814,900Active4 beds 3 baths4,595 sq. ft.
Lot 7 Tierney Ln, Ruckersville, VA 22968
MLS# 682525Listed by: NEST REALTY GROUP - New
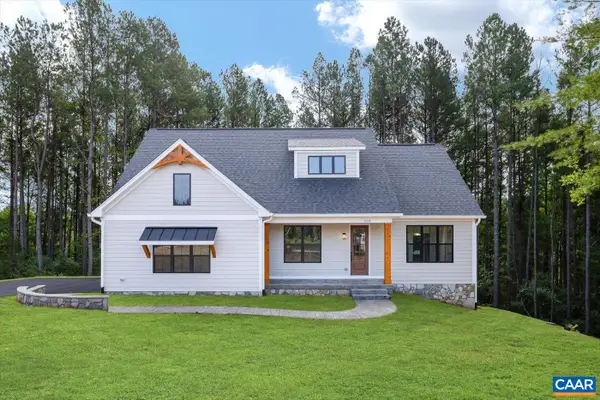 $794,900Active4 beds 3 baths4,410 sq. ft.
Lot 8 Tierney Ln, Ruckersville, VA 22968
MLS# 682530Listed by: NEST REALTY GROUP - New
 $1,034,900Active3 beds 2 baths6,050 sq. ft.
1 A Vista View Dr, Ruckersville, VA 22968
MLS# 682523Listed by: NEST REALTY GROUP


Protect your home and budget from life's surprises with an Assurant Home Warranty, backed by a partner that supports you through every step of homeownership. Explore Plans.
© 2023 - 2026 ERA Franchise Systems LLC. All rights reserved. ERA Franchise Systems LLC fully supports the principles of the Fair Housing Act and the Equal Opportunity Act. ERA, ERA Real Estate powered, and their respective logos are registered service marks of ERA Franchise Systems LLC. Each office is independently owned and operated.