
Lot 8 Tierney Ln, Ruckersville, VA 22968
Local realty services provided by:ERA Bill May Realty Company
Lot 8 Tierney Ln,Ruckersville, VA 22968
$794,900
- 4 Beds
- 3 Baths
- 4,410 sq. ft.
- Single family
- Active
Listed by: erin garcia
Office: nest realty group
MLS#:682530
Source:CHARLOTTESVILLE
Price summary
- Price:$794,900
- Price per sq. ft.:$180.25
About this home
TO-BE-BUILT in Timber Ridge Estates! Build the Laurel Run with True Living Custom Homes and enjoy the opportunity to personalize selections and finishes to make the home your own. This thoughtfully designed floor plan combines comfortable one-level living with additional space upstairs. The main level features 9-foot ceilings throughout, including a vaulted great room that creates an open, spacious feel. The gourmet kitchen features granite countertops and generous prep space and flows seamlessly into the great room with a gas fireplace. The first-floor primary suite offers convenient main-level living, while a second bedroom can easily serve as a home office or guest room. Upstairs are two additional bedrooms and a shared full bath. The unfinished basement is already plumbed for an additional bath and provides excellent potential for future finished living space. A side-load 2-car garage completes the plan. Other floor plans and lots are available—work with True Living to create a home designed around the way you live!...
Contact an agent
Home facts
- Year built:2026
- Subdivision & Development:TIMBER RIDGE
- Listing ID #:682530
- Added:1 day(s) ago
- Updated:October 01, 2026 at 01:39 AM
Rooms and interior
- Bedrooms:4
- Total bathrooms:3
- Full bathrooms:2
- Half bathrooms:1
- Flooring:Carpet, Ceramic Tile, Hardwood
- Kitchen Description:Kitchen Island, Microwave, Refrigerator
- Basement:Yes
- Basement Description:Full, Unfinished
- Living area:4,410 sq. ft.
Heating and cooling
- Cooling:Central Air, Heat Pump
- Heating:Central
- Central air:Yes
Structure and exterior
- Year built:2026
- Building area:4,410 sq. ft.
- Lot area:2 Acres
- Architectural Style:Craftsman
- Construction Materials:Stick Built, Stone
- Foundation Description:Poured
- Levels:1.5 Stories
Schools
- High school:William Monroe
- Middle school:William Monroe
- Elementary school:Ruckersville
Utilities
- Water:Private, Well
- Sewer:Septic Tank
Finances and disclosures
- Price:$794,900
- Price per sq. ft.:$180.25
- Tax amount:$2,026
Features and amenities
- Appliances:Dishwasher, Microwave, Refrigerator
- Amenities:Carbon Monoxide Detector(s), Insulated Windows, Smoke Detector(s), Tilt In Windows, Vinyl
Parking
- Parking description:Attached, Garage, Garage Door Opener, Garage Faces Side
- Garage:Yes
- Garage spaces:2
New listings near Lot 8 Tierney Ln
- Coming Soon
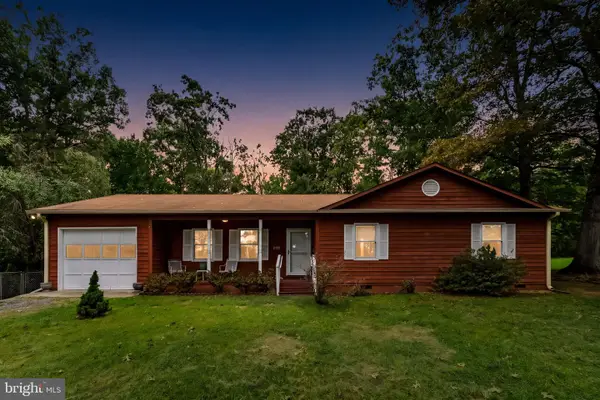 $335,000Coming Soon3 beds 2 baths1,264 sq. ft.
2155 Swift Run Rd, RUCKERSVILLE, VA 22968
MLS# VAGR2000912Listed by: RE/MAX GATEWAY - New
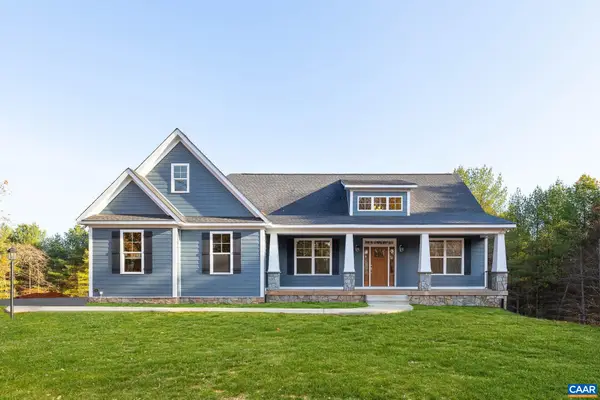 $814,900Active4 beds 3 baths4,595 sq. ft.
Lot 7 Tierney Ln, Ruckersville, VA 22968
MLS# 682525Listed by: NEST REALTY GROUP - New
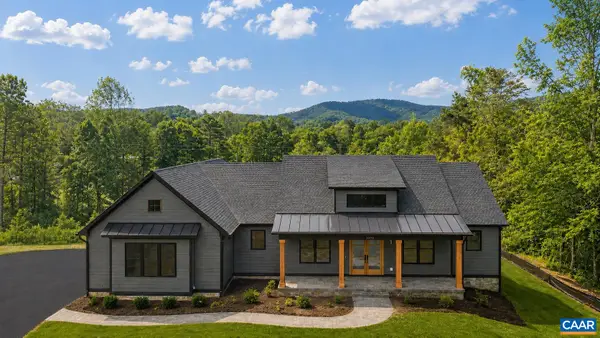 $1,034,900Active3 beds 2 baths6,050 sq. ft.
1 A Vista View Dr, Ruckersville, VA 22968
MLS# 682523Listed by: NEST REALTY GROUP - New
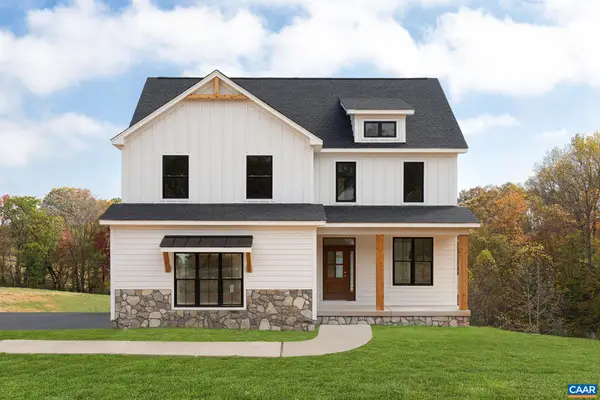 $859,000Active5 beds 3 baths4,420 sq. ft.
1 B Vista View Dr, Ruckersville, VA 22968
MLS# 682524Listed by: NEST REALTY GROUP - New
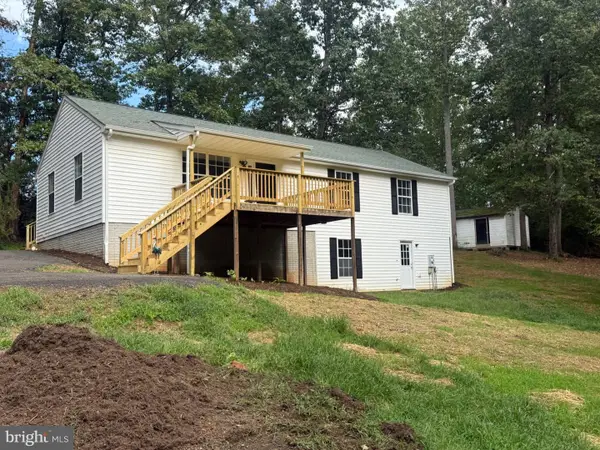 $326,900Active3 beds 2 baths2,128 sq. ft.
318 Jonquil Rd, RUCKERSVILLE, VA 22968
MLS# VAGR2000910Listed by: NEXTHOME BLUE HERON REALTY GROUP - New
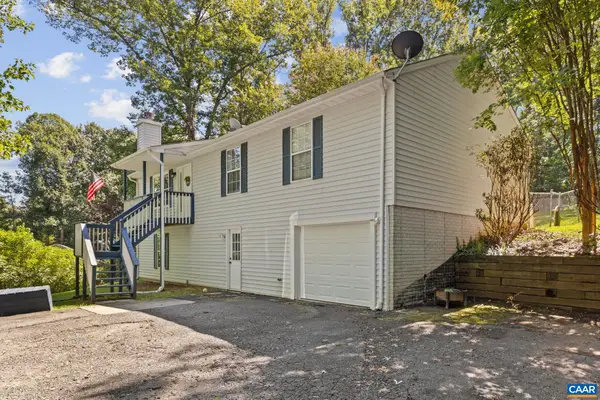 $339,000Active3 beds 2 baths2,704 sq. ft.
1220 Morning Glory Turn, Ruckersville, VA 22968
MLS# 682434Listed by: RE/MAX NEW HORIZONS - Open Sun, 12 to 2pmNew
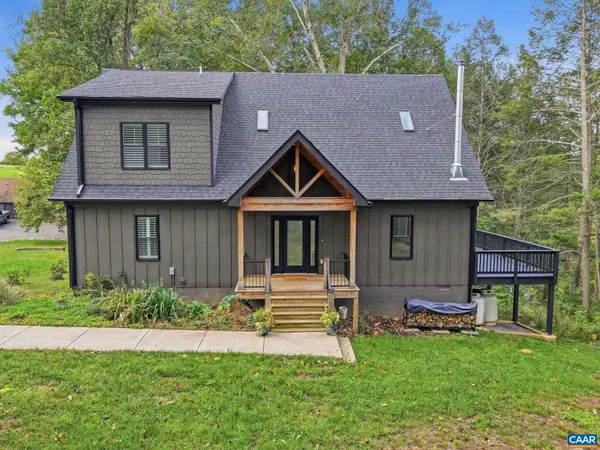 $625,000Active3 beds 2 baths2,092 sq. ft.
97 Daddy Rabbit Ct, Ruckersville, VA 22968
MLS# 682357Listed by: NEST REALTY GROUP - New
 $13,000,000Active139.57 Acres
14387 Spotswood Trl, RUCKERSVILLE, VA 22968
MLS# VAGR2000914Listed by: WEICHERT REALTORS - NANCY BEAHM REAL ESTATE 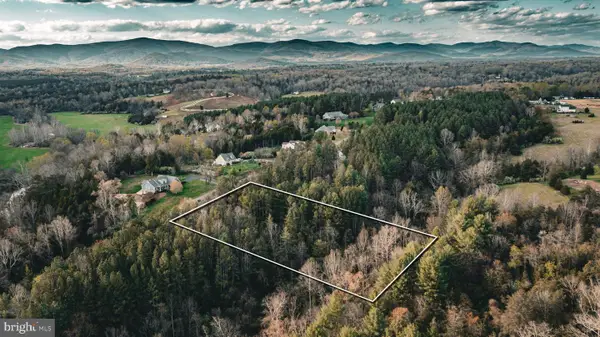 $59,900Active2.42 Acres
(lot 8) Ridgeview Drive, RUCKERSVILLE, VA 22968
MLS# VAGR2000844Listed by: WHITETAIL PROPERTIES REAL ESTATE, LLC


Protect your home and budget from life's surprises with an Assurant Home Warranty, backed by a partner that supports you through every step of homeownership. Explore Plans.
© 2023 - 2026 ERA Franchise Systems LLC. All rights reserved. ERA Franchise Systems LLC fully supports the principles of the Fair Housing Act and the Equal Opportunity Act. ERA, ERA Real Estate powered, and their respective logos are registered service marks of ERA Franchise Systems LLC. Each office is independently owned and operated.