
286 Snapdragon Rd, Ruckersville, VA 22968
Local realty services provided by:Pagoda Realty ERA Powered
286 Snapdragon Rd,Ruckersville, VA 22968
$385,000
- 3 Beds
- 3 Baths
- 1,300 sq. ft.
- Single family
- Active
Listed by: dana m williams
Office: exp realty, llc.
MLS#:VAGR2000920
Source:BRIGHTMLS
Price summary
- Price:$385,000
- Price per sq. ft.:$296.15
- Monthly HOA dues:$50
About this home
Beautiful 3-bedroom, 2.5-bath home situated on a secluded 2.37-acre lot in Twin Lakes—one of the communities largest parcels!
Recent updates include new back porch decking, appliances, flooring, carpeting, and more. The main level features three bedrooms and two full bathrooms, along with vaulted ceilings and a wood-burning fireplace in the living room.
The mostly finished walkout basement offers a half bath, a spacious laundry/storage room, and direct access to the fenced backyard. Outdoor amenities include a fire pit, two creeks—one on the property and another across Morning Glory Road in the wooded portion of the lot—and plenty of privacy.
Additional features include a two-car attached garage and ample space both indoors and out.
Contact an agent
Home facts
- Year built:2004
- Subdivision & Development:TWIN LAKES
- Listing ID #:VAGR2000920
- Added:1 day(s) ago
- Updated:October 01, 2026 at 03:43 PM
Rooms and interior
- Bedrooms:3
- Total bathrooms:3
- Full bathrooms:2
- Half bathrooms:1
- Flooring:Carpet, Laminate Plank
- Dining Description:Combination Kitchen/Dining, Dining Room
- Kitchen Description:Built-In Microwave, Carpet, Combination Kitchen/Living, Dishwasher, Disposal, Kitchen - Eat-In, Oven/Range - Electric, Refrigerator, Water Heater
- Bedroom Description:Carpet, Walk In Closet(s)
- Basement:Yes
- Basement Description:Full, Garage Access, Improved, Interior Access, Outside Entrance, Partially Finished, Walkout Level, Windows
- Living area:1,300 sq. ft.
Heating and cooling
- Cooling:Ceiling Fan(s), Central A/C
- Heating:Electric, Heat Pump(s)
Structure and exterior
- Roof:Shingle
- Year built:2004
- Building area:1,300 sq. ft.
- Lot area:2.37 Acres
- Lot Features:Corner, Open, Partly Wooded, Stream/Creek
- Architectural Style:Ranch/Rambler
- Construction Materials:Vinyl Siding
- Foundation Description:Concrete Perimeter
- Levels:2 Stories
Utilities
- Water:Private/Community Water
Finances and disclosures
- Price:$385,000
- Price per sq. ft.:$296.15
- Tax amount:$2,113 (2026)
Features and amenities
- Laundry features:Dryer, Dryer In Unit, Laundry, Washer, Washer In Unit
- Amenities:Carpet, Ceiling Fan(s), Electric Available, Monitored
Parking
- Parking description:Attached Garage, Basement Garage, Gravel Driveway
- Garage:Yes
- Garage spaces:2
New listings near 286 Snapdragon Rd
- New
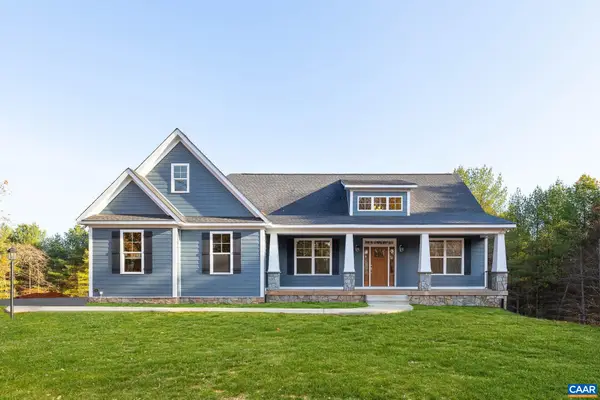 $814,900Active4 beds 3 baths4,595 sq. ft.
Lot 7 Tierney Ln, Ruckersville, VA 22968
MLS# 682525Listed by: NEST REALTY GROUP - New
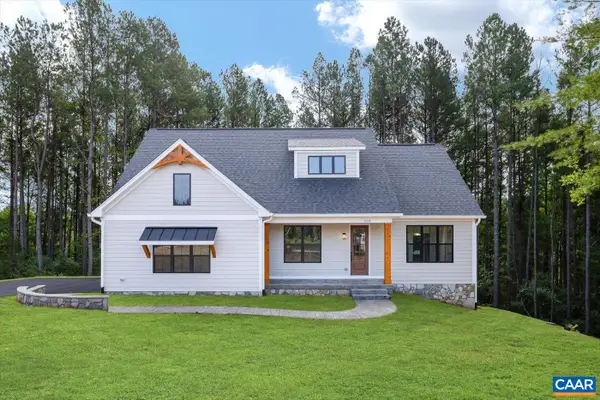 $794,900Active4 beds 3 baths4,410 sq. ft.
Lot 8 Tierney Ln, Ruckersville, VA 22968
MLS# 682530Listed by: NEST REALTY GROUP - New
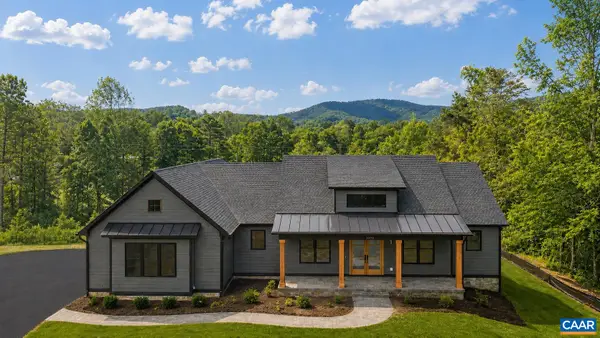 $1,034,900Active3 beds 2 baths6,050 sq. ft.
1 A Vista View Dr, Ruckersville, VA 22968
MLS# 682523Listed by: NEST REALTY GROUP - New
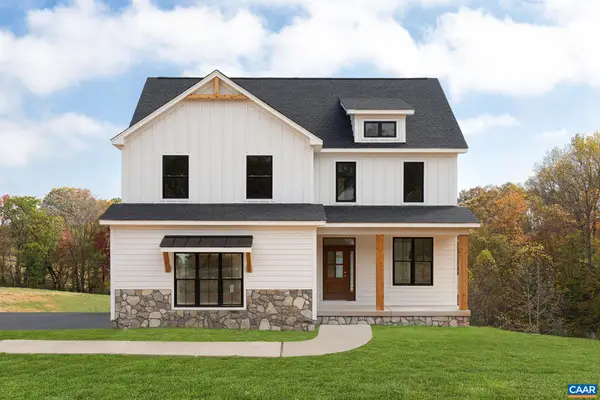 $859,000Active5 beds 3 baths4,420 sq. ft.
1 B Vista View Dr, Ruckersville, VA 22968
MLS# 682524Listed by: NEST REALTY GROUP - New
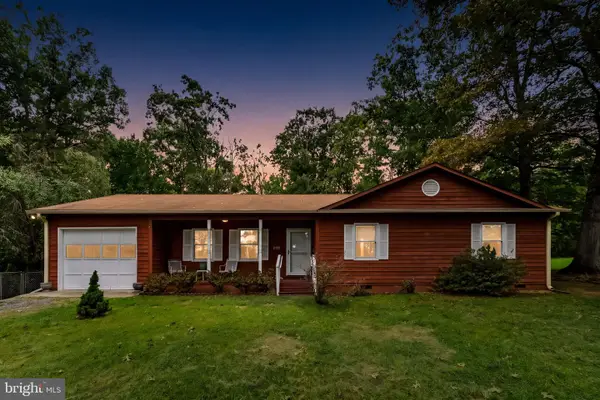 $335,000Active3 beds 2 baths1,264 sq. ft.
2155 Swift Run Rd, RUCKERSVILLE, VA 22968
MLS# VAGR2000912Listed by: RE/MAX GATEWAY - New
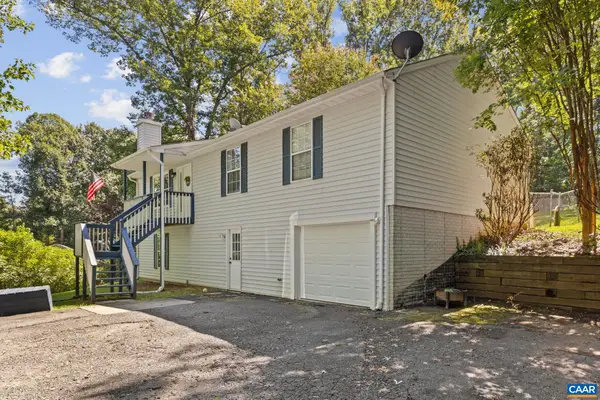 $339,000Active3 beds 2 baths2,704 sq. ft.
1220 Morning Glory Turn, Ruckersville, VA 22968
MLS# 682434Listed by: RE/MAX NEW HORIZONS - Open Sun, 12 to 2pmNew
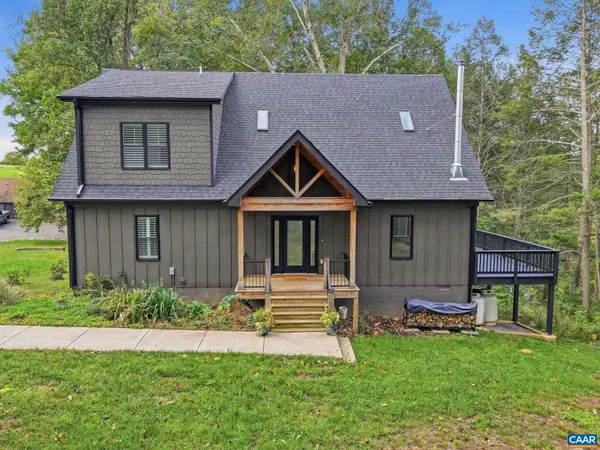 $625,000Active3 beds 2 baths2,092 sq. ft.
97 Daddy Rabbit Ct, Ruckersville, VA 22968
MLS# 682357Listed by: NEST REALTY GROUP - New
 $13,000,000Active139.57 Acres
14387 Spotswood Trl, RUCKERSVILLE, VA 22968
MLS# VAGR2000914Listed by: WEICHERT REALTORS - NANCY BEAHM REAL ESTATE 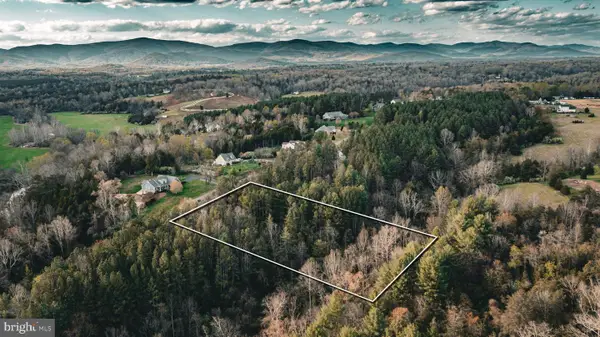 $59,900Active2.42 Acres
(lot 8) Ridgeview Drive, RUCKERSVILLE, VA 22968
MLS# VAGR2000844Listed by: WHITETAIL PROPERTIES REAL ESTATE, LLC


Protect your home and budget from life's surprises with an Assurant Home Warranty, backed by a partner that supports you through every step of homeownership. Explore Plans.
© 2023 - 2026 ERA Franchise Systems LLC. All rights reserved. ERA Franchise Systems LLC fully supports the principles of the Fair Housing Act and the Equal Opportunity Act. ERA, ERA Real Estate powered, and their respective logos are registered service marks of ERA Franchise Systems LLC. Each office is independently owned and operated.