
1852 Thomfordson Ln, Ruckersville, VA 22968
Local realty services provided by:ERA Bill May Realty Company
1852 Thomfordson Ln,Ruckersville, VA 22968
$1,150,000
- 3 Beds
- 2 Baths
- 1,959 sq. ft.
- Single family
- Active
Listed by: denise ramey team
Office: long & foster - charlottesville west
MLS#:676177
Source:VA_HRAR
Price summary
- Price:$1,150,000
- Price per sq. ft.:$587.03
About this home
Unique French Provincial estate on 8 private acres in Northern Albemarle County - two fully finished structures offered as one remarkable property. The main residence features a living room with soaring cathedral ceilings clad in tongue-and-groove wood planking, cut-limestone interior walls, and a floor-to-ceiling limestone wood burning fireplace. The designer kitchen stuns with copper ceiling, a full GE Café suite in white matte with copper hardware, farmhouse sink, warm-veined marble countertops, and a cast-iron wood stove set into a limestone niche. The primary suite includes a spa bath with soaking tub, carved marble vanity, and a bonus loft that provides storage or extra living space. The adjoining guest house offers a living/dining room with a second limestone gas fireplace, kitchenette, and designer laundry suite. The upper-level features a flexible loft/bedroom area and additional bedroom with vaulted whitewashed ceilings, oak hardwood floors, and a skylight-lit bath. Covered outdoor loggia, outdoor kitchen with Provençal tile, outdoor shower, and whole-home generator offer incredible outdoor living! Minutes to Charlottesville, UVA, and UVA Health via US-29. Blue Ridge Mountains and Shenandoah National Park nearby....
Contact an agent
Home facts
- Year built:2002
- Subdivision & Development:NONE
- Listing ID #:676177
- Added:160 day(s) ago
- Updated:July 20, 2026 at 01:18 AM
Rooms and interior
- Bedrooms:3
- Total bathrooms:2
- Full bathrooms:2
- Flooring:Hardwood, Stone
- Bathrooms Description:Master Bath - Main Level
- Kitchen Description:Glass Front Cabinets, Marble Counter, Quartz Counter, Wood Cabinets
- Bedroom Description:Master Bedroom - Main Level
- Living area:1,959 sq. ft.
Heating and cooling
- Cooling:Ductless Mini Split
- Heating:Ductless Mini Split, Hydronic Radiant Flooring, Radiant, Split Unit
Structure and exterior
- Roof:Composition Shingle
- Year built:2002
- Building area:1,959 sq. ft.
- Lot area:8 Acres
- Lot Features:Garden Spot, Landscaped, Partly Cleared, Partly Wooded, Private, Secluded Lot
- Architectural Style:French Provincial
- Construction Materials:Gutters/Downspouts Discon, Stone, Stucco
- Foundation Description:Stone
- Levels:1.5 Story
Schools
- High school:Albemarle
- Middle school:Journey
- Elementary school:Broadus Wood
Utilities
- Water:Individual Well
- Sewer:Septic Tank
Finances and disclosures
- Price:$1,150,000
- Price per sq. ft.:$587.03
- Tax amount:$9,387 (2026)
Features and amenities
- Laundry features:Stack Unit
New listings near 1852 Thomfordson Ln
- Coming Soon
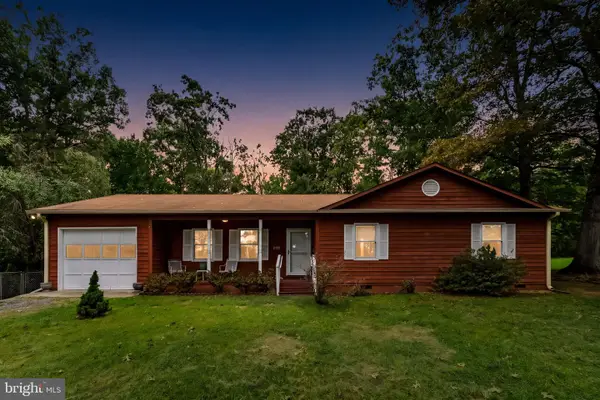 $335,000Coming Soon3 beds 2 baths1,264 sq. ft.
2155 Swift Run Rd, RUCKERSVILLE, VA 22968
MLS# VAGR2000912Listed by: RE/MAX GATEWAY - New
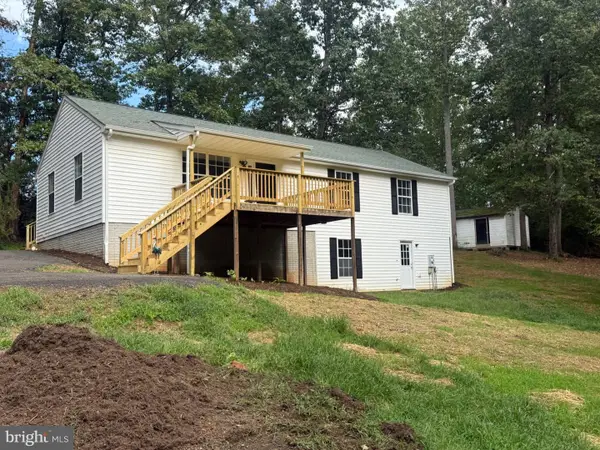 $326,900Active3 beds 2 baths2,128 sq. ft.
318 Jonquil Rd, RUCKERSVILLE, VA 22968
MLS# VAGR2000910Listed by: NEXTHOME BLUE HERON REALTY GROUP - New
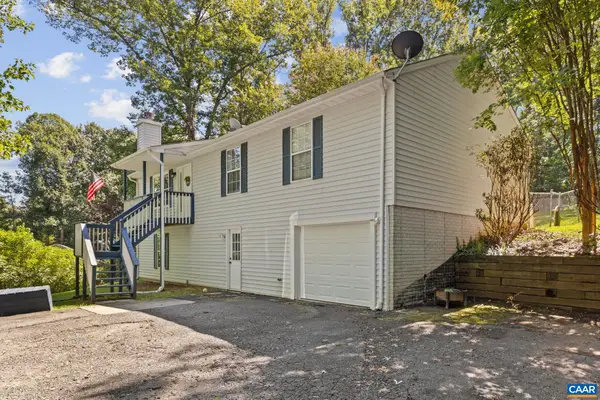 $339,000Active3 beds 2 baths2,704 sq. ft.
1220 Morning Glory Turn, Ruckersville, VA 22968
MLS# 682434Listed by: RE/MAX NEW HORIZONS - Open Sun, 12 to 2pmNew
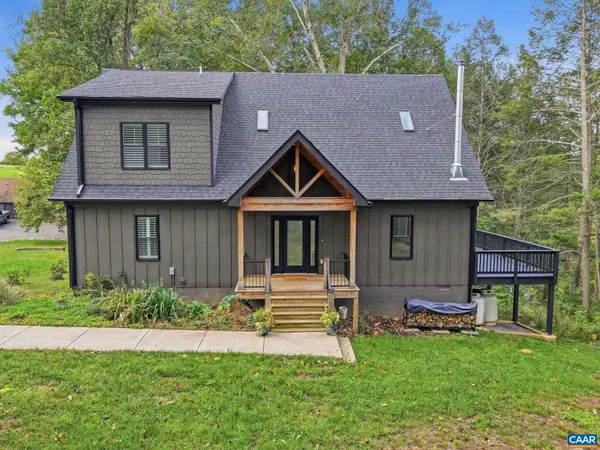 $625,000Active3 beds 2 baths2,092 sq. ft.
97 Daddy Rabbit Ct, Ruckersville, VA 22968
MLS# 682357Listed by: NEST REALTY GROUP - New
 $13,000,000Active139.57 Acres
14387 Spotswood Trl, RUCKERSVILLE, VA 22968
MLS# VAGR2000914Listed by: WEICHERT REALTORS - NANCY BEAHM REAL ESTATE 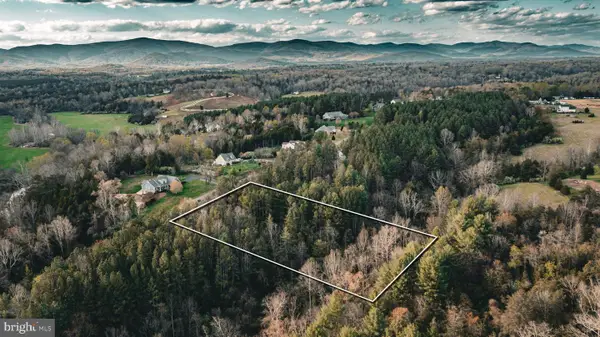 $59,900Active2.42 Acres
(lot 8) Ridgeview Drive, RUCKERSVILLE, VA 22968
MLS# VAGR2000844Listed by: WHITETAIL PROPERTIES REAL ESTATE, LLC- New
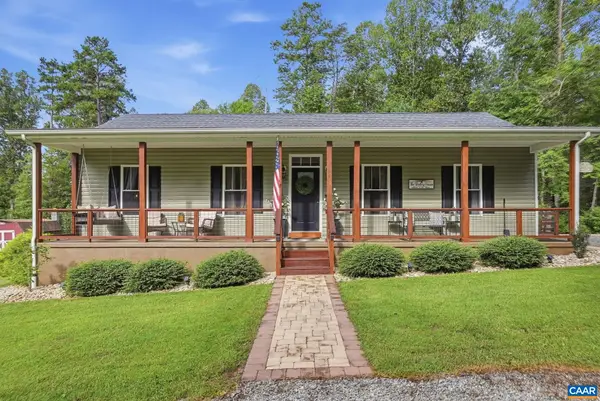 $408,900Active3 beds 2 baths1,248 sq. ft.
94 Tuckaway Rd, Ruckersville, VA 22968
MLS# 682159Listed by: OPENING DOORS REAL ESTATE 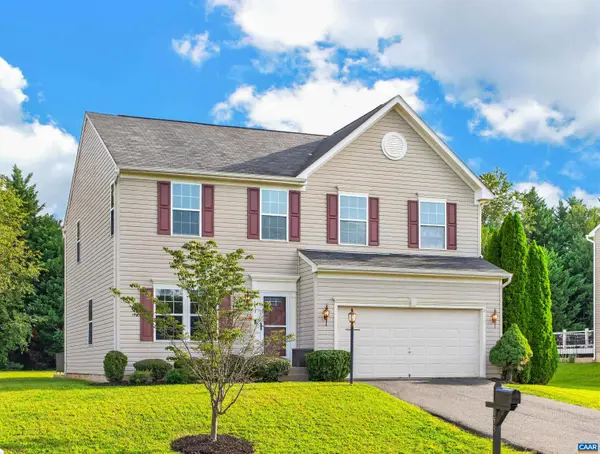 $460,000Active3 beds 4 baths4,413 sq. ft.
153 Larchmont Cir, Ruckersville, VA 22968
MLS# 682008Listed by: KELLER WILLIAMS ALLIANCE - CHARLOTTESVILLE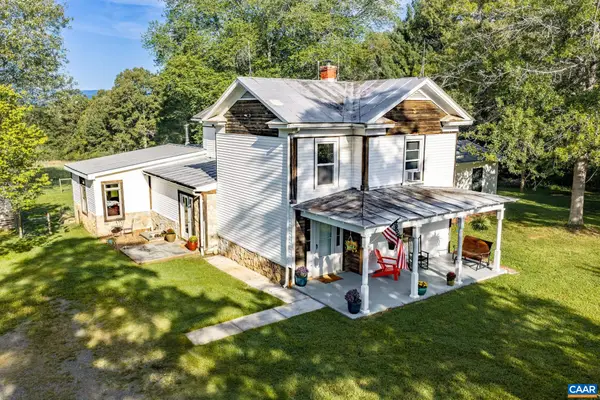 $425,000Active3 beds 2 baths3,197 sq. ft.
2701 Welsh Run Rd, Ruckersville, VA 22968
MLS# 681999Listed by: BETTER HOMES & GARDENS R.E.-PATHWAYS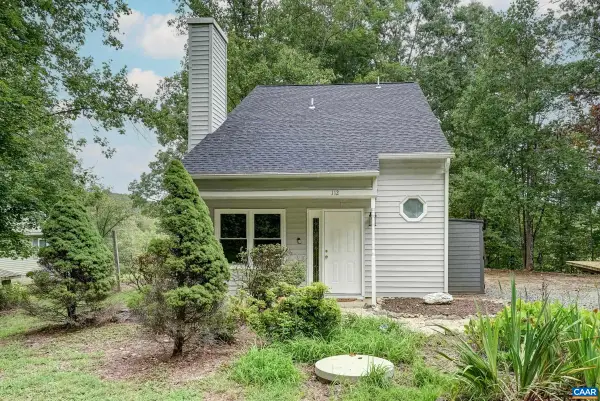 $319,900Pending3 beds 2 baths1,200 sq. ft.
112 West Daffodil Rd, Ruckersville, VA 22968
MLS# 681963Listed by: LONG & FOSTER - CHARLOTTESVILLE WEST


Protect your home and budget from life's surprises with an Assurant Home Warranty, backed by a partner that supports you through every step of homeownership. Explore Plans.
© 2023 - 2026 ERA Franchise Systems LLC. All rights reserved. ERA Franchise Systems LLC fully supports the principles of the Fair Housing Act and the Equal Opportunity Act. ERA, ERA Real Estate powered, and their respective logos are registered service marks of ERA Franchise Systems LLC. Each office is independently owned and operated.