
38 Dahlia Rd, Ruckersville, VA 22968
Local realty services provided by:ERA Bill May Realty Company
38 Dahlia Rd,Ruckersville, VA 22968
$399,999
- 3 Beds
- 2 Baths
- 2,652 sq. ft.
- Single family
- Active
Upcoming open houses
- Sun, Nov 1501:00 pm - 03:00 pm
Listed by: karen kehoe
Office: re/max gateway
MLS#:684061
Source:CHARLOTTESVILLE
Price summary
- Price:$399,999
- Price per sq. ft.:$150.83
- Monthly HOA dues:$50
About this home
WATERFRONT - MOUNTAIN VIEWS - ASSUMABLE VA LOAN OPEN SUNDAY 1-3 Enjoy best of waterfront living with spacious ranch offering beautiful mountain views & perfect setting for a staycation. Inviting layout features vaulted ceilings & cozy wood burning fireplace creating warm & welcoming atmosphere. Walk out basement offers room to grow with roughed in plumbing for full bath & endless possibilities for future living space. Conveniently located 30 minutes to Charlottesville and near NGIC/DIA. Quick occupancy if needed Rare opportunity to have these amenities. Professional pictures soon
Contact an agent
Home facts
- Year built:1999
- Subdivision & Development:TWIN LAKES
- Listing ID #:684061
- Added:1 day(s) ago
- Updated:November 15, 2026 at 04:01 PM
Rooms and interior
- Bedrooms:3
- Total bathrooms:2
- Full bathrooms:2
- Flooring:Ceramic Tile, Luxury Vinyl Plank
- Kitchen Description:Electric Range, Microwave
- Basement:Yes
- Living area:2,652 sq. ft.
Heating and cooling
- Cooling:Heat Pump
- Heating:Heat Pump
Structure and exterior
- Year built:1999
- Building area:2,652 sq. ft.
- Lot area:0.76 Acres
- Construction Materials:Stick Built
- Foundation Description:Poured
- Levels:1 Level
Schools
- High school:William Monroe
- Middle school:William Monroe
- Elementary school:Nathanael Greene
Utilities
- Water:Public
- Sewer:Septic Tank
Finances and disclosures
- Price:$399,999
- Price per sq. ft.:$150.83
- Tax amount:$2,023 (2026)
Features and amenities
- Appliances:Dishwasher, Electric Range, Microwave
- Laundry features:Dryer Hookup, Washer Hookup
Parking
- Parking description:Attached, Basement, Garage, Garage Faces Rear
- Garage:Yes
- Garage spaces:1
New listings near 38 Dahlia Rd
- New
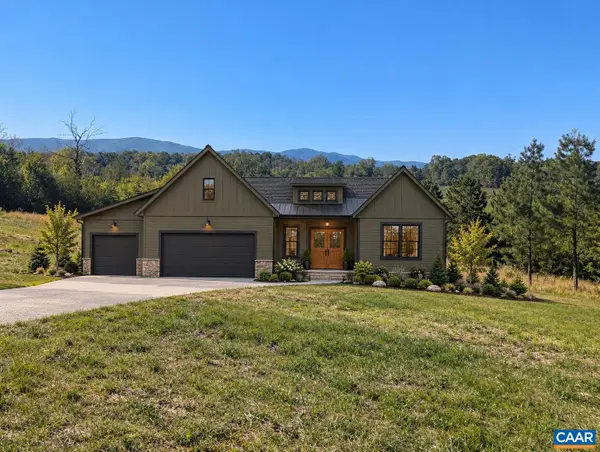 $990,000Active4 beds 4 baths5,040 sq. ft.
3816 Advance Mills Rd, Ruckersville, VA 22968
MLS# 684024Listed by: JEFFERSON LAND & REALTY - New
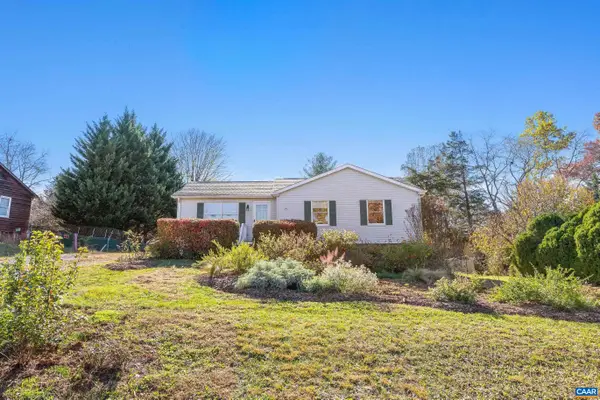 $364,900Active3 beds 2 baths2,216 sq. ft.
315 Cordelia Dr, Ruckersville, VA 22968
MLS# 683959Listed by: EXP REALTY LLC - STAFFORD 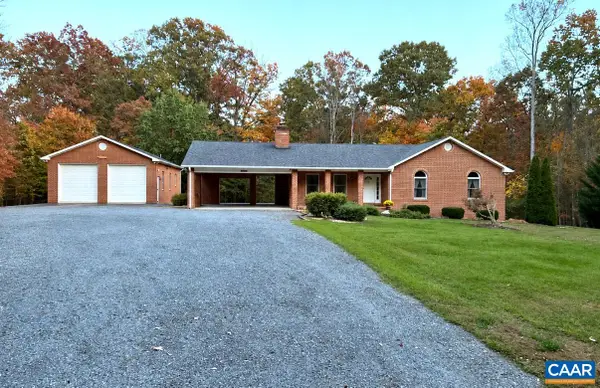 $470,000Pending4 beds 3 baths2,962 sq. ft.
494 Watson Rd, Ruckersville, VA 22968
MLS# 683888Listed by: LONG & FOSTER - CHARLOTTESVILLE WEST- New
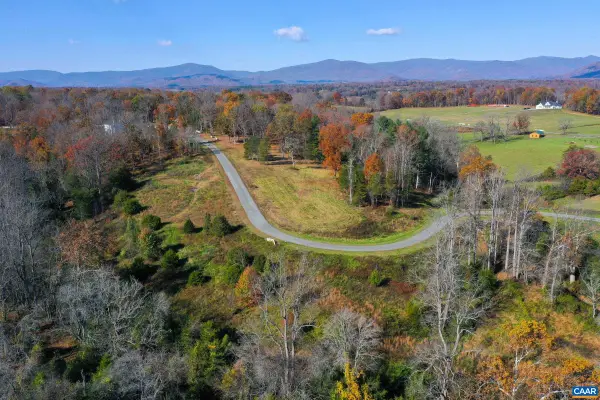 $278,000Active10.68 Acres
Lot 15 Narrows Way, Ruckersville, VA 22968
MLS# 683886Listed by: LONG & FOSTER - CHARLOTTESVILLE WEST - New
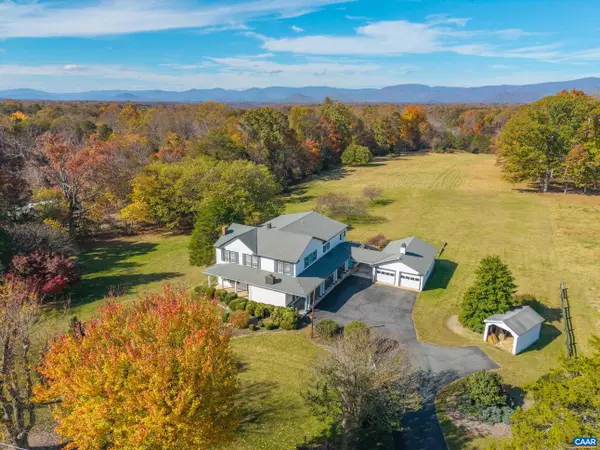 $819,900Active6 beds 3 baths6,478 sq. ft.
1390 Advance Mills Rd, Ruckersville, VA 22968
MLS# 683816Listed by: EXP REALTY LLC - STAFFORD - New
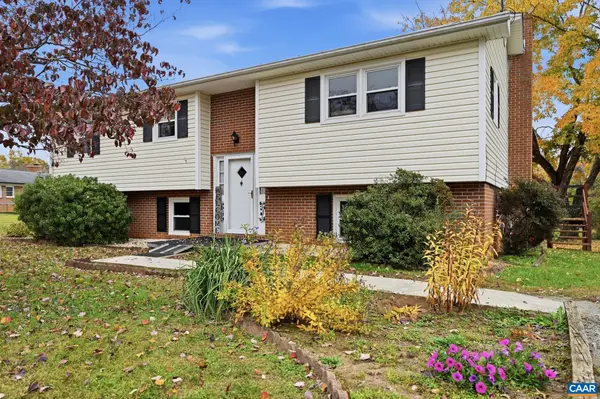 $359,900Active3 beds 2 baths3,114 sq. ft.
166 Dairy Rd, Ruckersville, VA 22968
MLS# 683701Listed by: OPENING DOORS REAL ESTATE 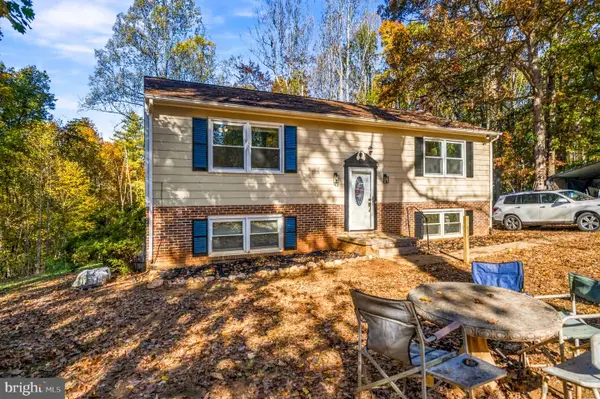 $415,000Active3 beds 3 baths3,166 sq. ft.
1693 Dunnes Shop Rd, RUCKERSVILLE, VA 22968
MLS# VAGR2000932Listed by: CENTURY 21 NEW MILLENNIUM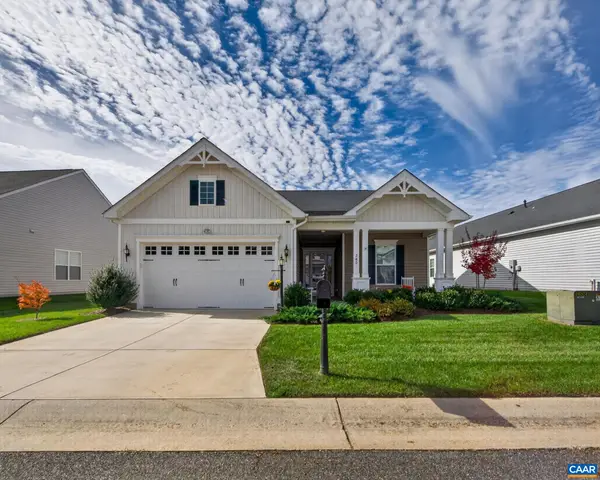 $539,900Pending3 beds 3 baths3,354 sq. ft.
280 John Rucker Dr, Ruckersville, VA 22968
MLS# 683631Listed by: RE/MAX REALTY SPECIALISTS-CHARLOTTESVILLE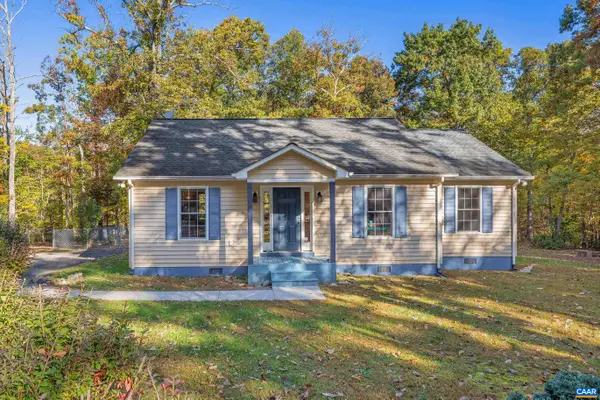 $369,900Active3 beds 2 baths1,407 sq. ft.
273 Fredericksburg Rd, Ruckersville, VA 22968
MLS# 683590Listed by: EXP REALTY LLC - STAFFORD


Protect your home and budget from life's surprises with an Assurant Home Warranty, backed by a partner that supports you through every step of homeownership. Explore Plans.
© 2023 - 2026 ERA Franchise Systems LLC. All rights reserved. ERA Franchise Systems LLC fully supports the principles of the Fair Housing Act and the Equal Opportunity Act. ERA, ERA Real Estate powered, and their respective logos are registered service marks of ERA Franchise Systems LLC. Each office is independently owned and operated.