
3816 Advance Mills Rd, Ruckersville, VA 22968
Local realty services provided by:ERA Bill May Realty Company
3816 Advance Mills Rd,Ruckersville, VA 22968
$990,000
- 4 Beds
- 4 Baths
- 5,040 sq. ft.
- Single family
- Active
Listed by: joel watkins
Office: jefferson land & realty
MLS#:684024
Source:CHARLOTTESVILLE
Price summary
- Price:$990,000
- Price per sq. ft.:$196.43
About this home
Panoramic Mountain Views, year-round on Advance Mills Road. The Langley is a well apportioned designed with 3,449 finished square-feet. Offering 4 bedrooms, 3 1/2 baths, and the comfort and convenience of modern one-level living. Buyers can personalize interior finishes and selections. Experience the quality craftsmanship, attention to detail, and personalized building experience of Benchmark Homebuilders LLC. Listing photos include actual photographs of the homesite as well as architectural rendering illustrating the proposed home. Final finishes, features, and specifications are subject to the construction agreement. Listing agent is a licensed real estate agent, owner of Benchmark Homebuilders LLC, and owner of the property.
Contact an agent
Home facts
- Year built:2027
- Subdivision & Development:NONE
- Listing ID #:684024
- Added:1 day(s) ago
- Updated:November 15, 2026 at 04:01 PM
Rooms and interior
- Bedrooms:4
- Total bathrooms:4
- Full bathrooms:3
- Half bathrooms:1
- Basement:Yes
- Living area:5,040 sq. ft.
Heating and cooling
- Cooling:Central Air, Heat Pump
- Central air:Yes
Structure and exterior
- Year built:2027
- Building area:5,040 sq. ft.
- Lot area:2.5 Acres
- Construction Materials:Stick Built
- Foundation Description:Poured
- Levels:1 Level
Schools
- High school:William Monroe
- Middle school:William Monroe
- Elementary school:Ruckersville
Utilities
- Water:Private, Well
- Sewer:Septic Tank
Finances and disclosures
- Price:$990,000
- Price per sq. ft.:$196.43
- Tax amount:$3,800 (2026)
Parking
- Parking description:Attached, Garage, Garage Faces Front
- Garage:Yes
- Garage spaces:3
New listings near 3816 Advance Mills Rd
- Open Sun, 1 to 3pmNew
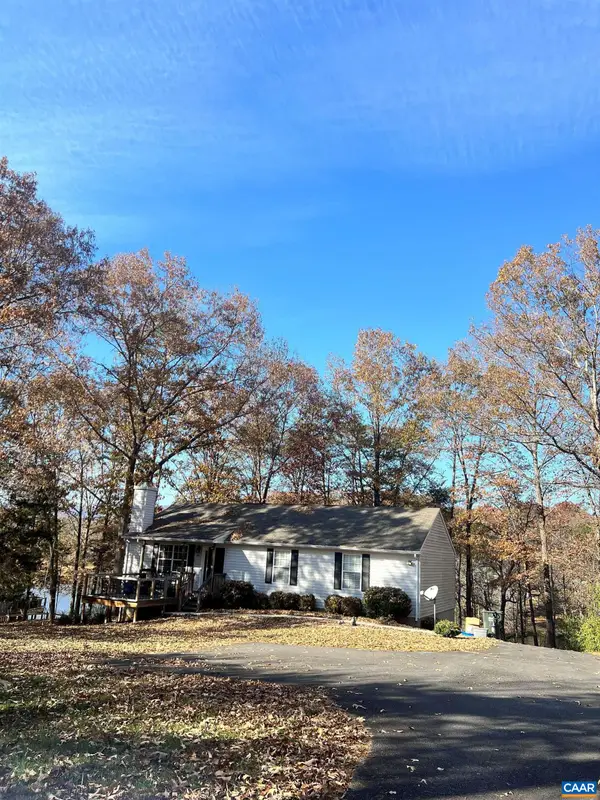 $399,999Active3 beds 2 baths2,652 sq. ft.
38 Dahlia Rd, Ruckersville, VA 22968
MLS# 684061Listed by: RE/MAX GATEWAY - New
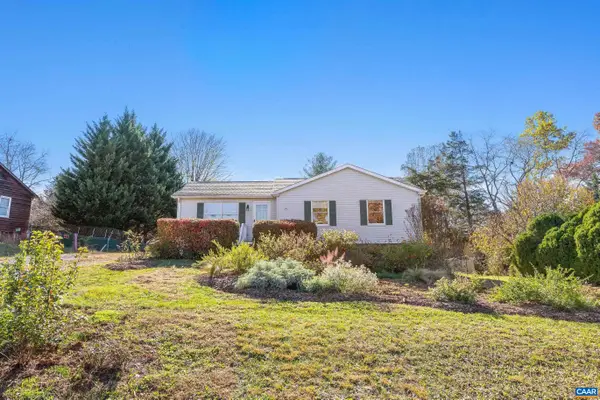 $364,900Active3 beds 2 baths2,216 sq. ft.
315 Cordelia Dr, Ruckersville, VA 22968
MLS# 683959Listed by: EXP REALTY LLC - STAFFORD 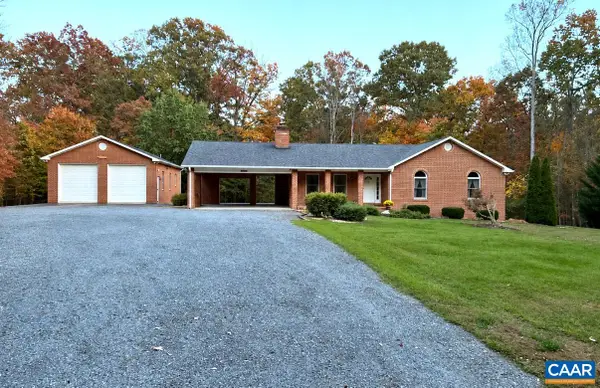 $470,000Pending4 beds 3 baths2,962 sq. ft.
494 Watson Rd, Ruckersville, VA 22968
MLS# 683888Listed by: LONG & FOSTER - CHARLOTTESVILLE WEST- New
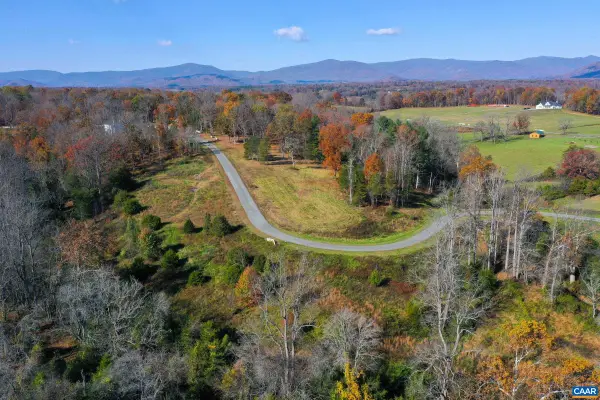 $278,000Active10.68 Acres
Lot 15 Narrows Way, Ruckersville, VA 22968
MLS# 683886Listed by: LONG & FOSTER - CHARLOTTESVILLE WEST - New
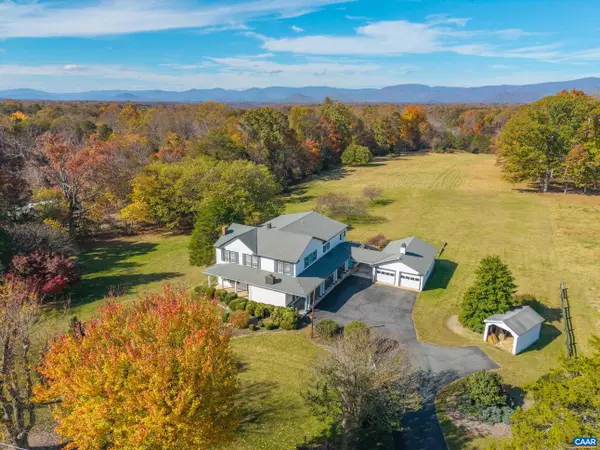 $819,900Active6 beds 3 baths6,478 sq. ft.
1390 Advance Mills Rd, Ruckersville, VA 22968
MLS# 683816Listed by: EXP REALTY LLC - STAFFORD - New
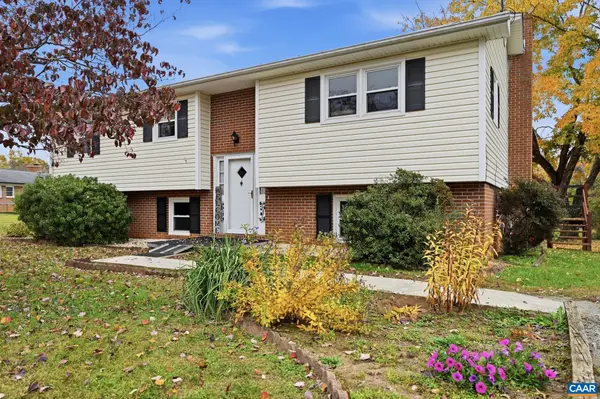 $359,900Active3 beds 2 baths3,114 sq. ft.
166 Dairy Rd, Ruckersville, VA 22968
MLS# 683701Listed by: OPENING DOORS REAL ESTATE 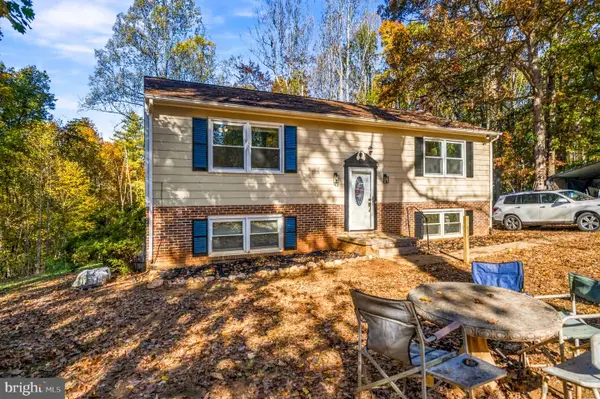 $415,000Active3 beds 3 baths3,166 sq. ft.
1693 Dunnes Shop Rd, RUCKERSVILLE, VA 22968
MLS# VAGR2000932Listed by: CENTURY 21 NEW MILLENNIUM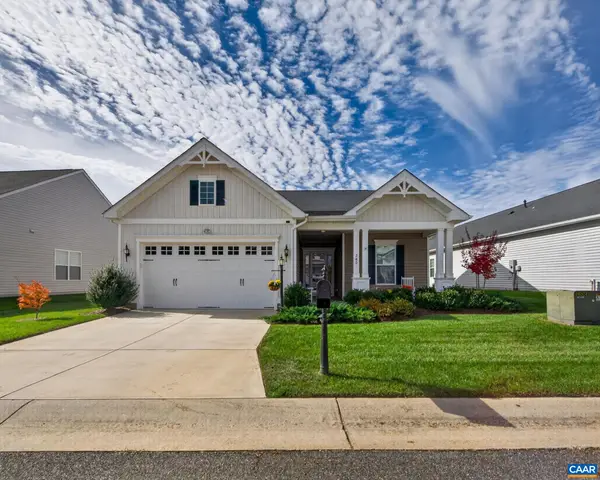 $539,900Pending3 beds 3 baths3,354 sq. ft.
280 John Rucker Dr, Ruckersville, VA 22968
MLS# 683631Listed by: RE/MAX REALTY SPECIALISTS-CHARLOTTESVILLE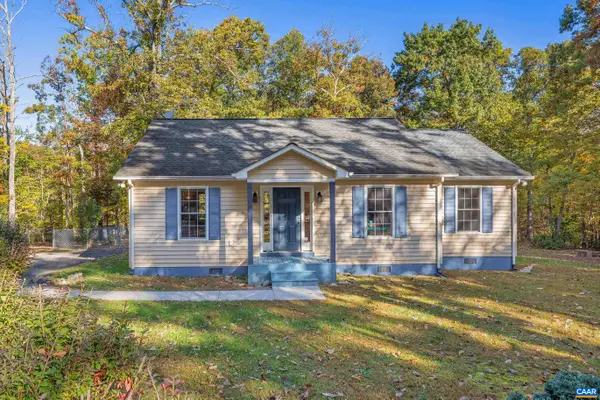 $369,900Active3 beds 2 baths1,407 sq. ft.
273 Fredericksburg Rd, Ruckersville, VA 22968
MLS# 683590Listed by: EXP REALTY LLC - STAFFORD


Protect your home and budget from life's surprises with an Assurant Home Warranty, backed by a partner that supports you through every step of homeownership. Explore Plans.
© 2023 - 2026 ERA Franchise Systems LLC. All rights reserved. ERA Franchise Systems LLC fully supports the principles of the Fair Housing Act and the Equal Opportunity Act. ERA, ERA Real Estate powered, and their respective logos are registered service marks of ERA Franchise Systems LLC. Each office is independently owned and operated.