
398 Geranium Rd, Ruckersville, VA 22968
Local realty services provided by:ERA Valley Realty
398 Geranium Rd,Ruckersville, VA 22968
$384,900
- 3 Beds
- 3 Baths
- 2,392 sq. ft.
- Single family
- Active
Listed by: matthew falls
Office: re/max advantage-waynesboro
MLS#:679614
Source:CHARLOTTESVILLE
Price summary
- Price:$384,900
- Price per sq. ft.:$160.91
About this home
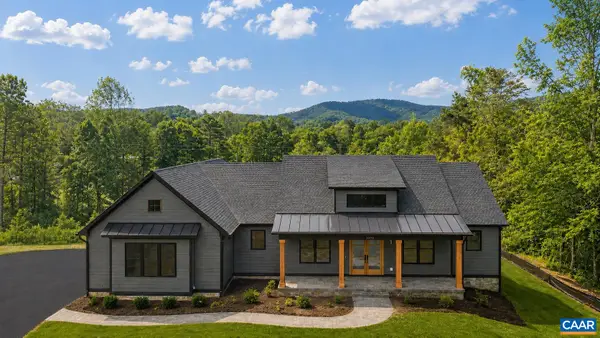
RENOVATED BEAUTY in the Twin Lakes community of Ruckersville. This home has been given a new lease on life & patiently awaits its new owners. From the new front porch, to the new deck, and everything in between, this is a full renovation. Relax by the cozy fireplace or entertain guests in the open-concept living & dining area. After a long day, retreat to your own private primary suite. Need more room to spread out? The newly finished basement offers a spacious great room & full bath, for all of the possibilities. Don't want to have to dash through the weather to unload the car? We have you covered! The basement garage leads into the finished basement, protecting you from the elements. All this beautiful home needs now is its new owner. Come see for yourself!
Contact an agent
Home facts
- Year built:1998
- Subdivision & Development:TWIN LAKES ESTATES
- Listing ID #:679614
- Added:85 day(s) ago
- Updated:October 10, 2026 at 02:54 PM
Rooms and interior
- Bedrooms:3
- Total bathrooms:3
- Full bathrooms:3
- Kitchen Description:Electric Range, Microwave, Refrigerator
- Basement:Yes
- Basement Description:Unfinished
- Living area:2,392 sq. ft.
Heating and cooling
- Cooling:Central Air, Heat Pump
- Heating:Central, Heat Pump
- Central air:Yes
Structure and exterior
- Year built:1998
- Building area:2,392 sq. ft.
- Lot area:1.31 Acres
- Architectural Style:Ranch
- Construction Materials:Stick Built, Vinyl Siding
- Foundation Description:Block
- Levels:1 Level
Schools
- High school:William Monroe
- Middle school:William Monroe
- Elementary school:Greene Primary
Utilities
- Water:Public
- Sewer:Conventional Sewer
Finances and disclosures
- Price:$384,900
- Price per sq. ft.:$160.91
- Tax amount:$1,831 (2027)
Features and amenities
- Appliances:Dishwasher, Electric Range, Microwave, Refrigerator
- Laundry features:Dryer Hookup, Washer Hookup
Parking
- Parking description:Basement
- Garage:Yes
- Garage spaces:1
New listings near 398 Geranium Rd
- New
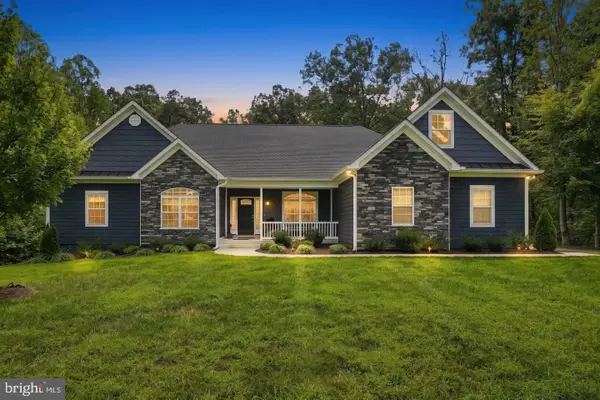 $774,900Active3 beds 3 baths2,503 sq. ft.
26 Kenwood Ln, RUCKERSVILLE, VA 22968
MLS# VAGR2000922Listed by: LONG & FOSTER REAL ESTATE, INC. - New
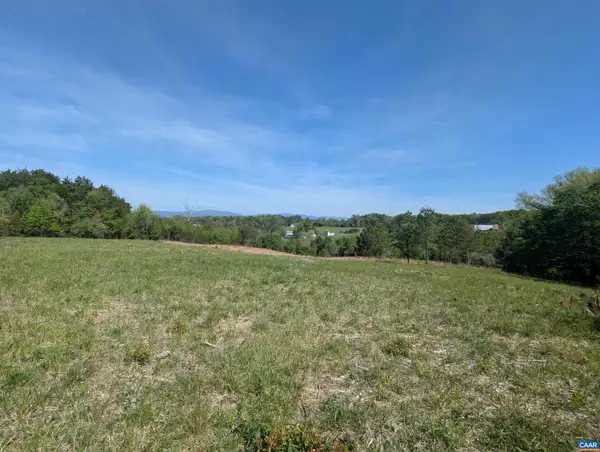 $265,000Active10.5 Acres
Lot 4 Horizon Dr, Ruckersville, VA 22968
MLS# 682845Listed by: JEFFERSON LAND & REALTY - New
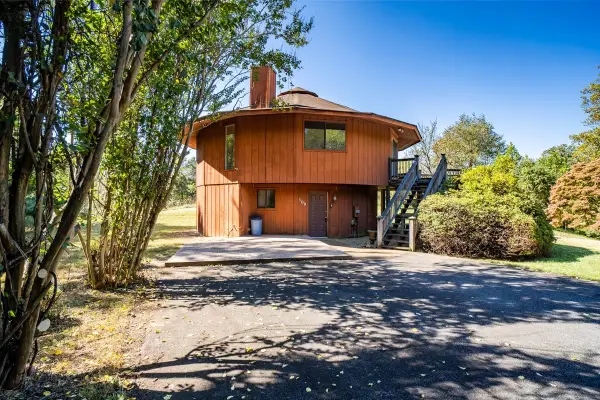 $300,000Active3 beds 3 baths1,900 sq. ft.
109 Goldenrod Rd, Ruckersville, VA 22968
MLS# 682848Listed by: WEICHERT REALTORS NANCY BEAHM REAL ESTATE - New
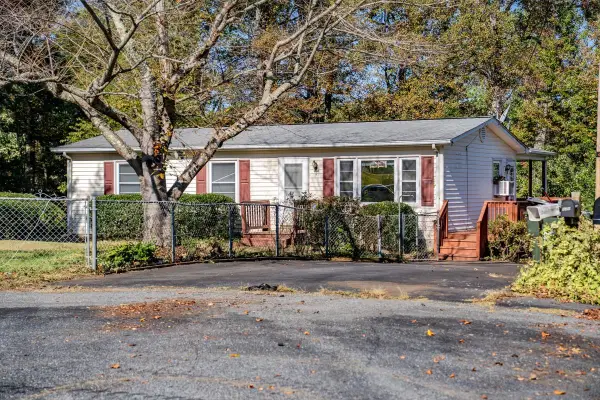 $250,000Active2 beds 1 baths1,920 sq. ft.
139 Thomas Ct, Ruckersville, VA 22968
MLS# 682849Listed by: WEICHERT REALTORS NANCY BEAHM REAL ESTATE - New
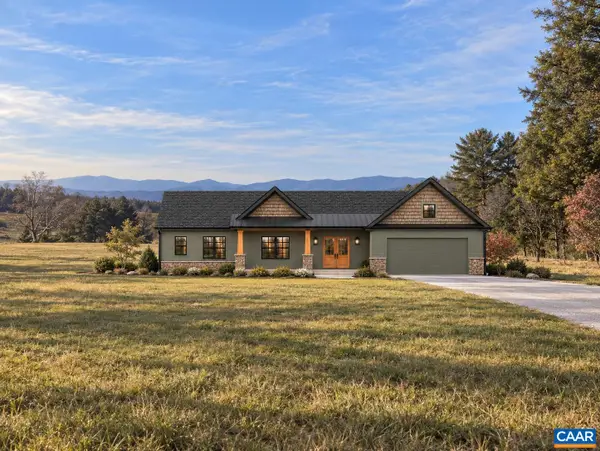 $899,900Active4 beds 3 baths3,032 sq. ft.
Lot 1 Advance Mills Rd, Ruckersville, VA 22968
MLS# 682850Listed by: JEFFERSON LAND & REALTY - Open Sun, 1 to 3pmNew
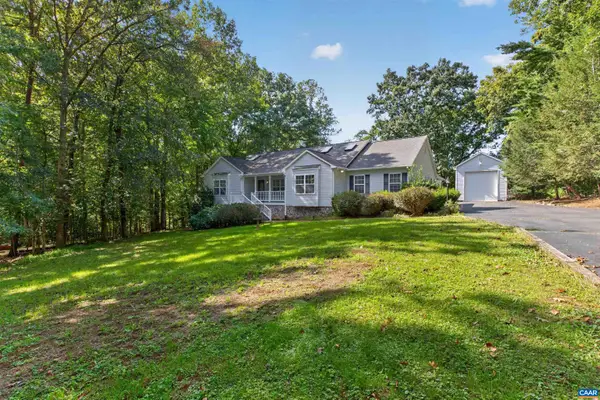 $535,000Active3 beds 2 baths3,864 sq. ft.
17 Rudolph St, Ruckersville, VA 22968
MLS# 682586Listed by: COMPASS-AVENUE - New
 $385,000Active3 beds 3 baths1,300 sq. ft.
286 Snapdragon Rd, RUCKERSVILLE, VA 22968
MLS# VAGR2000920Listed by: EXP REALTY, LLC. - New
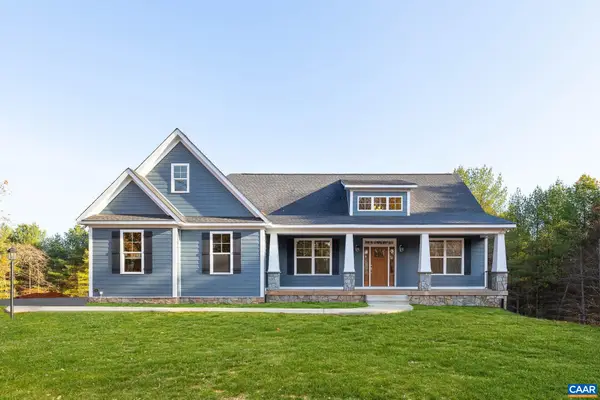 $814,900Active4 beds 3 baths4,595 sq. ft.
Lot 7 Tierney Ln, Ruckersville, VA 22968
MLS# 682525Listed by: NEST REALTY GROUP - New
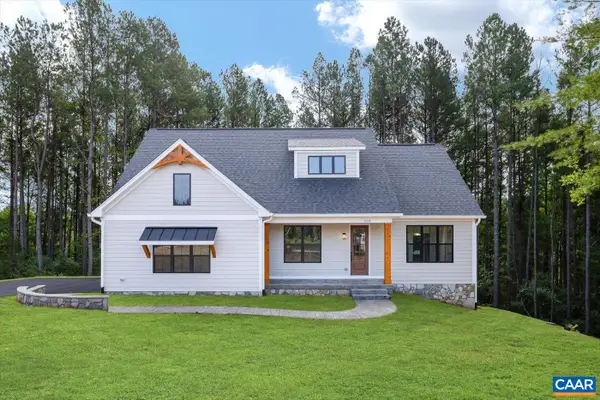 $794,900Active4 beds 3 baths4,410 sq. ft.
Lot 8 Tierney Ln, Ruckersville, VA 22968
MLS# 682530Listed by: NEST REALTY GROUP - New
 $1,034,900Active3 beds 2 baths6,050 sq. ft.
1 A Vista View Dr, Ruckersville, VA 22968
MLS# 682523Listed by: NEST REALTY GROUP


Protect your home and budget from life's surprises with an Assurant Home Warranty, backed by a partner that supports you through every step of homeownership. Explore Plans.
© 2023 - 2026 ERA Franchise Systems LLC. All rights reserved. ERA Franchise Systems LLC fully supports the principles of the Fair Housing Act and the Equal Opportunity Act. ERA, ERA Real Estate powered, and their respective logos are registered service marks of ERA Franchise Systems LLC. Each office is independently owned and operated.