
10 Betsy Ross Cv, Ruther Glen, VA 22546
Local realty services provided by:ERA Byrne Realty
10 Betsy Ross Cv,Ruther Glen, VA 22546
$360,000
- 3 Beds
- 3 Baths
- - sq. ft.
- Single family
- Sold
Listed by: kelly combs
Office: q real estate, llc.
MLS#:VACV2010932
Source:BRIGHTMLS
Sorry, we are unable to map this address
Price summary
- Price:$360,000
- Monthly HOA dues:$137.83
About this home
MULTIPLE OFFER RECEIVED, sellers are requesting that all interested buyers submit their Highest & Best offer no later than: SUNDAY, SEPTEMBER 13th at 6:00 PM. Welcome to effortless lake living in this beautifully renovated 3-bedroom, 2.5-bath Cape Cod, perfectly positioned on a quiet cul-de-sac within the sought-after gated community of Lake Caroline! Just a short two-minute stroll from the lake and boat slips, this exceptional home pairs timeless charm with stylish updates, valuable system improvements, and a wonderfully private setting bordered by mature woods.
The expansive front porch creates an unforgettable first impression and offers the perfect place to relax and enjoy the changing seasons. Inside, updated LVP flooring and fresh paint flow throughout a bright, inviting floor plan designed for both everyday comfort and effortless entertaining. The spacious family room features a cozy gas fireplace and abundant windows, while the open-concept kitchen and dining area showcase beautiful butcher-block countertops, stainless steel appliances, generous cabinetry, a breakfast bar, and double glass doors overlooking the backyard.
A rare main-level primary suite provides exceptional convenience, offering two closets and a private spa-inspired bath with a dual vanity, large soaking tub, tiled walk-in shower, and updated flooring. The main level also includes a stylish powder room and an oversized laundry/mudroom with tile flooring, storage cabinetry, a newer washer and dryer, and direct backyard access.
Upstairs, two generously sized bedrooms are joined by a beautifully renovated full bath and a versatile bonus area with built-in bookcases—ideal for a library, reading retreat, home office, recreation room, or creative space.
Outside, the fully fenced backyard—completed in May 2025—offers privacy, mature trees, room to relax, and a storage shed. Even more impressive are the major recent improvements: TWO brand-new HVAC systems installed in August 2025, plus a septic system inspected in August 2026 with the distribution box and drainfield trenches replaced.
Lake Caroline delivers the lifestyle you’ve been dreaming of, with 24-hour gated security, a community pool, clubhouse, two sandy beaches, nine recreation areas, playgrounds, basketball, pickleball and tennis courts, boat slips, lake access, and more. Beautifully updated, thoughtfully improved, and moments from the water—this is more than a home; it’s your opportunity to enjoy resort-style living every day!...
Contact an agent
Home facts
- Year built:2004
- Subdivision & Development:LAKE CAROLINE
- Listing ID #:VACV2010932
- Added:51 day(s) ago
- Updated:October 22, 2026 at 10:31 AM
Rooms and interior
- Bedrooms:3
- Total bathrooms:3
- Full bathrooms:2
- Half bathrooms:1
- Flooring:Luxury Vinyl Plank, Tile/Brick
- Dining Description:Combination Dining/Living, Combination Kitchen/Dining, Dining Room
- Bathrooms Description:Primary Bath(s)
- Kitchen Description:Breakfast Area, Built-In Microwave, Crown Moldings, Dishwasher, Disposal, Icemaker, Kitchen - Gourmet, Microwave, Oven/Range - Electric, Refrigerator, Stainless Steel Appliances, Upgraded Countertops
- Bedroom Description:Entry Level Bedroom, Walk In Closet(s)
Heating and cooling
- Cooling:Central A/C
- Heating:Electric, Heat Pump(s)
Structure and exterior
- Roof:Architectural Shingle
- Year built:2004
- Lot Features:Cul-de-sac, Trees/Wooded
- Architectural Style:Cape Cod
- Construction Materials:Frame
- Exterior Features:Porch(es)
- Foundation Description:Crawl Space
- Levels:2 Stories
Schools
- High school:CAROLINE
- Middle school:CAROLINE
- Elementary school:LEWIS AND CLARK
Utilities
- Water:Public
- Sewer:On Site Septic
Finances and disclosures
- Price:$360,000
- Tax amount:$1,983 (2025)
Features and amenities
- Laundry features:Dryer, Dryer In Unit, Has Laundry, Laundry, Washer, Washer In Unit
- Amenities:200+ Amp Service, 24 hour security, Cable TV Available, Ceiling Fan(s), Chair Railings, Crown Moldings, Double Pane Windows, Electric Available, Monitored, Natural Gas Available, Phone, Security Gate, Window Treatments
Parking
- Parking description:Crushed Stone, Gravel Driveway
New listings near 10 Betsy Ross Cv
- Coming Soon
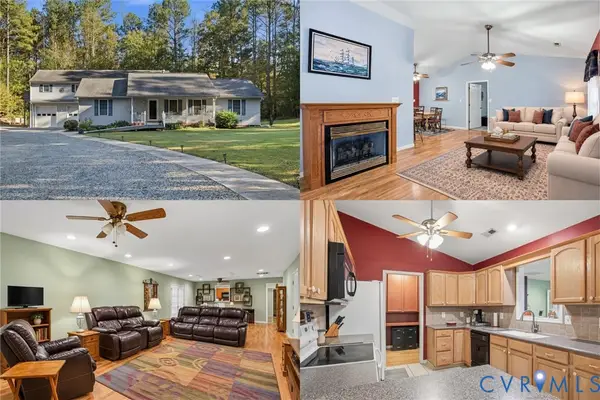
 $590,000Coming Soon4 beds 4 baths2,566 sq. ft.
4438 Blantons Rd, RUTHER GLEN, VA 22546
MLS# VACV2011246Listed by: ALL BROKERS REALTY LLC - Coming Soon
 $725,000Coming Soon3 beds 5 baths4,176 sq. ft.
5330 C C C Road, Ruther Glen, VA 22546
MLS# 2628324Listed by: KELLER WILLIAMS REALTY - Coming Soon
 $774,950Coming Soon3 beds 2 baths2,295 sq. ft.
4492 Ladysmith Road, Ruther Glen, VA 22546
MLS# 2627004Listed by: KELLER WILLIAMS REALTY - New
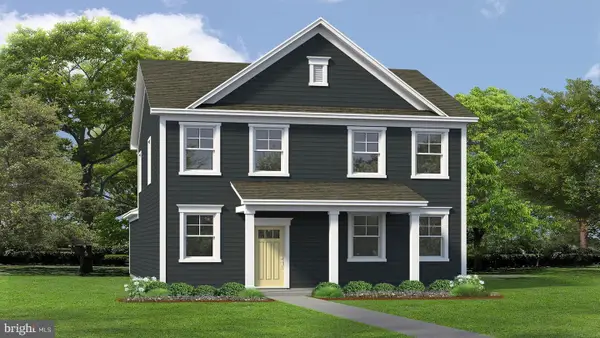 $463,740Active4 beds 3 baths1,841 sq. ft.
17440 Clark And York Blvd, RUTHER GLEN, VA 22546
MLS# VACV2011240Listed by: D R HORTON REALTY OF VIRGINIA LLC 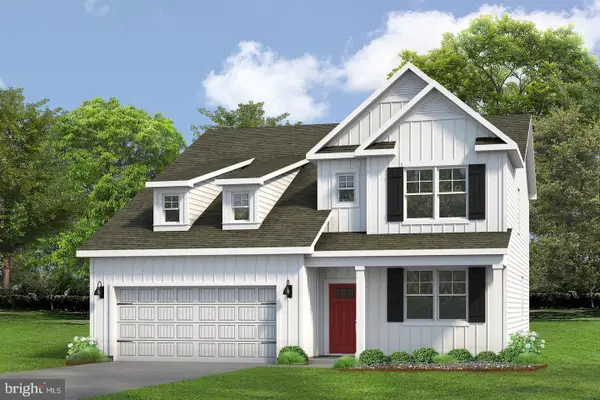 $539,641Pending4 beds 3 baths2,613 sq. ft.
6183 Sterling Way, RUTHER GLEN, VA 22546
MLS# VACV2011232Listed by: D R HORTON REALTY OF VIRGINIA LLC- New
 $533,740Active4 beds 3 baths2,630 sq. ft.
6306 Sterling Way, Ruther Glen, VA 22546
MLS# 2628321Listed by: D R HORTON REALTY OF VIRGINIA, - New
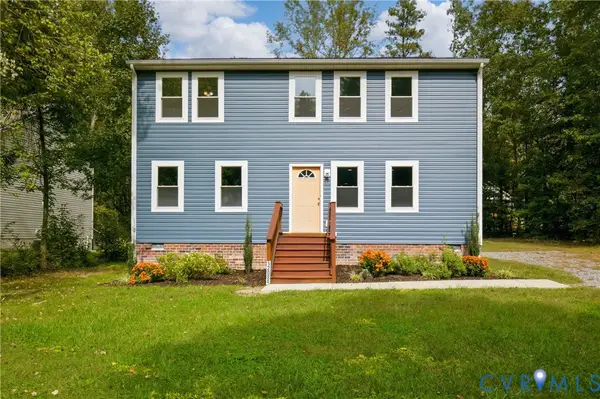 $402,000Active3 beds 3 baths2,016 sq. ft.
12089 Monterey Road, Ruther Glen, VA 22546
MLS# 2627847Listed by: UNITED REAL ESTATE RICHMOND - New
 $463,740Active4 beds 3 baths1,849 sq. ft.
17484 Clark And York Blvd, RUTHER GLEN, VA 22546
MLS# VACV2011220Listed by: D R HORTON REALTY OF VIRGINIA LLC - New
 $513,740Active4 beds 4 baths2,300 sq. ft.
17480 Clark And York Blvd, RUTHER GLEN, VA 22546
MLS# VACV2011222Listed by: D R HORTON REALTY OF VIRGINIA LLC - New
 $319,000Active2 beds 1 baths768 sq. ft.
18207 Timothy Drive, Ruther Glen, VA 22546
MLS# 2628151Listed by: HOMETOWN REALTY


Protect your home and budget from life's surprises with an Assurant Home Warranty, backed by a partner that supports you through every step of homeownership. Explore Plans.
© 2023 - 2026 ERA Franchise Systems LLC. All rights reserved. ERA Franchise Systems LLC fully supports the principles of the Fair Housing Act and the Equal Opportunity Act. ERA, ERA Real Estate powered, and their respective logos are registered service marks of ERA Franchise Systems LLC. Each office is independently owned and operated.