
23216 Westwood Ct, Ruther Glen, VA 22546
Local realty services provided by:ERA Martin Associates
23216 Westwood Ct,Ruther Glen, VA 22546
$319,900
- 3 Beds
- 4 Baths
- 1,869 sq. ft.
- Townhouse
- Pending
Listed by: cheryl a saunders, rebecca f glazebrook
Office: johnson & glazebrook
MLS#:VACV2010592
Source:BRIGHTMLS
Price summary
- Price:$319,900
- Price per sq. ft.:$171.16
- Monthly HOA dues:$121.67
About this home
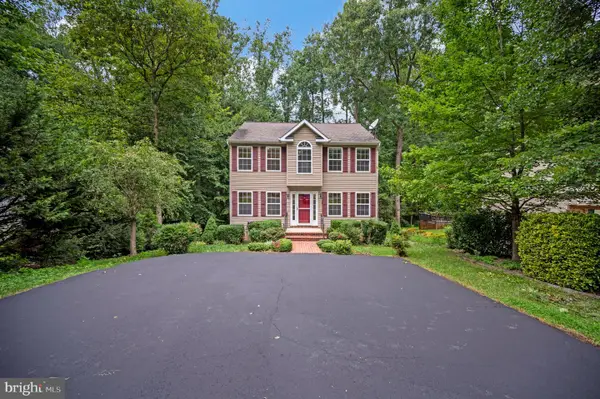
Step into homeownership with this beautiful three level townhome in Belmont West. Offering 3 bedrooms, 2 full and 2 half baths, and a 1 car garage, this spacious layout includes a family room and a kitchen with a breakfast island that flows into the dining area. After dinner, step onto the oversized deck and unwind with peaceful wooded views. Fresh, professionally painted neutral interiors make this home move in ready. Don’t miss your chance to own this charming unit—come see it before it’s gone.
Contact an agent
Home facts
- Year built:2012
- Subdivision & Development:BELMONT WEST
- Listing ID #:VACV2010592
- Added:45 day(s) ago
- Updated:August 22, 2026 at 08:08 AM
Rooms and interior
- Bedrooms:3
- Total bathrooms:4
- Full bathrooms:2
- Half bathrooms:2
- Bathrooms Description:Primary Bath(s)
- Kitchen Description:Breakfast Area, Crown Moldings, Dishwasher, Disposal, Microwave, Oven/Range - Electric, Refrigerator
- Bedroom Description:Primary Bedroom
- Living area:1,869 sq. ft.
Heating and cooling
- Cooling:Central A/C
- Heating:Heat Pump(s), Natural Gas
Structure and exterior
- Year built:2012
- Building area:1,869 sq. ft.
- Lot area:0.05 Acres
- Lot Features:Backs to Trees
- Architectural Style:Colonial
- Construction Materials:Vinyl Siding
- Exterior Features:Deck(s), Sidewalks, Street Lights
- Levels:3 Story
Utilities
- Water:Public
- Sewer:Public Sewer
Finances and disclosures
- Price:$319,900
- Price per sq. ft.:$171.16
- Tax amount:$1,800 (2025)
Features and amenities
- Laundry features:Washer/Dryer Hookups Only
- Amenities:Crown Moldings, Window Treatments
Parking
- Parking description:Attached Garage, Garage - Front Entry
- Garage:Yes
- Garage spaces:1
New listings near 23216 Westwood Ct
- Coming Soon
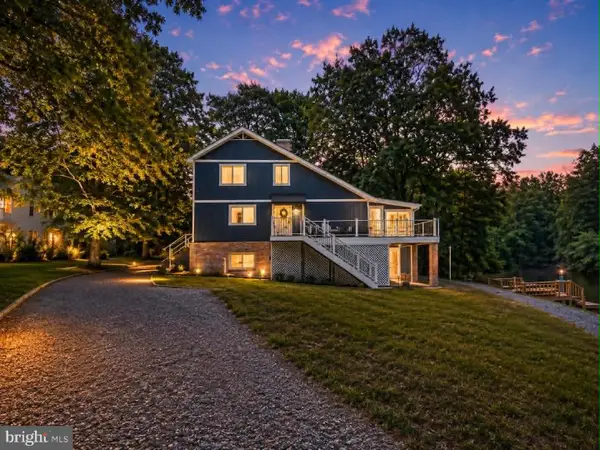 $560,000Coming Soon4 beds 3 baths2,906 sq. ft.
340 Land Or Dr, RUTHER GLEN, VA 22546
MLS# VACV2010868Listed by: EXP REALTY, LLC - Coming Soon
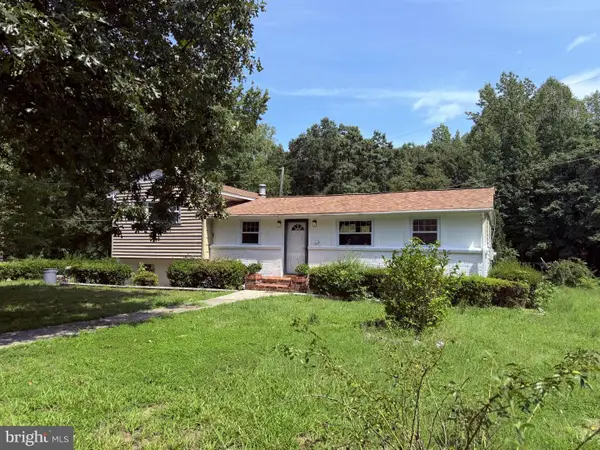 $349,900Coming Soon3 beds 2 baths1,780 sq. ft.
23417 Jordan Smith Rd, RUTHER GLEN, VA 22546
MLS# VACV2010842Listed by: REAL BROKER, LLC - Coming Soon
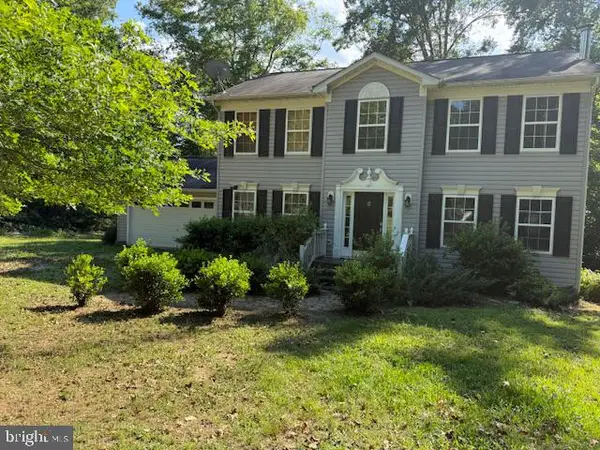 $575,000Coming Soon4 beds 3 baths2,144 sq. ft.
5144 Gatewood Rd, WOODFORD, VA 22580
MLS# VACV2010856Listed by: CENTURY 21 NEW MILLENNIUM - Coming Soon
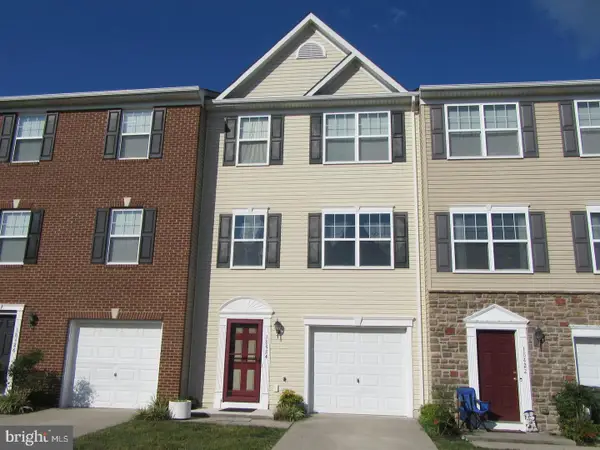 $330,000Coming Soon4 beds 4 baths1,860 sq. ft.
18424 Congressional Cir, RUTHER GLEN, VA 22546
MLS# VACV2010810Listed by: REAL BROKER, LLC - Coming Soon
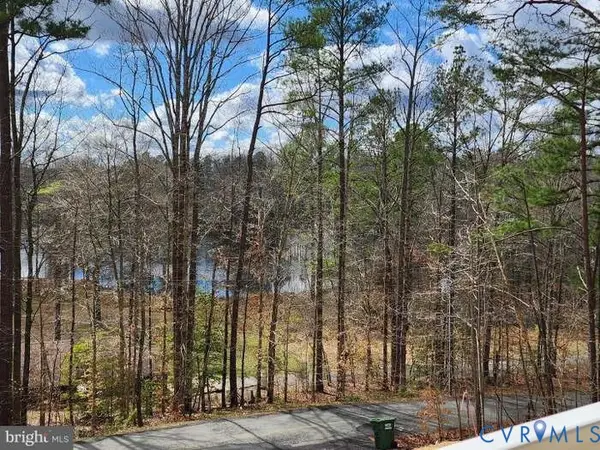 $420,000Coming Soon3 beds 3 baths2,464 sq. ft.
26870 Slash Pine Circle, Ruther Glen, VA 22546
MLS# 2621444Listed by: KW METRO CENTER - Coming Soon
 $330,000Coming Soon3 beds 2 baths1,000 sq. ft.
750 Canterbury Dr, RUTHER GLEN, VA 22546
MLS# VACV2010662Listed by: GOLSTON REAL ESTATE INC. - Coming Soon
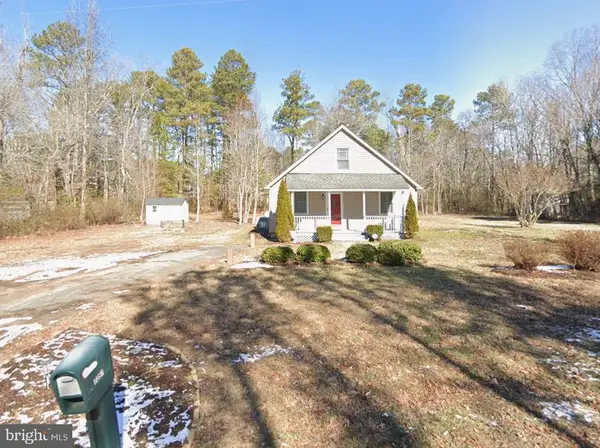 $309,000Coming Soon3 beds 1 baths1,207 sq. ft.
7397 Cedar Fork Rd, RUTHER GLEN, VA 22546
MLS# VACV2010300Listed by: KELLER WILLIAMS CAPITAL PROPERTIES - New
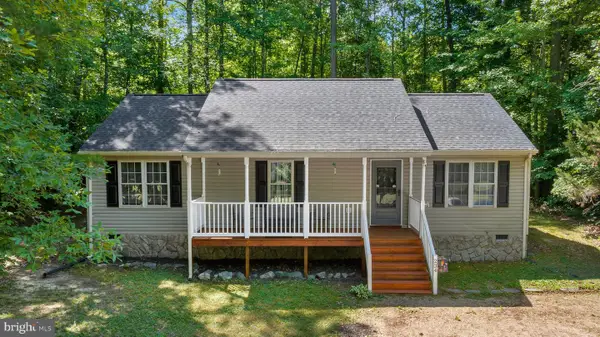 $344,500Active3 beds 2 baths1,196 sq. ft.
234 Land Or Dr, RUTHER GLEN, VA 22546
MLS# VACV2010852Listed by: NEST REALTY FREDERICKSBURG 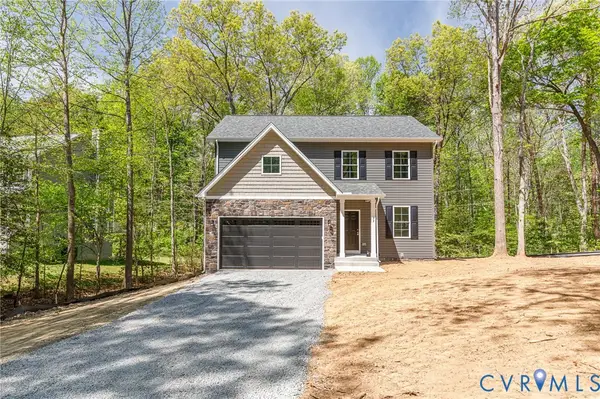 $446,180Pending4 beds 3 baths2,080 sq. ft.
653 Welsh Drive, Ruther Glen, VA 22546
MLS# 2622901Listed by: HOMETOWN REALTY- Open Sat, 10am to 12pmNew
 $369,000Active3 beds 4 baths2,382 sq. ft.
763 Canterbury Dr, RUTHER GLEN, VA 22546
MLS# VACV2010864Listed by: YOUR HOME SOLD GUARANTEED REALTY - AT YOUR SERVICE


Protect your home and budget from life's surprises with an Assurant Home Warranty, backed by a partner that supports you through every step of homeownership. Explore Plans.
© 2023 - 2026 ERA Franchise Systems LLC. All rights reserved. ERA Franchise Systems LLC fully supports the principles of the Fair Housing Act and the Equal Opportunity Act. ERA, ERA Real Estate powered, and their respective logos are registered service marks of ERA Franchise Systems LLC. Each office is independently owned and operated.