
763 Canterbury Dr, Ruther Glen, VA 22546
Local realty services provided by:ERA Valley Realty
Listed by: sabrina perry
Office: your home sold guaranteed realty - at your service
MLS#:VACV2010864
Source:BRIGHTMLS
Price summary
- Price:$369,000
- Price per sq. ft.:$154.91
- Monthly HOA dues:$148.33
About this home
MOTIVATED SELLERS WILLING TO PAY A PORTION OF CLOSING COSTS! Welcome home to this beautiful 3-bedroom, 2-bath colonial style home, offering the perfect combination of comfort, space, and an amenity-filled lifestyle! Step inside to find fresh interior paint and beautiful hardwood floors that create a warm and inviting atmosphere. The finished basement features a spacious recreation area, providing plenty of room for entertaining, movie nights, a game room, or additional living space.
Outside, enjoy the convenience of a paved driveway and a private backyard backing to mature woods, creating a peaceful setting to relax, entertain, or enjoy nature.
Located within a gated community with 24-hour security, residents enjoy an incredible variety of amenities, including multiple lakes for boating, fishing, kayaking, and canoeing, private beaches, picnic and cookout areas, a clubhouse, fitness center, basketball courts, tennis courts, pickleball courts, an archery range, shooting range, playgrounds, and more!
Conveniently located near I-95 with easy access to shopping, dining, commuting, and the new Kalahari Resort, this home offers so much more than a place to live—it offers a lifestyle. Come see everything this home and community have to offer!...
Contact an agent
Home facts
- Year built:2004
- Subdivision & Development:LAKE LAND OR
- Listing ID #:VACV2010864
- Added:46 day(s) ago
- Updated:October 07, 2026 at 01:59 PM
Rooms and interior
- Bedrooms:3
- Total bathrooms:4
- Full bathrooms:2
- Half bathrooms:2
- Flooring:Carpet, Hardwood, Tile/Brick
- Dining Description:Combination Dining/Living
- Kitchen Description:Built-In Microwave, Built-In Range, Dishwasher, Disposal, Oven/Range - Electric, Upgraded Countertops, Water Heater
- Bedroom Description:Walk In Closet(s)
- Basement:Yes
- Living area:2,382 sq. ft.
Heating and cooling
- Cooling:Central A/C
- Heating:Electric, Heat Pump(s)
Structure and exterior
- Roof:Architectural Shingle
- Year built:2004
- Building area:2,382 sq. ft.
- Lot area:0.28 Acres
- Architectural Style:Colonial
- Construction Materials:Stick Built, Vinyl Siding
- Exterior Features:Deck(s)
- Foundation Description:Brick/Mortar
- Levels:2 Stories
Utilities
- Water:Public
- Sewer:Public Sewer
Finances and disclosures
- Price:$369,000
- Price per sq. ft.:$154.91
- Tax amount:$1,924 (2025)
Features and amenities
- Laundry features:Dryer - Electric
- Amenities:24 hour security, Bay/Bow Windows, Security Gate
New listings near 763 Canterbury Dr
- Coming Soon
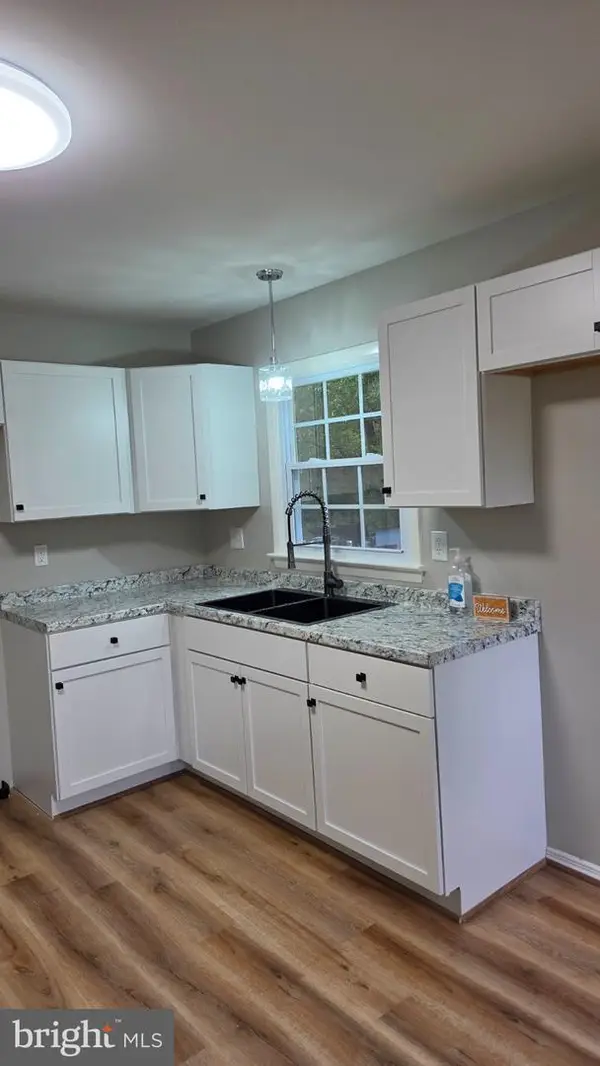 $319,000Coming Soon2 beds 1 baths768 sq. ft.
18207 Timothy Dr, RUTHER GLEN, VA 22546
MLS# VACV2011150Listed by: HOMETOWN REALTY SERVICES, INC. - Coming Soon
 $774,950Coming Soon3 beds 2 baths2,295 sq. ft.
4492 Ladysmith Road, Ruther Glen, VA 22546
MLS# 2627004Listed by: KELLER WILLIAMS REALTY - Coming Soon
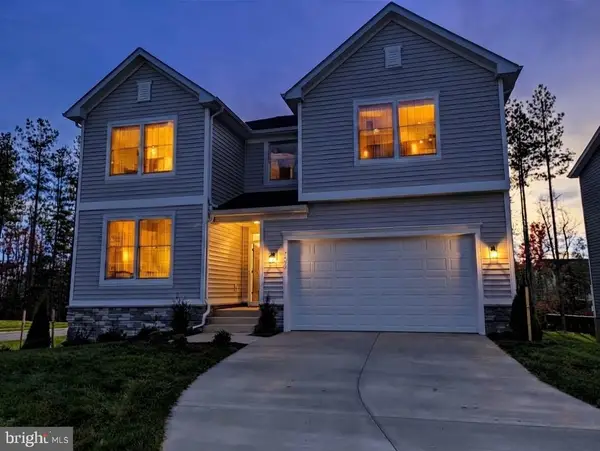 $600,000Coming Soon4 beds 4 baths3,008 sq. ft.
7092 Iron Gall Ln, RUTHER GLEN, VA 22546
MLS# VACV2011080Listed by: BERKSHIRE HATHAWAY HOMESERVICES PENFED REALTY - Coming Soon
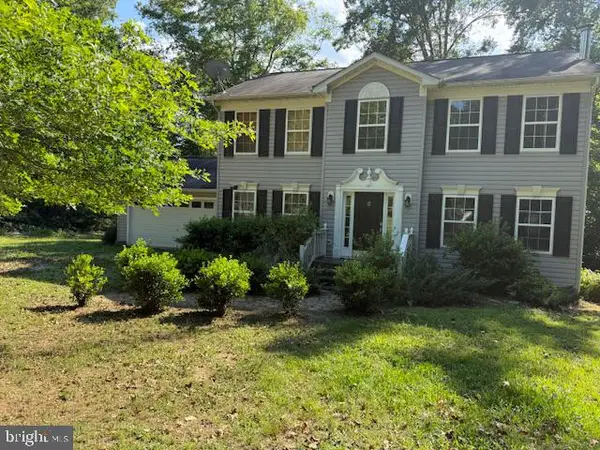 $575,000Coming Soon4 beds 3 baths2,144 sq. ft.
5144 Gatewood Rd, WOODFORD, VA 22580
MLS# VACV2010856Listed by: CENTURY 21 NEW MILLENNIUM - Open Sat, 11am to 1pmNew
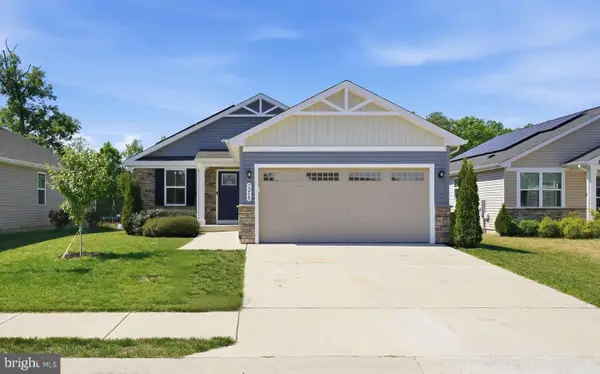 $395,900Active2 beds 2 baths1,190 sq. ft.
7258 Parchment Cir, RUTHER GLEN, VA 22546
MLS# VACV2011156Listed by: KW METRO CENTER - New
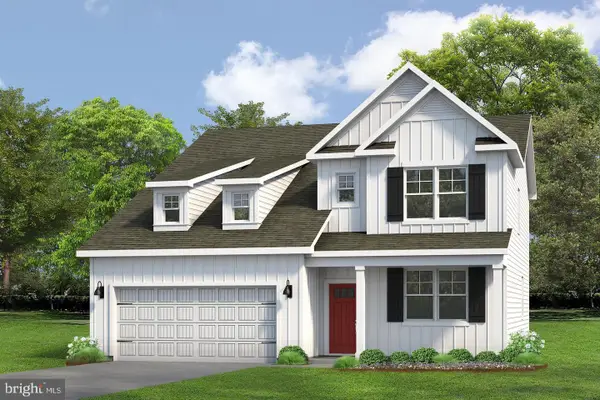 $543,740Active4 beds 3 baths2,613 sq. ft.
6190 Discovering Ridge Dr, RUTHER GLEN, VA 22546
MLS# VACV2011154Listed by: D R HORTON REALTY OF VIRGINIA LLC - New
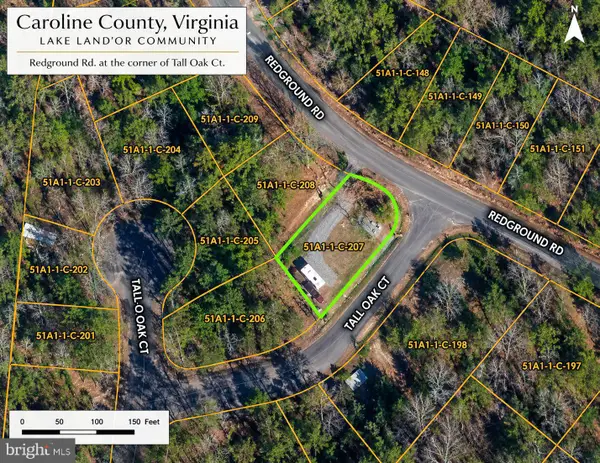 $14,000Active0.15 Acres
Redground Dr, RUTHER GLEN, VA 22546
MLS# VACV2011148Listed by: BERKSHIRE HATHAWAY HOMESERVICES PENFED REALTY - New
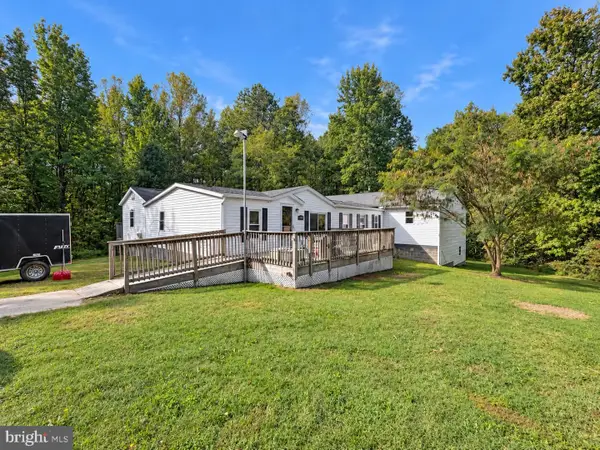 $375,000Active5 beds 3 baths1,488 sq. ft.
13110 Courtland Ln E #00000, RUTHER GLEN, VA 22546
MLS# VACV2011142Listed by: EXP REALTY, LLC - New
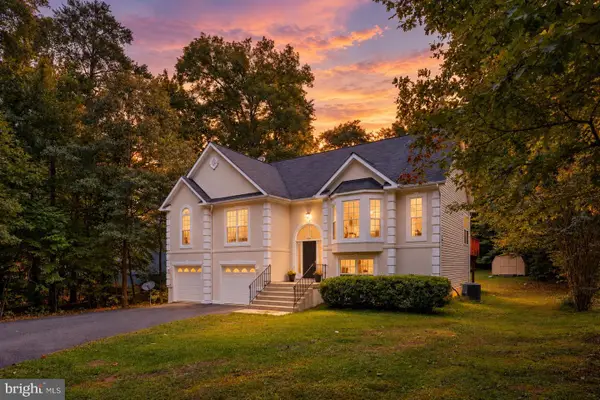 $427,000Active5 beds 3 baths2,869 sq. ft.
95 Albertson Ct, RUTHER GLEN, VA 22546
MLS# VACV2011124Listed by: VIRGINIA REAL ESTATE - New
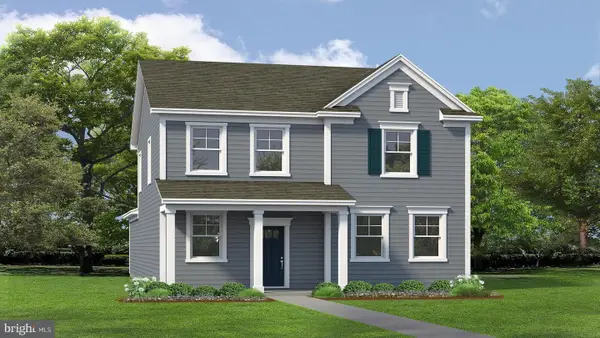 $463,740Active4 beds 4 baths1,849 sq. ft.
17490 Clark & York Blvd, RUTHER GLEN, VA 22546
MLS# VACV2011132Listed by: D R HORTON REALTY OF VIRGINIA LLC


Protect your home and budget from life's surprises with an Assurant Home Warranty, backed by a partner that supports you through every step of homeownership. Explore Plans.
© 2023 - 2026 ERA Franchise Systems LLC. All rights reserved. ERA Franchise Systems LLC fully supports the principles of the Fair Housing Act and the Equal Opportunity Act. ERA, ERA Real Estate powered, and their respective logos are registered service marks of ERA Franchise Systems LLC. Each office is independently owned and operated.