
27185 Oaklawn Cir, Ruther Glen, VA 22546
Local realty services provided by:ERA Central Realty Group
27185 Oaklawn Cir,Ruther Glen, VA 22546
$384,000
- 4 Beds
- 3 Baths
- 2,400 sq. ft.
- Single family
- Active
Listed by: shannon aslett
Office: exp realty, llc.
MLS#:VACV2010596
Source:BRIGHTMLS
Price summary
- Price:$384,000
- Price per sq. ft.:$160
- Monthly HOA dues:$87.42
About this home
Welcome to Oaklawn Circle, where brand-new construction and easy one-level living come together!
Currently under construction, this thoughtfully designed home features approximately 1,750 square feet of living space with an estimated completion by the end of November 2026.
Designed with both everyday living and flexibility in mind, the floor plan offers an inviting living room that flows into the kitchen and dining area, creating a comfortable space for gathering and entertaining. The home also features a private primary suite with a walk-in closet and en-suite bath, an additional bedroom and full bath, plus a separate office and playroom that provide flexible spaces for working from home, guests, hobbies, or additional living needs. A pantry, dedicated laundry room, additional storage, and powder room add to the home's functionality.
Enjoy relaxing on the covered front porch or take the gathering outdoors to the spacious rear deck. The exterior offers classic curb appeal with an attractive combination of brick and siding and a welcoming front entry.
With construction already underway, buyers have the opportunity to own a brand-new home without the extended timeline of starting a build from the ground up. Estimated completion is the end of November, making this a great opportunity to be settled into a new home before the end of the year.
Contact the listing agent for additional information regarding construction progress, finishes, and features, and floor plan. Renderings and plans are for illustrative purposes and are subject to change during construction....
Contact an agent
Home facts
- Subdivision & Development:CAROLINE PINES
- Listing ID #:VACV2010596
- Added:1 day(s) ago
- Updated:August 20, 2026 at 01:52 PM
Rooms and interior
- Bedrooms:4
- Total bathrooms:3
- Full bathrooms:3
- Bathrooms Description:Primary Bath(s)
- Kitchen Description:Kitchen - Island, Pantry, Recessed Lighting, Upgraded Countertops
- Bedroom Description:Walk In Closet(s)
- Living area:2,400 sq. ft.
Heating and cooling
- Cooling:Central A/C
- Heating:Central, Electric
Structure and exterior
- Building area:2,400 sq. ft.
- Architectural Style:Traditional
- Construction Materials:Combination
- Foundation Description:Crawl Space
- Levels:2 Stories
Utilities
- Water:Public
- Sewer:On Site Septic
Finances and disclosures
- Price:$384,000
- Price per sq. ft.:$160
Features and amenities
- Amenities:Recessed Lighting
New listings near 27185 Oaklawn Cir
- Coming Soon
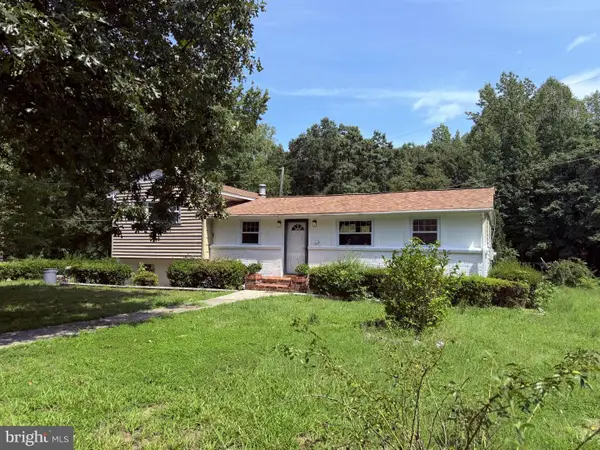 $349,900Coming Soon3 beds 2 baths
23417 Jordan Smith Rd, RUTHER GLEN, VA 22546
MLS# VACV2010842Listed by: REAL BROKER, LLC - Coming Soon
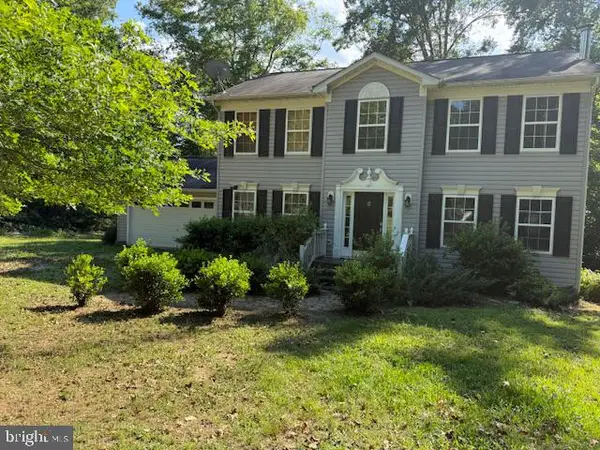 $575,000Coming Soon4 beds 3 baths
5144 Gatewood Rd, WOODFORD, VA 22580
MLS# VACV2010856Listed by: CENTURY 21 NEW MILLENNIUM - Coming Soon
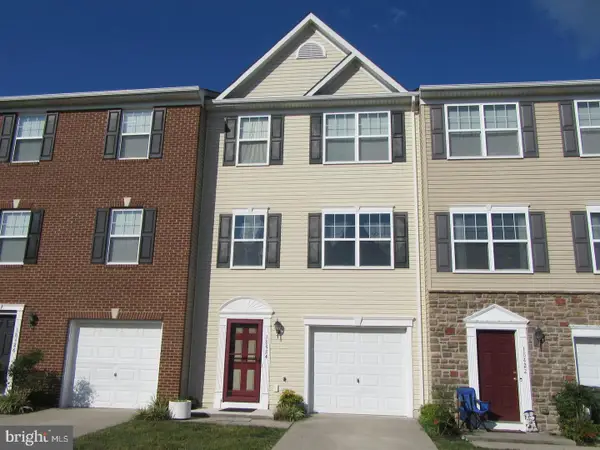 $330,000Coming Soon4 beds 4 baths
18424 Congressional Cir, RUTHER GLEN, VA 22546
MLS# VACV2010810Listed by: REAL BROKER, LLC - Coming Soon
 $420,000Coming Soon3 beds 3 baths
26870 Slash Pine Circle, Ruther Glen, VA 22546
MLS# 2621444Listed by: KW METRO CENTER - Coming Soon
 $330,000Coming Soon3 beds 2 baths
750 Canterbury Dr, RUTHER GLEN, VA 22546
MLS# VACV2010662Listed by: GOLSTON REAL ESTATE INC. - Coming Soon
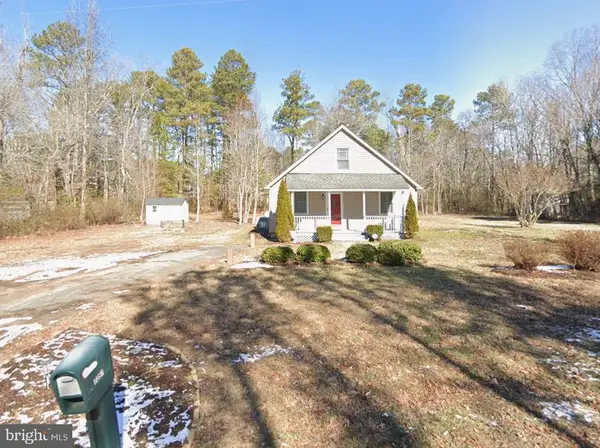 $309,000Coming Soon3 beds 1 baths
7397 Cedar Fork Rd, RUTHER GLEN, VA 22546
MLS# VACV2010300Listed by: KELLER WILLIAMS CAPITAL PROPERTIES - New
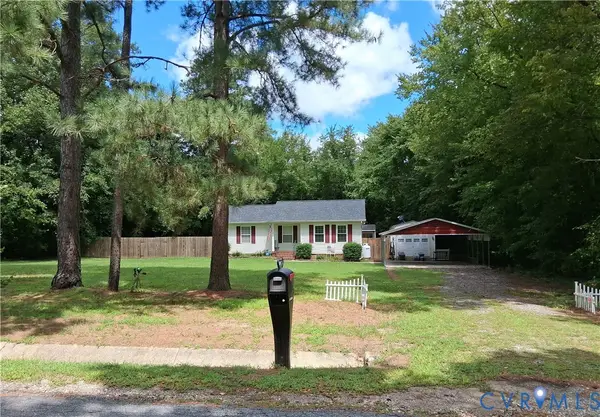 $323,900Active3 beds 2 baths1,024 sq. ft.
17135 Jocasta Avenue, Ruther Glen, VA 22546
MLS# 2622546Listed by: FREI/UNITED REAL ESTATE PREMIER INC - New
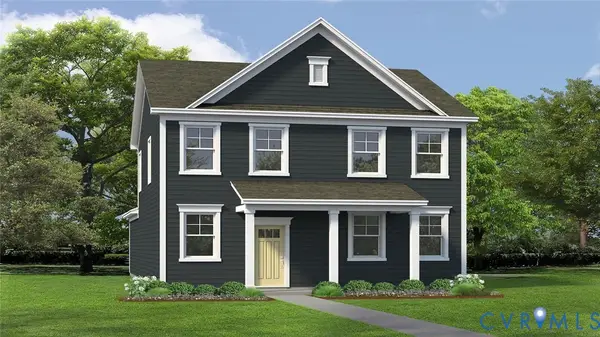 $450,740Active4 beds 3 baths1,841 sq. ft.
17460 Clark & York Boulevard, Ruther Glen, VA 22546
MLS# 2622585Listed by: D R HORTON REALTY OF VIRGINIA, - New
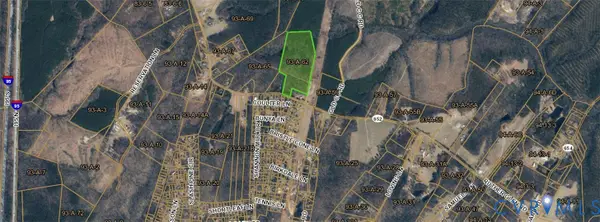 $169,999Active24 Acres
0 Ruther Glen Road, Ruther Glen, VA 22546
MLS# 2622575Listed by: ALLACCESS REAL ESTATE & CONSULTING


Protect your home and budget from life's surprises with an Assurant Home Warranty, backed by a partner that supports you through every step of homeownership. Explore Plans.
© 2023 - 2026 ERA Franchise Systems LLC. All rights reserved. ERA Franchise Systems LLC fully supports the principles of the Fair Housing Act and the Equal Opportunity Act. ERA, ERA Real Estate powered, and their respective logos are registered service marks of ERA Franchise Systems LLC. Each office is independently owned and operated.