
17135 Jocasta Avenue, Ruther Glen, VA 22546
Local realty services provided by:ERA Real Estate Professionals
17135 Jocasta Avenue,Ruther Glen, VA 22546
$318,900
- 3 Beds
- 2 Baths
- 1,024 sq. ft.
- Single family
- Active
Listed by: elizabeth weis
Office: frei/united real estate premier inc
MLS#:2622546
Source:RV
Price summary
- Price:$318,900
- Price per sq. ft.:$311.43
About this home
Welcome Home to this wonderful Vinyl Sided Low Maintenance Ranch with Open and spacious floor plan on over half acre. Enjoy Country living but still close in and no HOA! Home includes Large Great Room with corner Gas FP, carpet and ceiling fan which opens to kitchen with marble countertops and storage closet - Great for Entertaining! All Kitchen Appliances, Washer/Dryer and Corner Gas Stove will convey to new owners at closing. Main Bedroom has carpet, ceiling fan, half bath with access to 11 x 11 Sunroom, additional 2 bedrooms have carpet and ceiling fans.
Exterior Features include: Carport with concrete pad parking area, Newer Dimensional Roof with Ridge Vent. Level front/rear yards with rear yard being fenced for your pets. Storage Shed, Decks and plenty of entertainment space!
Great home on Private Setting - Don't miss your opportunity to call this one your HOME!!!
Contact an agent
Home facts
- Year built:1994
- Subdivision & Development:Elsinore
- Listing ID #:2622546
- Added:45 day(s) ago
- Updated:October 04, 2026 at 02:42 PM
Rooms and interior
- Bedrooms:3
- Total bathrooms:2
- Full bathrooms:1
- Half bathrooms:1
- Rooms Total:6
- Flooring:Carpet, Ceramic Tile, Laminate, Marble
- Dining Description:Dining Area
- Kitchen Description:Dishwasher, Electric Cooking, Ice Maker, Kitchen Island, Microwave, Oven, Pantry, Range Hood, Refrigerator, Smooth Cooktop, Stove
- Bedroom Description:Main Level Primary
- Basement:Yes
- Basement Description:Crawl Space
- Living area:1,024 sq. ft.
Heating and cooling
- Cooling:Central Air, Electric
- Heating:Electric, Forced Air, Heat Pump
- Central air:Yes
Structure and exterior
- Roof:Composition
- Year built:1994
- Building area:1,024 sq. ft.
- Lot area:0.58 Acres
- Lot Features:Cleared, Level
- Architectural Style:Ranch
- Construction Materials:Drywall, Frame, Vinyl Siding
- Exterior Features:Awnings, Deck, Front Porch, Out Buildings, Porch
- Levels:One
Schools
- High school:Caroline
- Middle school:Caroline
- Elementary school:Bowling Green Elementary
Utilities
- Water:Community/Coop, Shared Well
- Sewer:Septic Tank
Finances and disclosures
- Price:$318,900
- Price per sq. ft.:$311.43
- Tax amount:$1,583 (2026)
Features and amenities
- Appliances:Dishwasher, Dryer, Electric Cooking, Electric Water Heater, Ice Maker, Microwave, Oven, Range Hood, Refrigerator, Smooth Cooktop, Stove, Washer
- Laundry features:Dryer, Dryer Hookup, Washer, Washer Hookup
- Amenities:Cathedral Ceilings, Ceiling Fans, High Ceilings, High Speed Internet, Smoke Detectors, Solid Surface Counters
Parking
- Parking description:Carport, Driveway, Oversized, Unpaved, Unpaved Driveway
- Garage:Yes
- Garage spaces:2
 The information being provided is for consumers' personal, non-commercial use and may not be used for any purpose other than to identify prospective properties for purchasing. All information provided is deemed reliable but is not guaranteed accurate.The multiple listing information is provided by Central Virginia Regional Multiple Listing Service, LLC from a copyrighted compilation of listings. The compilation of listings and each individual listing are © 2026 Central Virginia Regional Multiple Listing Service, LLC. All rights reserved.
New listings near 17135 Jocasta Avenue
- Coming Soon
 $774,950Coming Soon3 beds 2 baths2,295 sq. ft.
4492 Ladysmith Road, Ruther Glen, VA 22546
MLS# 2627004Listed by: KELLER WILLIAMS REALTY - Coming Soon
 $320,000Coming Soon3 beds 2 baths1,510 sq. ft.
2601 Deerfield Road, Ruther Glen, VA 22546
MLS# 2626164Listed by: THE GOOD LIFE RVA - Coming Soon
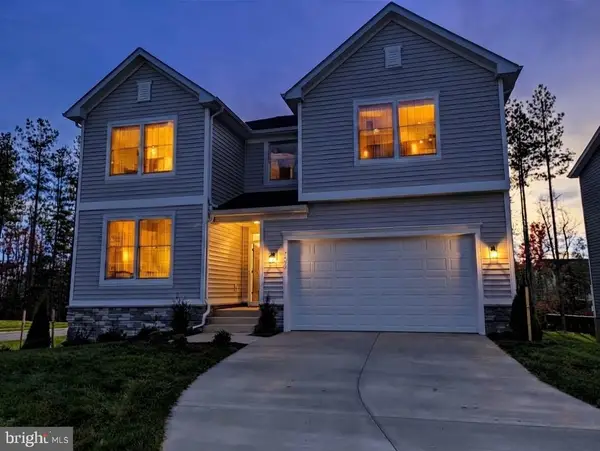 $600,000Coming Soon4 beds 4 baths3,008 sq. ft.
7092 Iron Gall Ln, RUTHER GLEN, VA 22546
MLS# VACV2011080Listed by: BERKSHIRE HATHAWAY HOMESERVICES PENFED REALTY - Coming Soon
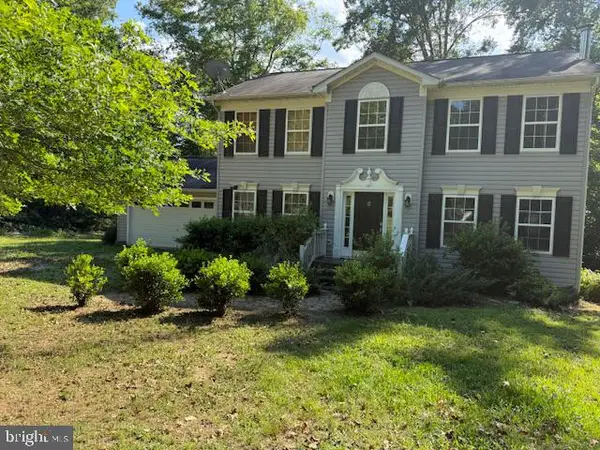 $575,000Coming Soon4 beds 3 baths2,144 sq. ft.
5144 Gatewood Rd, WOODFORD, VA 22580
MLS# VACV2010856Listed by: CENTURY 21 NEW MILLENNIUM - New
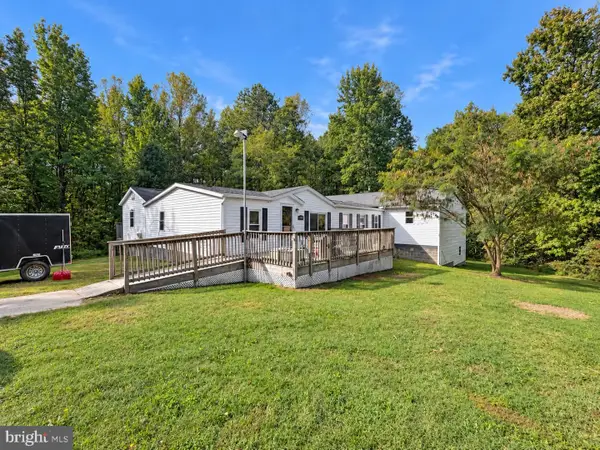 $375,000Active5 beds 3 baths1,488 sq. ft.
13110 Courtland Ln E #00000, RUTHER GLEN, VA 22546
MLS# VACV2011142Listed by: EXP REALTY, LLC - New
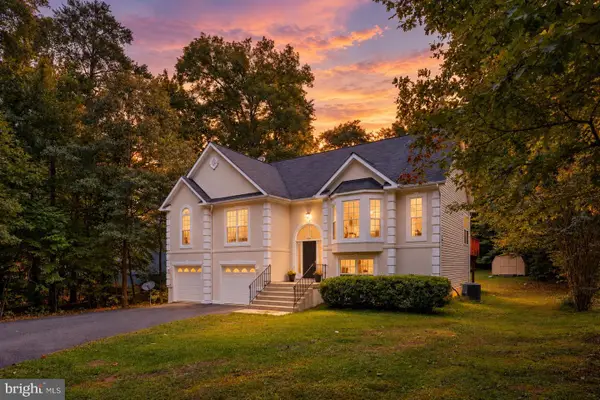 $427,000Active5 beds 3 baths2,869 sq. ft.
95 Albertson Ct, RUTHER GLEN, VA 22546
MLS# VACV2011124Listed by: VIRGINIA REAL ESTATE - New
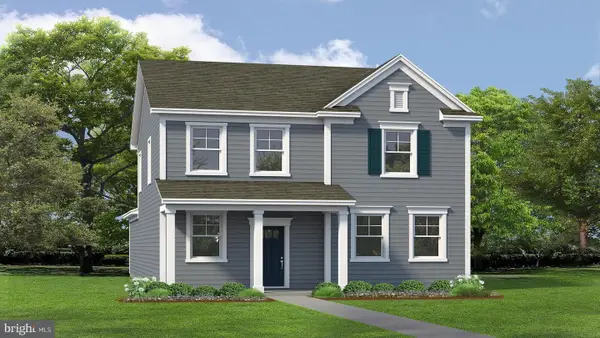 $463,740Active4 beds 4 baths1,849 sq. ft.
17490 Clark & York Blvd, RUTHER GLEN, VA 22546
MLS# VACV2011132Listed by: D R HORTON REALTY OF VIRGINIA LLC - New
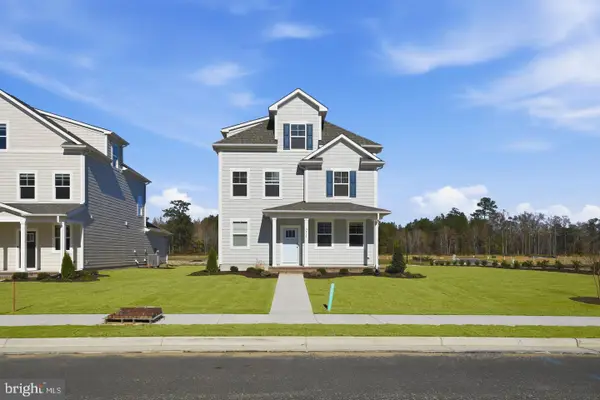 $493,740Active5 beds 4 baths2,211 sq. ft.
6269 Sterling Way, RUTHER GLEN, VA 22546
MLS# VACV2011134Listed by: D R HORTON REALTY OF VIRGINIA LLC - New
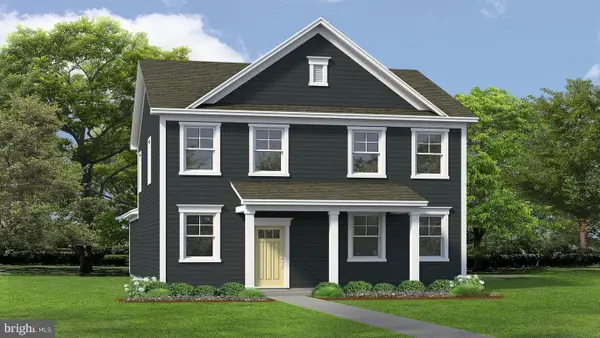 $463,740Active4 beds 3 baths1,841 sq. ft.
6329 Sterling Way, RUTHER GLEN, VA 22546
MLS# VACV2011136Listed by: D R HORTON REALTY OF VIRGINIA LLC - New
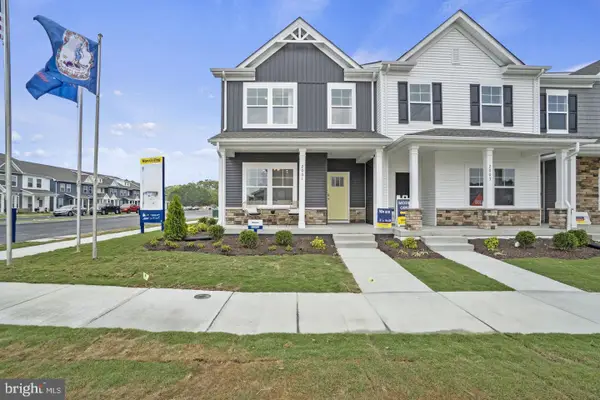 $364,740Active3 beds 3 baths1,509 sq. ft.
17391 Riverside Dr, RUTHER GLEN, VA 22546
MLS# VACV2011138Listed by: D R HORTON REALTY OF VIRGINIA LLC


Protect your home and budget from life's surprises with an Assurant Home Warranty, backed by a partner that supports you through every step of homeownership. Explore Plans.
© 2023 - 2026 ERA Franchise Systems LLC. All rights reserved. ERA Franchise Systems LLC fully supports the principles of the Fair Housing Act and the Equal Opportunity Act. ERA, ERA Real Estate powered, and their respective logos are registered service marks of ERA Franchise Systems LLC. Each office is independently owned and operated.