
448 Lake Caroline Drive, Ruther Glen, VA 22546
Local realty services provided by:ERA Real Estate Professionals
448 Lake Caroline Drive,Ruther Glen, VA 22546
$629,900
- 3 Beds
- 3 Baths
- 1,768 sq. ft.
- Single family
- Active
Listed by: jennifer donaldson
Office: real broker llc.
MLS#:2619075
Source:RV
Price summary
- Price:$629,900
- Price per sq. ft.:$356.28
- Monthly HOA dues:$137.83
About this home
Escape to your own private lakefront sanctuary in amenity-rich Lake Caroline! Whether you're searching for a peaceful full-time residence, retirement retreat, weekend lake house, or a property w/room for an RV, boat or future detached garage, this home offers a rare combination of waterfront living, usable land w/move-in-ready updates. Inside, enjoy luxury vinyl plank flooring throughout, a NEW ROOF, NEW HVAC & beautifully remodeled chef's kitchen featuring custom cabinetry, quartz countertops, under-cabinet lighting, oversized island, wine cooler & premium KitchenAid gas cooktop with electric oven. The open dining area showcases picturesque lake views, while the all-brick gas fireplace creates a warm and inviting gathering space. The updated primary suite features a beautifully renovated bath, double closet, and tiled walk-in shower. Redesigned mudroom/laundry area with custom built-ins while the additional flex/4th bedroom is ideal for guests. Even the crawl space has been upgraded—fully encapsulated with a dehumidifier providing clean, dry additional storage. OUTDOOR LOVERS & GARDENERS—THIS BACKYARD IS SOMETHING SPECIAL! Step onto the expansive rear deck overlooking a beautiful, fenced backyard filled w/mature landscaping, fruit trees, thoughtfully designed garden beds & a custom-built 12x12 greenhouse. Follow the yard toward the water & your private dock, where mornings can begin w/coffee overlooking the lake & afternoons can be spent boating, fishing, kayaking or paddleboarding. Located in the gated, amenity-rich Lake Caroline community with a swimming pool, clubhouse, tennis and basketball courts, security & more. Enjoy true lake living w/fishing, paddleboarding, boating, jet skis & gas-powered boats permitted. The seller is offering $10,000 TOWARD BUYER CLOSING COSTS + ONE YEAR OF LAKE CAROLINE HOA DUES ($1,680 VALUE) + A ONE-YEAR HOME WARRANTY! Privacy. Waterfront. Beautiful gardens. Double Lot. Private dock. Move-in-ready renovations. This is the peaceful Lake Caroline lifestyle you've been looking for....
Contact an agent
Home facts
- Year built:1986
- Subdivision & Development:Lake Caroline
- Listing ID #:2619075
- Added:99 day(s) ago
- Updated:October 22, 2026 at 02:41 PM
Rooms and interior
- Bedrooms:3
- Total bathrooms:3
- Full bathrooms:2
- Half bathrooms:1
- Rooms Total:6
- Flooring:Vinyl
- Dining Description:Dining Area
- Kitchen Description:Dishwasher, Kitchen Island
- Bedroom Description:Main Level Primary
- Basement:Yes
- Basement Description:Crawl Space, Storage Space
- Living area:1,768 sq. ft.
Heating and cooling
- Cooling:Zoned
- Heating:Electric, Forced Air
Structure and exterior
- Roof:Shingle
- Year built:1986
- Building area:1,768 sq. ft.
- Lot area:0.91 Acres
- Lot Features:Level
- Architectural Style:Ranch
- Construction Materials:Block, Concrete, Drywall, Vinyl Siding, Wood Siding
- Exterior Features:Deck, Dock, Front Porch, Porch
- Levels:One
Schools
- High school:Caroline
- Middle school:Caroline
- Elementary school:Lewis & Clark
Utilities
- Water:Public
- Sewer:Septic Tank
Finances and disclosures
- Price:$629,900
- Price per sq. ft.:$356.28
- Tax amount:$2,567 (2026)
Features and amenities
- Appliances:Dishwasher, Dryer, Instant Hot Water
- Laundry features:Dryer
- Amenities:Ceiling Fans, Gated Community, Granite Counters, Management
- Pool features:Community
Parking
- Parking description:Driveway, Paved, Paved Driveway
 The information being provided is for consumers' personal, non-commercial use and may not be used for any purpose other than to identify prospective properties for purchasing. All information provided is deemed reliable but is not guaranteed accurate.The multiple listing information is provided by Central Virginia Regional Multiple Listing Service, LLC from a copyrighted compilation of listings. The compilation of listings and each individual listing are © 2026 Central Virginia Regional Multiple Listing Service, LLC. All rights reserved.
New listings near 448 Lake Caroline Drive
- Coming Soon
 $590,000Coming Soon4 beds 4 baths2,566 sq. ft.
4438 Blantons Rd, RUTHER GLEN, VA 22546
MLS# VACV2011246Listed by: ALL BROKERS REALTY LLC - Coming Soon
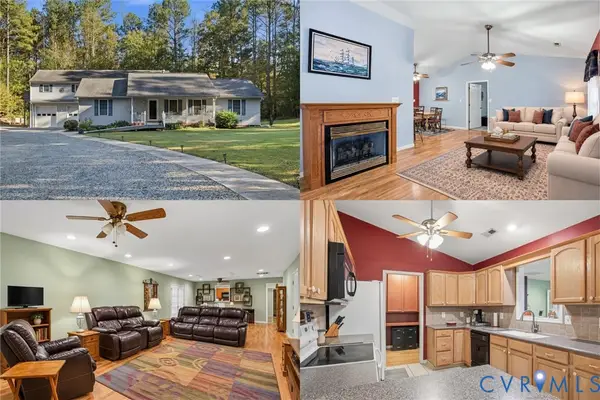 $725,000Coming Soon3 beds 5 baths4,176 sq. ft.
5330 C C C Road, Ruther Glen, VA 22546
MLS# 2628324Listed by: KELLER WILLIAMS REALTY - Coming Soon
 $774,950Coming Soon3 beds 2 baths2,295 sq. ft.
4492 Ladysmith Road, Ruther Glen, VA 22546
MLS# 2627004Listed by: KELLER WILLIAMS REALTY - New
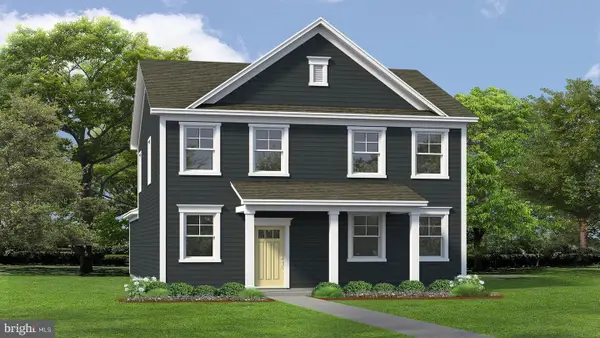 $463,740Active4 beds 3 baths1,841 sq. ft.
17440 Clark And York Blvd, RUTHER GLEN, VA 22546
MLS# VACV2011240Listed by: D R HORTON REALTY OF VIRGINIA LLC 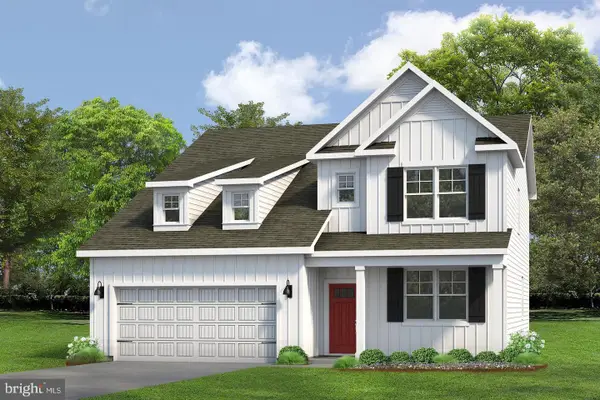 $539,641Pending4 beds 3 baths2,613 sq. ft.
6183 Sterling Way, RUTHER GLEN, VA 22546
MLS# VACV2011232Listed by: D R HORTON REALTY OF VIRGINIA LLC- New
 $533,740Active4 beds 3 baths2,630 sq. ft.
6306 Sterling Way, Ruther Glen, VA 22546
MLS# 2628321Listed by: D R HORTON REALTY OF VIRGINIA, - New
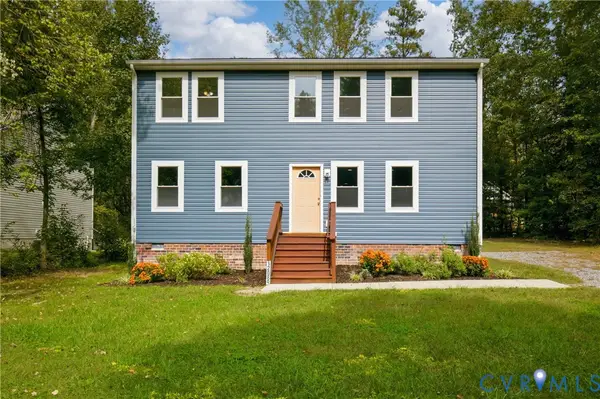 $402,000Active3 beds 3 baths2,016 sq. ft.
12089 Monterey Road, Ruther Glen, VA 22546
MLS# 2627847Listed by: UNITED REAL ESTATE RICHMOND - New
 $463,740Active4 beds 3 baths1,849 sq. ft.
17484 Clark And York Blvd, RUTHER GLEN, VA 22546
MLS# VACV2011220Listed by: D R HORTON REALTY OF VIRGINIA LLC - New
 $513,740Active4 beds 4 baths2,300 sq. ft.
17480 Clark And York Blvd, RUTHER GLEN, VA 22546
MLS# VACV2011222Listed by: D R HORTON REALTY OF VIRGINIA LLC - New
 $319,000Active2 beds 1 baths768 sq. ft.
18207 Timothy Drive, Ruther Glen, VA 22546
MLS# 2628151Listed by: HOMETOWN REALTY


Protect your home and budget from life's surprises with an Assurant Home Warranty, backed by a partner that supports you through every step of homeownership. Explore Plans.
© 2023 - 2026 ERA Franchise Systems LLC. All rights reserved. ERA Franchise Systems LLC fully supports the principles of the Fair Housing Act and the Equal Opportunity Act. ERA, ERA Real Estate powered, and their respective logos are registered service marks of ERA Franchise Systems LLC. Each office is independently owned and operated.