
6265 Sterling Way, Ruther Glen, VA 22546
Local realty services provided by:Mountain Realty ERA Powered
6265 Sterling Way,Ruther Glen, VA 22546
$506,990
- 4 Beds
- 3 Baths
- 2,623 sq. ft.
- Single family
- Pending
Listed by: victoria jane clark
Office: d r horton realty of virginia llc.
MLS#:VACV2009726
Source:BRIGHTMLS
Price summary
- Price:$506,990
- Price per sq. ft.:$193.29
- Monthly HOA dues:$153
About this home
Now selling in the newest section of the Ladysmith Subdivision! The contemporary Calhoun is a 4 bedroom, 2.5 bathroom plan offering 2,623 square feet. It features a formal dining room perfect for entertaining or flexible as a home office. The chef-inspired kitchen offers an oversized island and Butler's pantry, and flows into the expansive open-concept dining area and living room with plenty of room for entertaining. The first level also includes Primary Bedroom, with double vanities, water closet and an oversized walk-in closet. The second level offers second Primary Bedroom and 2 more spacious bedrooms, (two with walk-in closets), a bonus room, and a full bathroom and a full-size laundry room.
Contact an agent
Home facts
- Year built:2026
- Subdivision & Development:LADYSMITH VILLAGE
- Listing ID #:VACV2009726
- Added:195 day(s) ago
- Updated:September 28, 2026 at 08:36 AM
Rooms and interior
- Bedrooms:4
- Total bathrooms:3
- Full bathrooms:2
- Half bathrooms:1
- Flooring:Carpet, Laminate Plank
- Dining Description:Formal/Separate Dining Room
- Kitchen Description:Carpet, Dishwasher, Kitchen - Eat-In, Microwave, Oven/Range - Electric, Pantry
- Bedroom Description:Carpet, Walk In Closet(s)
- Living area:2,623 sq. ft.
Heating and cooling
- Cooling:Heat Pump(s)
- Heating:Electric, Zoned
Structure and exterior
- Roof:Architectural Shingle
- Year built:2026
- Building area:2,623 sq. ft.
- Lot area:0.17 Acres
- Architectural Style:Transitional
- Construction Materials:Vinyl Siding
- Exterior Features:Porch(es)
- Foundation Description:Crawl Space
- Levels:2 Stories
Schools
- High school:CAROLINE
- Middle school:CAROLINE
- Elementary school:LEWIS AND CLARK
Utilities
- Water:Public
- Sewer:Public Sewer
Finances and disclosures
- Price:$506,990
- Price per sq. ft.:$193.29
Features and amenities
- Laundry features:Washer/Dryer Hookups Only
- Amenities:Carbon Monoxide Detector(s), Carpet, Smoke Detector
Parking
- Parking description:Attached Garage, Garage - Rear Entry
- Garage:Yes
- Garage spaces:2
New listings near 6265 Sterling Way
- Coming Soon
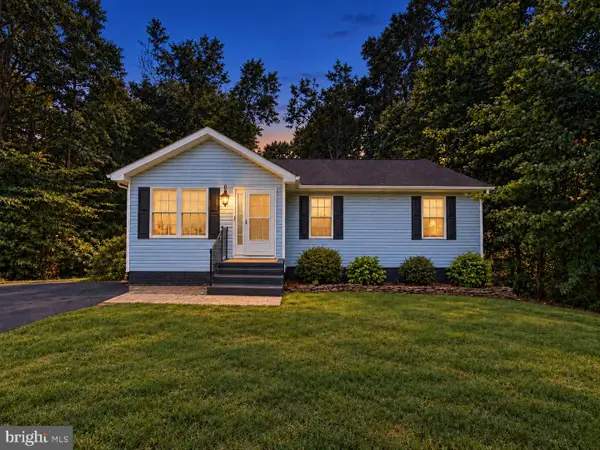 $359,999Coming Soon4 beds 3 baths2,300 sq. ft.
316 Land Or Dr, RUTHER GLEN, VA 22546
MLS# VACV2011100Listed by: EXP REALTY, LLC - Coming Soon
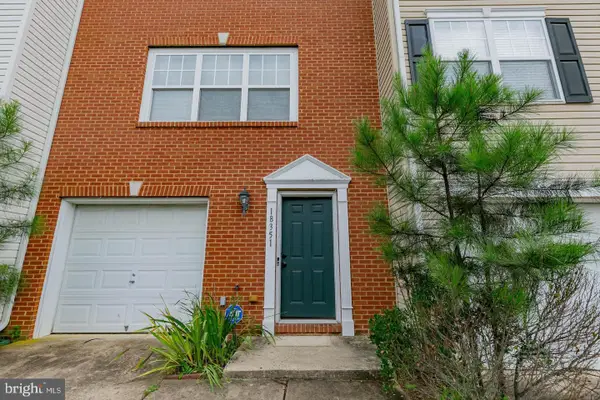 $315,000Coming Soon3 beds 4 baths1,880 sq. ft.
18351 Democracy Ave, RUTHER GLEN, VA 22546
MLS# VACV2011008Listed by: HOMETOWN REALTY SERVICES, INC. - Coming Soon
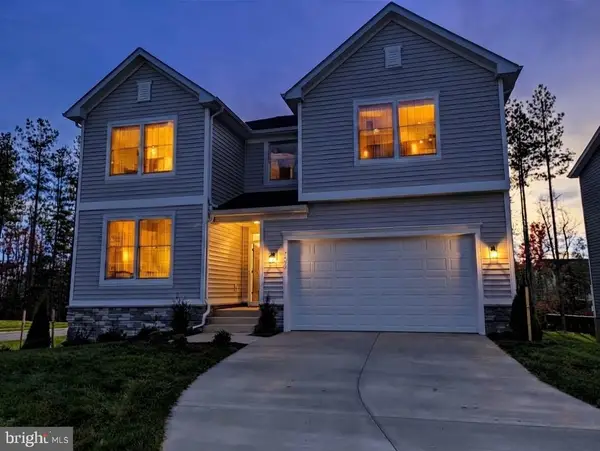 $600,000Coming Soon4 beds 4 baths3,008 sq. ft.
7092 Iron Gall Ln, RUTHER GLEN, VA 22546
MLS# VACV2011080Listed by: BERKSHIRE HATHAWAY HOMESERVICES PENFED REALTY - Coming Soon
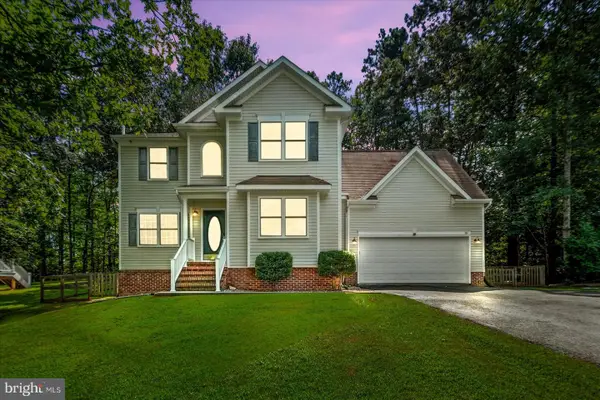 $459,900Coming Soon4 beds 4 baths3,839 sq. ft.
161 Land Or Dr, RUTHER GLEN, VA 22546
MLS# VACV2010988Listed by: KELLER WILLIAMS REALTY - Coming Soon
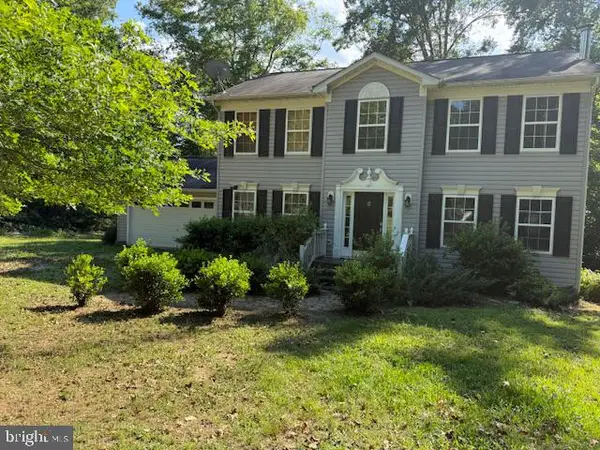 $575,000Coming Soon4 beds 3 baths2,144 sq. ft.
5144 Gatewood Rd, WOODFORD, VA 22580
MLS# VACV2010856Listed by: CENTURY 21 NEW MILLENNIUM - New
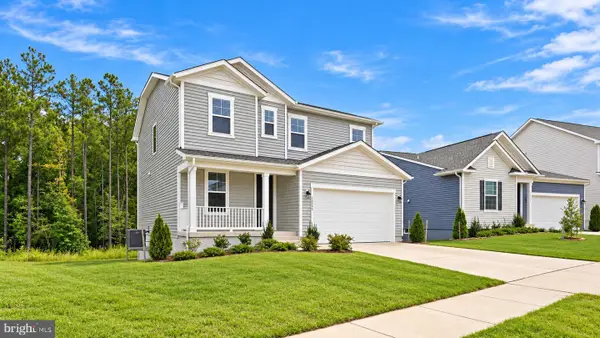 $489,900Active4 beds 3 baths
18409 Hewes Ter, RUTHER GLEN, VA 22546
MLS# VACV2011096Listed by: REAL BROKER, LLC - New
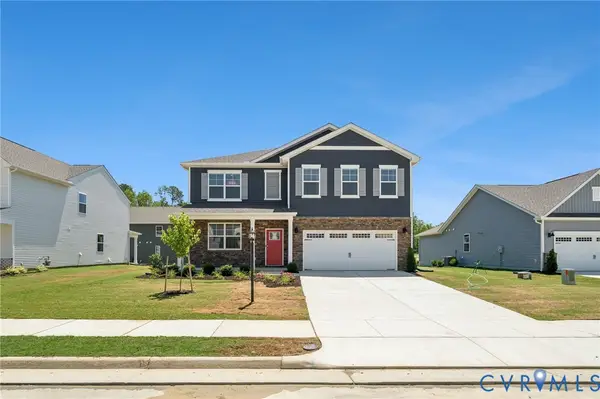 $528,740Active4 beds 3 baths2,511 sq. ft.
6176 Discovering Ridge Drive, Ruther Glen, VA 22546
MLS# 2626068Listed by: D R HORTON REALTY OF VIRGINIA, - New
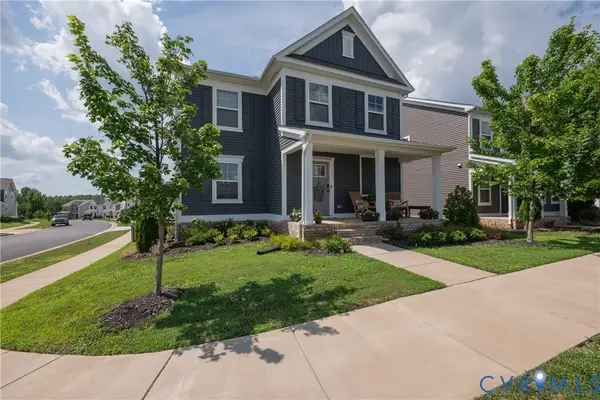 $434,950Active4 beds 3 baths2,457 sq. ft.
17854 Meriwether Lewis Street, Ruther Glen, VA 22546
MLS# 2626041Listed by: HOMETOWN REALTY - New
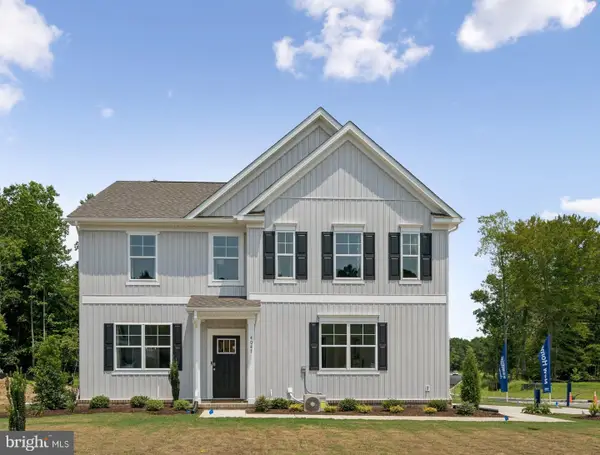 $554,740Active4 beds 3 baths2,804 sq. ft.
17370 Pirogue Ln, RUTHER GLEN, VA 22546
MLS# VACV2011088Listed by: D R HORTON REALTY OF VIRGINIA LLC - New
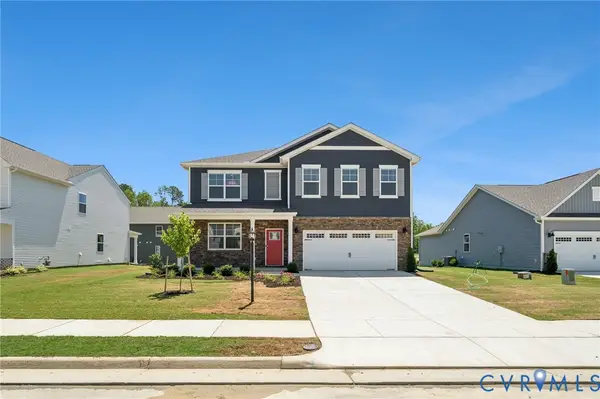 $528,740Active4 beds 3 baths2,511 sq. ft.
17376 Pirogue Lane, Ruther Glen, VA 22546
MLS# 2625956Listed by: D R HORTON REALTY OF VIRGINIA,


Protect your home and budget from life's surprises with an Assurant Home Warranty, backed by a partner that supports you through every step of homeownership. Explore Plans.
© 2023 - 2026 ERA Franchise Systems LLC. All rights reserved. ERA Franchise Systems LLC fully supports the principles of the Fair Housing Act and the Equal Opportunity Act. ERA, ERA Real Estate powered, and their respective logos are registered service marks of ERA Franchise Systems LLC. Each office is independently owned and operated.