
6659 Sacagawea St, Ruther Glen, VA 22546
Local realty services provided by:ERA Central Realty Group
6659 Sacagawea St,Ruther Glen, VA 22546
$434,000
- 4 Beds
- 3 Baths
- 2,865 sq. ft.
- Single family
- Pending
Upcoming open houses
- Sat, Oct 2401:00 pm - 03:00 pm
Listed by: sheila lanier, sheli r schneider
Office: samson properties
MLS#:VACV2011214
Source:BRIGHTMLS
Price summary
- Price:$434,000
- Price per sq. ft.:$151.48
- Monthly HOA dues:$153
About this home
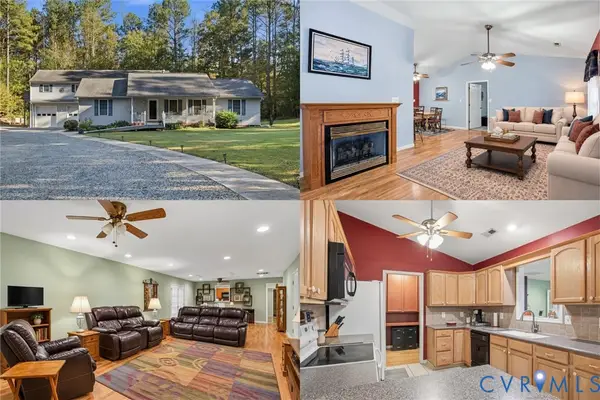
Welcome home to 6659 Sacagawea St. This 4 bedroom, 2.5 bath, 2 car attached garage home is MOVE IN ready and waiting for its new homeowners. Enjoy the open concept floor plan, a peaceful corner lot, fenced in backyard and the TREX decking. LVP flooring throughout the main level make it easy for everyday living. Ladysmith Village is loved for its walkability to the community library, pool, dog park, elementary school and playgrounds. A quaint community feel with mature trees, lighted streets and all the sidewalks. No reason to pay higher builder prices when this like new 3 level Colonial with close to 3,000SF is ready NOW.
Contact an agent
Home facts
- Year built:2021
- Subdivision & Development:LADYSMITH VILLAGE
- Listing ID #:VACV2011214
- Added:8 day(s) ago
- Updated:October 24, 2026 at 04:44 AM
Rooms and interior
- Bedrooms:4
- Total bathrooms:3
- Full bathrooms:2
- Half bathrooms:1
- Dining Description:Combination Dining/Living
- Kitchen Description:Breakfast Area, Built-Ins
- Basement:Yes
- Basement Description:Interior Access, Partial
- Living area:2,865 sq. ft.
Heating and cooling
- Cooling:Central A/C
- Heating:Central, Heat Pump(s)
Structure and exterior
- Roof:Architectural Shingle
- Year built:2021
- Building area:2,865 sq. ft.
- Lot area:0.11 Acres
- Architectural Style:Colonial
- Construction Materials:Vinyl Siding
- Foundation Description:Concrete Perimeter
- Levels:3 Story
Schools
- Elementary school:LEWIS AND CLARK
Utilities
- Water:Public
- Sewer:Public Sewer
Finances and disclosures
- Price:$434,000
- Price per sq. ft.:$151.48
- Tax amount:$2,121 (2025)
Features and amenities
- Amenities:Built-Ins, Ceiling Fan(s)
Parking
- Parking description:Attached Garage, Garage - Rear Entry
- Garage:Yes
- Garage spaces:2
New listings near 6659 Sacagawea St
- Coming Soon
 $425,000Coming Soon3 beds 2 baths1,356 sq. ft.
14317 Mcbryant Rd, RUTHER GLEN, VA 22546
MLS# VACV2011250Listed by: SAMSON PROPERTIES - Coming Soon
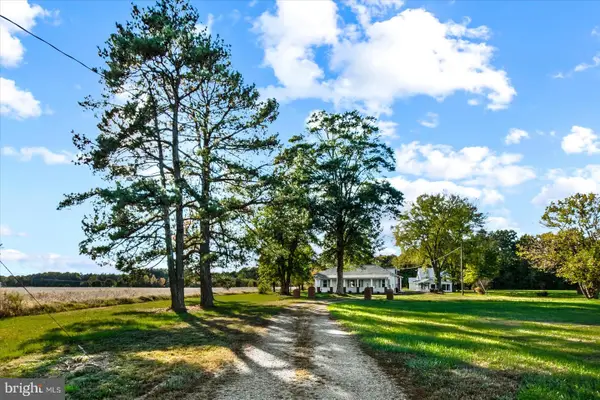 $425,000Coming Soon3 beds 2 baths1,456 sq. ft.
20525 Point Eastern Dr, RUTHER GLEN, VA 22546
MLS# VACV2011252Listed by: BERKSHIRE HATHAWAY HOMESERVICES PENFED REALTY - Coming Soon
 $625,000Coming Soon6 beds 3 baths2,352 sq. ft.
10 Mahon Cir, RUTHER GLEN, VA 22546
MLS# VACV2011236Listed by: KELLER WILLIAMS REALTY - Coming Soon
 $590,000Coming Soon4 beds 4 baths2,566 sq. ft.
4438 Blantons Rd, RUTHER GLEN, VA 22546
MLS# VACV2011246Listed by: ALL BROKERS REALTY LLC - Coming Soon
 $774,950Coming Soon3 beds 2 baths2,295 sq. ft.
4492 Ladysmith Road, Ruther Glen, VA 22546
MLS# 2627004Listed by: KELLER WILLIAMS REALTY - New
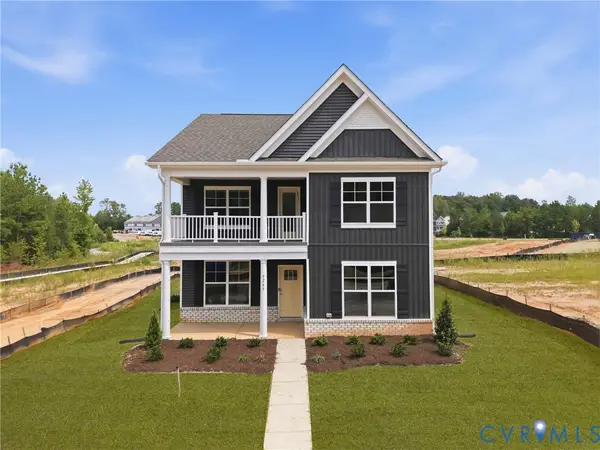 $504,990Active4 beds 3 baths2,623 sq. ft.
6265 Sterling Way, Ruther Glen, VA 22546
MLS# 2628705Listed by: D R HORTON REALTY OF VIRGINIA, - New
 Listed by ERA$325,000Active3 beds 3 baths1,496 sq. ft.
27252 Shannon Mill Drive, Ruther Glen, VA 22546
MLS# 2628645Listed by: ERA WOODY HOGG & ASSOC - New
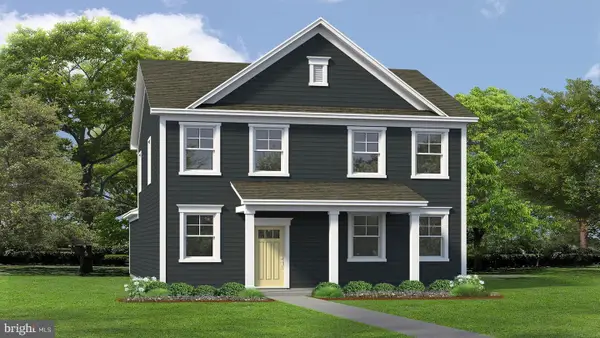 $463,740Active4 beds 3 baths1,841 sq. ft.
17440 Clark And York Blvd, RUTHER GLEN, VA 22546
MLS# VACV2011240Listed by: D R HORTON REALTY OF VIRGINIA LLC 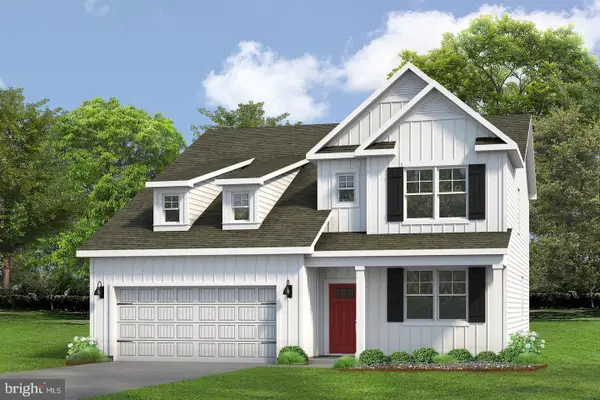 $539,641Pending4 beds 3 baths2,613 sq. ft.
6183 Sterling Way, RUTHER GLEN, VA 22546
MLS# VACV2011232Listed by: D R HORTON REALTY OF VIRGINIA LLC- Open Sat, 1 to 3pmNew
 $725,000Active3 beds 5 baths4,176 sq. ft.
5330 C C C Road, Ruther Glen, VA 22546
MLS# 2628324Listed by: KELLER WILLIAMS REALTY


Protect your home and budget from life's surprises with an Assurant Home Warranty, backed by a partner that supports you through every step of homeownership. Explore Plans.
© 2023 - 2026 ERA Franchise Systems LLC. All rights reserved. ERA Franchise Systems LLC fully supports the principles of the Fair Housing Act and the Equal Opportunity Act. ERA, ERA Real Estate powered, and their respective logos are registered service marks of ERA Franchise Systems LLC. Each office is independently owned and operated.