
7106 Braxton Ct, Ruther Glen, VA 22546
Local realty services provided by:ERA Valley Realty
7106 Braxton Ct,Ruther Glen, VA 22546
$484,999
- 3 Beds
- 2 Baths
- 1,790 sq. ft.
- Single family
- Active
Listed by: jay day
Office: lpt realty, llc.
MLS#:VACV2011294
Source:BRIGHTMLS
Price summary
- Price:$484,999
- Price per sq. ft.:$270.95
- Monthly HOA dues:$67
About this home
Final opportunity! Below-market financing available. Welcome to this ranch-style Alexandrite home—ready for move-in! This brand new home features a quiet study, a well-appointed kitchen with quartz showcasing a center island, an adjacent dining room, a great room with an electric fireplace, a lavish primary suite boasting a private bath and a walk-in closet, two secondary bedrooms, a full bath, a convenient laundry, and a covered deck. This home also offers a walk-out basement, ready for your personal touches, and a 2-car garage. Located just one mile from I-95 between Fredericksburg and Richmond, Pendleton offers an 18-hole golf course, walking trails, a playground, and a Golf Pro Shop. Enjoy nearby access to the Rappahannock River, Lake Caroline, historic Fredericksburg, major employment centers, military bases, and VRE stations. Make an appointment today!
Contact an agent
Home facts
- Year built:2026
- Subdivision & Development:PENDLETON
- Listing ID #:VACV2011294
- Updated:November 12, 2026 at 04:13 PM
Rooms and interior
- Bedrooms:3
- Total bathrooms:2
- Full bathrooms:2
- Flooring:Carpet, Ceramic Tile, Luxury Vinyl Tile
- Bathrooms Description:Primary Bath(s)
- Kitchen Description:Built-In Microwave, Dishwasher, Disposal, Icemaker, Kitchen - Island, Oven/Range - Electric, Pantry, Recessed Lighting, Refrigerator, Stainless Steel Appliances, Upgraded Countertops, Water Dispenser
- Bedroom Description:Entry Level Bedroom, Walk In Closet(s)
- Basement:Yes
- Basement Description:Daylight, Full, Heated, Interior Access, Rough Bath Plumb, Space For Rooms, Sump Pump, Unfinished, Walkout Level, Windows
- Living area:1,790 sq. ft.
Heating and cooling
- Cooling:Energy Star Cooling System, Heat Pump(s), Programmable Thermostat
- Heating:Electric, Energy Star Heating System, Heat Pump(s), Programmable Thermostat
Structure and exterior
- Roof:Architectural Shingle
- Year built:2026
- Building area:1,790 sq. ft.
- Lot area:0.13 Acres
- Lot Features:Backs to Trees, Cul-de-sac, No Thru Street, Premium, Rear Yard
- Architectural Style:Contemporary, Ranch/Rambler
- Construction Materials:Batts Insulation, Vinyl Siding
- Exterior Features:Deck(s), Exterior Lighting, Sidewalks, Street Lights
- Foundation Description:Concrete Perimeter, Slab
- Levels:2 Stories
Schools
- High school:CALL SCHOOL BOARD
- Middle school:CALL SCHOOL BOARD
- Elementary school:CALL SCHOOL BOARD
Utilities
- Water:Public
- Sewer:Public Sewer
Finances and disclosures
- Price:$484,999
- Price per sq. ft.:$270.95
Features and amenities
- Laundry features:Washer/Dryer Hookups Only
- Amenities:Insulated Windows, Recessed Lighting
Parking
- Parking description:Attached Garage, Built In, Concrete Driveway, Garage - Front Entry, Garage Door Opener
- Garage:Yes
- Garage spaces:2
New listings near 7106 Braxton Ct
- Coming Soon
 $329,500Coming Soon3 beds 2 baths1,344 sq. ft.
27304 Summer Drive, Ruther Glen, VA 22546
MLS# 2630238Listed by: OPEN GATE REALTY GROUP - Coming Soon
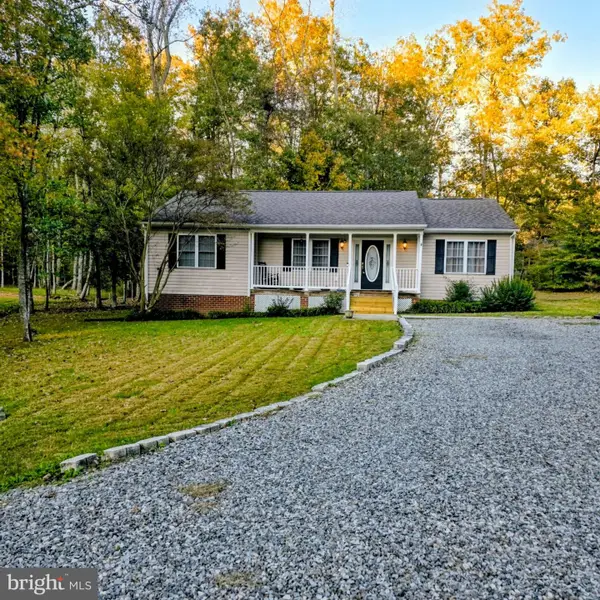 $345,900Coming Soon3 beds 2 baths1,314 sq. ft.
11 Boston Cv, RUTHER GLEN, VA 22546
MLS# VACV2011318Listed by: BERKSHIRE HATHAWAY HOMESERVICES PENFED REALTY - Coming Soon
 $590,000Coming Soon4 beds 4 baths2,566 sq. ft.
4438 Blantons Rd, RUTHER GLEN, VA 22546
MLS# VACV2011246Listed by: ALL BROKERS REALTY LLC - New
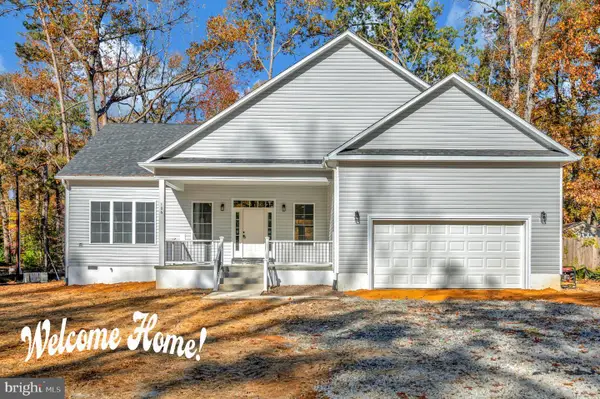 $419,900Active3 beds 2 baths2,139 sq. ft.
106 Yorktown Dr, RUTHER GLEN, VA 22546
MLS# VACV2011092Listed by: UNITED REAL ESTATE PREMIER - New
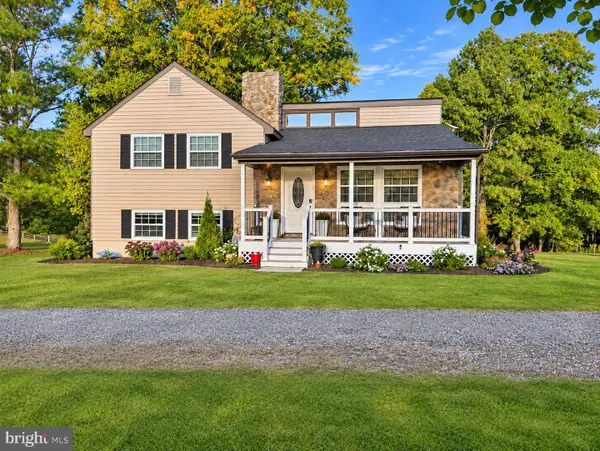 $639,900Active3 beds 3 baths1,840 sq. ft.
8519 Golansville Rd, RUTHER GLEN, VA 22546
MLS# VACV2011310Listed by: BERKSHIRE HATHAWAY HOMESERVICES PENFED REALTY - New
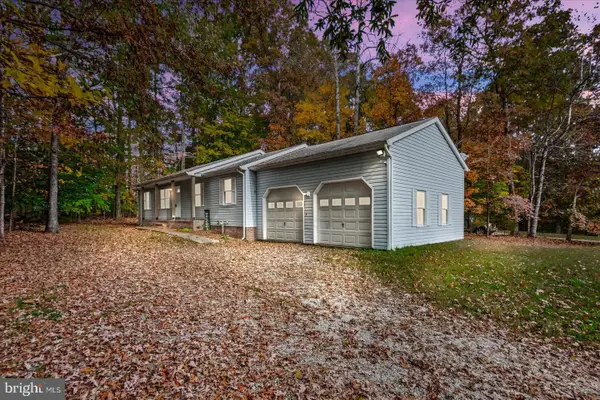 $335,000Active3 beds 2 baths1,352 sq. ft.
290 Cedar Ridge Dr, RUTHER GLEN, VA 22546
MLS# VACV2011308Listed by: LJ REALTY COMPANY, INC. - Open Sat, 11am to 1pmNew
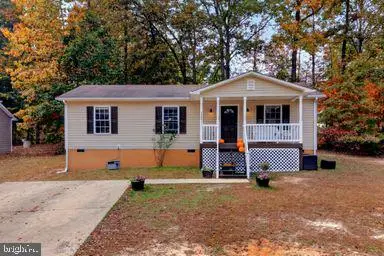 $320,000Active3 beds 2 baths1,135 sq. ft.
817 Laverne Dr, RUTHER GLEN, VA 22546
MLS# VACV2011304Listed by: REAL BROKER, LLC - New
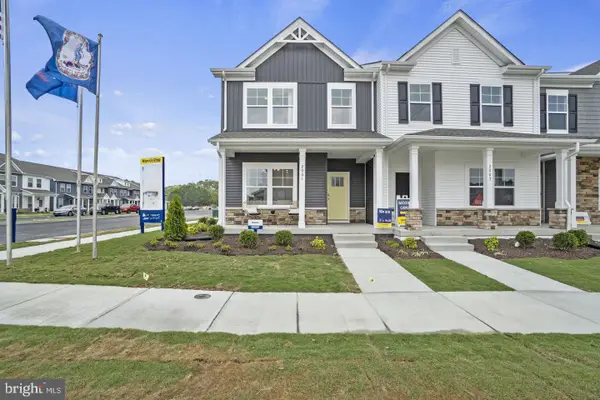 $371,740Active3 beds 3 baths1,509 sq. ft.
17389 Riverside Dr, RUTHER GLEN, VA 22546
MLS# VACV2011302Listed by: D R HORTON REALTY OF VIRGINIA LLC - New
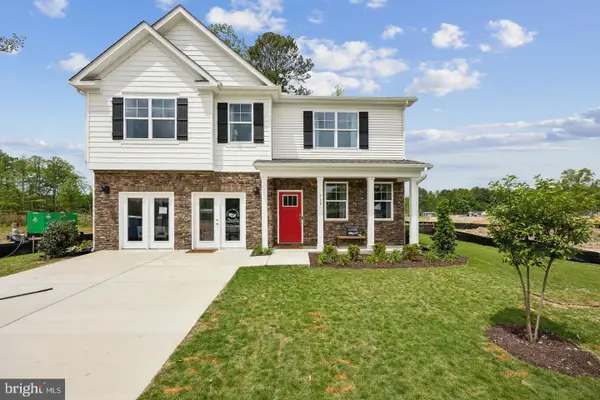 $611,740Active4 beds 3 baths3,604 sq. ft.
6292 Sterling Way, RUTHER GLEN, VA 22546
MLS# VACV2011298Listed by: D R HORTON REALTY OF VIRGINIA LLC - Open Sat, 10am to 6pmNew
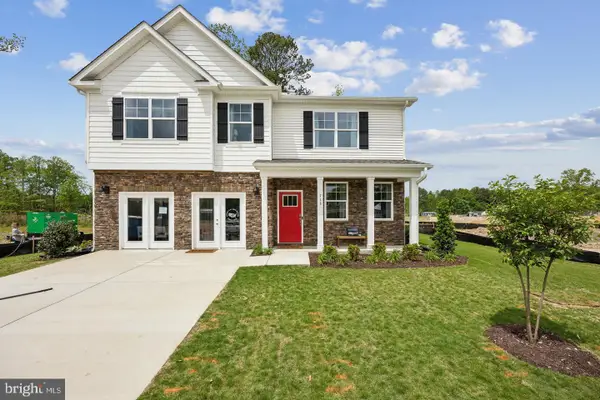 $539,990Active4 beds 3 baths2,818 sq. ft.
6235 Sterling Way, RUTHER GLEN, VA 22546
MLS# VACV2011300Listed by: D R HORTON REALTY OF VIRGINIA LLC


Protect your home and budget from life's surprises with an Assurant Home Warranty, backed by a partner that supports you through every step of homeownership. Explore Plans.
© 2023 - 2026 ERA Franchise Systems LLC. All rights reserved. ERA Franchise Systems LLC fully supports the principles of the Fair Housing Act and the Equal Opportunity Act. ERA, ERA Real Estate powered, and their respective logos are registered service marks of ERA Franchise Systems LLC. Each office is independently owned and operated.