
817 Laverne Dr, Ruther Glen, VA 22546
Local realty services provided by:Mountain Realty ERA Powered
817 Laverne Dr,Ruther Glen, VA 22546
$319,999
- 3 Beds
- 2 Baths
- 1,135 sq. ft.
- Single family
- Active
Listed by: matthew steven petrey
Office: exp realty, llc.
MLS#:VACV2011338
Source:BRIGHTMLS
Price summary
- Price:$319,999
- Price per sq. ft.:$281.94
- Monthly HOA dues:$147.75
About this home
Space to spread out, room to entertain, and a lake community lifestyle to love! Welcome to 817 Laverne Drive, situated on an expansive 0.81-acre corner lot in the desirable gated community of Lake Land’Or.
This inviting 3-bedroom, 2-bathroom home features an open floor plan with a comfortable flow for everyday living and entertaining. Updated light fixtures and 2-inch faux wood blinds throughout add a polished touch, while French doors provide convenient access to the backyard.
Outdoor living shines with a covered front porch for your morning coffee, a back deck for gatherings, and a patio offering even more space to unwind. A fenced backyard area and built-in doggie door make outdoor access convenient for pets. The large concrete driveway provides generous parking, and a storage shed offers room for tools and outdoor equipment.
Beyond your doorstep, enjoy Lake Land’Or’s extensive amenities, including two swimming pools, multiple lakes, two large parks, a dog park, campground, and fitness center. A community walking track is just around the corner, within walking distance of the home.
With its spacious corner lot, inviting layout, and multiple outdoor living areas, 817 Laverne Drive offers a wonderful opportunity to enjoy life in a gated lake community. Schedule your showing today!...
Contact an agent
Home facts
- Year built:2004
- Subdivision & Development:LAKE LAND OR
- Listing ID #:VACV2011338
- Added:3 day(s) ago
- Updated:November 18, 2026 at 03:18 PM
Rooms and interior
- Bedrooms:3
- Total bathrooms:2
- Full bathrooms:2
- Flooring:Luxury Vinyl Plank
- Dining Description:Combination Dining/Living, Combination Kitchen/Dining, Dining Area
- Kitchen Description:Dishwasher, Kitchen - Table Space, Oven/Range - Electric, Range Hood, Refrigerator, Water Heater
- Bedroom Description:Entry Level Bedroom
- Living area:1,135 sq. ft.
Heating and cooling
- Cooling:Central A/C
- Heating:Electric, Heat Pump(s)
Structure and exterior
- Roof:Asphalt, Shingle
- Year built:2004
- Building area:1,135 sq. ft.
- Lot area:0.81 Acres
- Lot Features:Cleared, Corner, Front Yard, Open, Partly Wooded, Private, Rear Yard, Sloping
- Architectural Style:Ranch/Rambler
- Construction Materials:Vinyl Siding
- Exterior Features:Deck(s), Exterior Lighting, Gutter System, Outbuilding(s), Patio(s), Porch(es), Private Beach, Roof, Sidewalks
- Foundation Description:Concrete Perimeter
- Levels:1 Story
Schools
- High school:CAROLINE
- Middle school:CAROLINE
- Elementary school:LEWIS AND CLARK
Utilities
- Water:Community, Public
- Sewer:On Site Septic
Finances and disclosures
- Price:$319,999
- Price per sq. ft.:$281.94
- Tax amount:$872 (2025)
Features and amenities
- Laundry features:Hookup
- Amenities:Attic, Cable TV, Ceiling Fan(s), Double Hung Windows, Electric Available, Main Entrance Lock, Security Gate, Smoke Detector
Parking
- Parking description:Concrete Driveway
New listings near 817 Laverne Dr
- Coming Soon
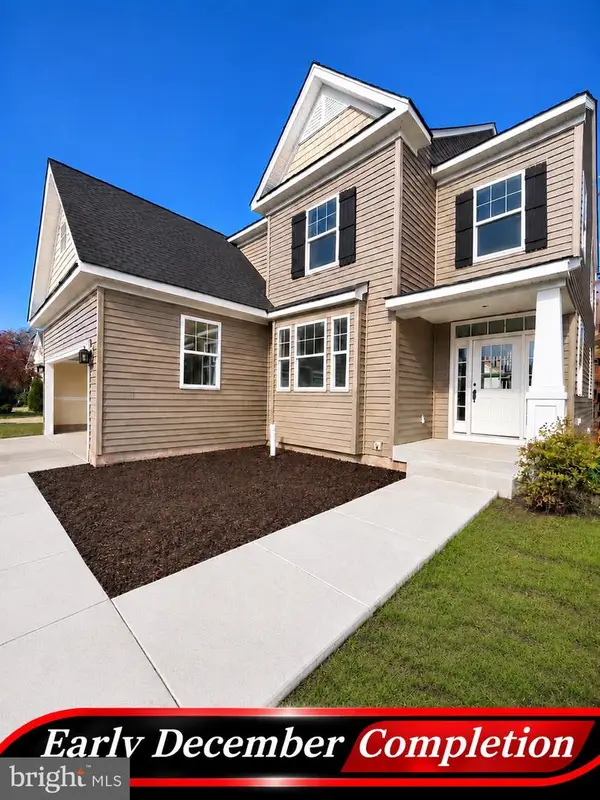 $589,900Coming Soon4 beds 4 baths3,722 sq. ft.
7303 Legacy Ln, RUTHER GLEN, VA 22546
MLS# VACV2011320Listed by: BELCHER REAL ESTATE, LLC. - Coming Soon
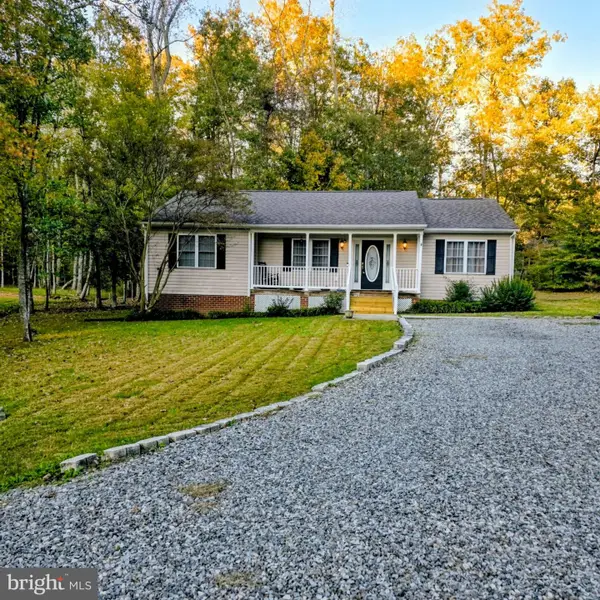 $345,900Coming Soon3 beds 2 baths1,314 sq. ft.
11 Boston Cv, RUTHER GLEN, VA 22546
MLS# VACV2011318Listed by: BERKSHIRE HATHAWAY HOMESERVICES PENFED REALTY - Coming Soon
 $590,000Coming Soon4 beds 4 baths2,566 sq. ft.
4438 Blantons Rd, RUTHER GLEN, VA 22546
MLS# VACV2011246Listed by: ALL BROKERS REALTY LLC - New
 $409,900Active3 beds 2 baths2,160 sq. ft.
311 Senate Drive, Ruther Glen, VA 22546
MLS# 2630585Listed by: HOMETOWN REALTY - New
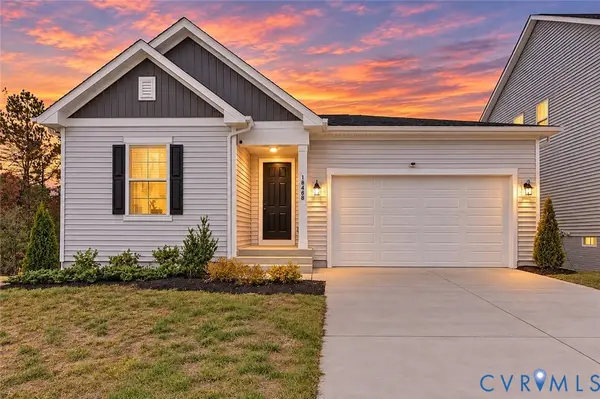 $549,999Active3 beds 2 baths1,799 sq. ft.
18468 Governor Drive, Ruther Glen, VA 22546
MLS# 2629523Listed by: LONG & FOSTER REALTORS - New
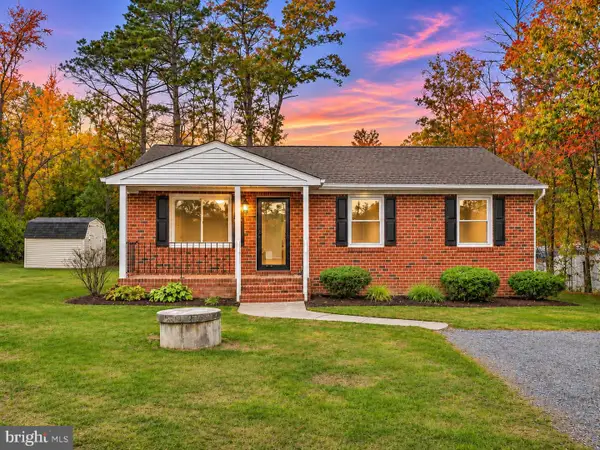 $282,000Active3 beds 1 baths992 sq. ft.
100 American Dr, RUTHER GLEN, VA 22546
MLS# VACV2011326Listed by: EXP REALTY, LLC - New
 $329,500Active3 beds 2 baths1,344 sq. ft.
27304 Summer Drive, Ruther Glen, VA 22546
MLS# 2630238Listed by: OPEN GATE REALTY GROUP - New
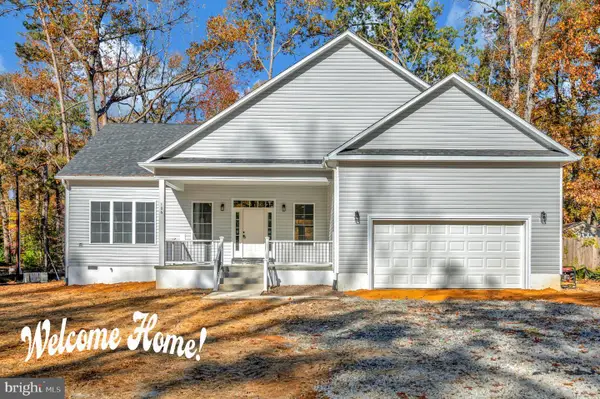 $419,900Active3 beds 2 baths2,139 sq. ft.
106 Yorktown Dr, RUTHER GLEN, VA 22546
MLS# VACV2011092Listed by: UNITED REAL ESTATE PREMIER - New
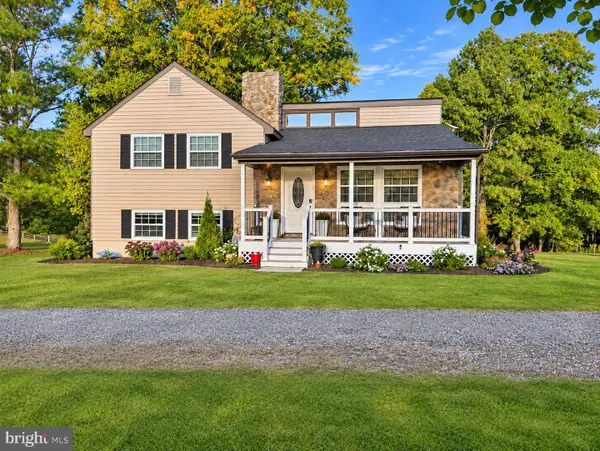 $639,900Active3 beds 2 baths1,840 sq. ft.
8519 Golansville Rd, RUTHER GLEN, VA 22546
MLS# VACV2011342Listed by: BERKSHIRE HATHAWAY HOMESERVICES PENFED REALTY


Protect your home and budget from life's surprises with an Assurant Home Warranty, backed by a partner that supports you through every step of homeownership. Explore Plans.
© 2023 - 2026 ERA Franchise Systems LLC. All rights reserved. ERA Franchise Systems LLC fully supports the principles of the Fair Housing Act and the Equal Opportunity Act. ERA, ERA Real Estate powered, and their respective logos are registered service marks of ERA Franchise Systems LLC. Each office is independently owned and operated.