
95 Albertson Ct, Ruther Glen, VA 22546
Local realty services provided by:ERA Valley Realty
95 Albertson Ct,Ruther Glen, VA 22546
$427,000
- 5 Beds
- 3 Baths
- 2,869 sq. ft.
- Single family
- Active
Listed by: sheena lynnette clark
Office: virginia real estate
MLS#:VACV2011124
Source:BRIGHTMLS
Price summary
- Price:$427,000
- Price per sq. ft.:$148.83
- Monthly HOA dues:$147.75
About this home
Welcome to your spacious retreat in a quiet, gated lake community! This very large 5-bedroom, 3-bath home features generously sized bedrooms, an attached 2-car garage, and a large back deck–perfect for relaxing or entertaining.
Freshly painted throughout with new flooring throughout, this home is move-in ready and offers plenty of space for comfortable living. Enjoy the peaceful feel of country living, with friendly deer frequently roaming the community, while still being conveniently located just 20���25 minutes from shopping and the VRE.
The home is conveniently located near a back-gate entrance and only about 10 minutes from the upcoming Kalahari Resort, adding to the area’s future appeal and recreational opportunities and cutting off your travel time to shopping by about 8 minutes!
Come enjoy the space, privacy, and peaceful setting this wonderful home has to offer!
Contact an agent
Home facts
- Year built:2006
- Subdivision & Development:LAKE LAND OR
- Listing ID #:VACV2011124
- Added:1 day(s) ago
- Updated:October 04, 2026 at 01:58 PM
Rooms and interior
- Bedrooms:5
- Total bathrooms:3
- Full bathrooms:3
- Rooms Total:11
- Flooring:Carpet, Engineered Wood, Luxury Vinyl Plank
- Basement:Yes
- Basement Description:Fully Finished, Walkout Level
- Living area:2,869 sq. ft.
Heating and cooling
- Cooling:Central A/C
- Heating:Central, Electric, Heat Pump(s)
Structure and exterior
- Roof:Shingle
- Year built:2006
- Building area:2,869 sq. ft.
- Lot area:0.47 Acres
- Architectural Style:Split Level
- Construction Materials:Stucco, Vinyl Siding
- Foundation Description:Concrete Perimeter
- Levels:2 Stories
Utilities
- Water:Public
- Sewer:On Site Septic
Finances and disclosures
- Price:$427,000
- Price per sq. ft.:$148.83
- Tax amount:$2,281 (2025)
Features and amenities
- Amenities:Cable TV, Electric Available
Parking
- Parking description:Asphalt Driveway, Attached Garage, Garage Door Opener, Inside Access
- Garage:Yes
- Garage spaces:2
New listings near 95 Albertson Ct
- Coming Soon
 $774,950Coming Soon3 beds 2 baths2,295 sq. ft.
4492 Ladysmith Road, Ruther Glen, VA 22546
MLS# 2627004Listed by: KELLER WILLIAMS REALTY - Coming Soon
 $320,000Coming Soon3 beds 2 baths1,510 sq. ft.
2601 Deerfield Road, Ruther Glen, VA 22546
MLS# 2626164Listed by: THE GOOD LIFE RVA - Coming Soon
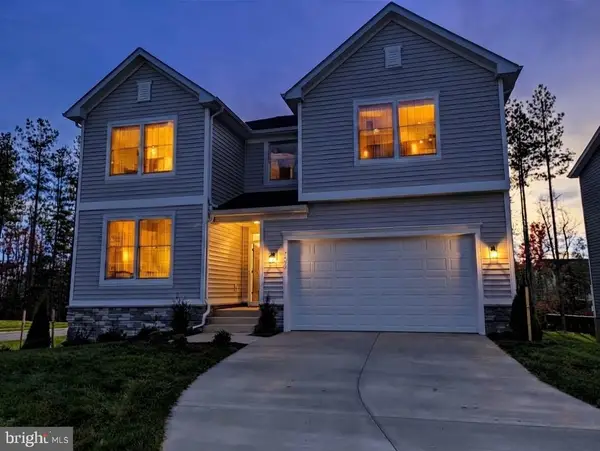 $600,000Coming Soon4 beds 4 baths3,008 sq. ft.
7092 Iron Gall Ln, RUTHER GLEN, VA 22546
MLS# VACV2011080Listed by: BERKSHIRE HATHAWAY HOMESERVICES PENFED REALTY - Coming Soon
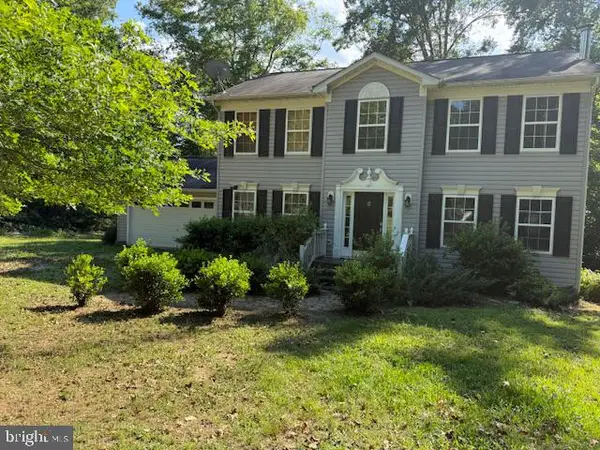 $575,000Coming Soon4 beds 3 baths2,144 sq. ft.
5144 Gatewood Rd, WOODFORD, VA 22580
MLS# VACV2010856Listed by: CENTURY 21 NEW MILLENNIUM - New
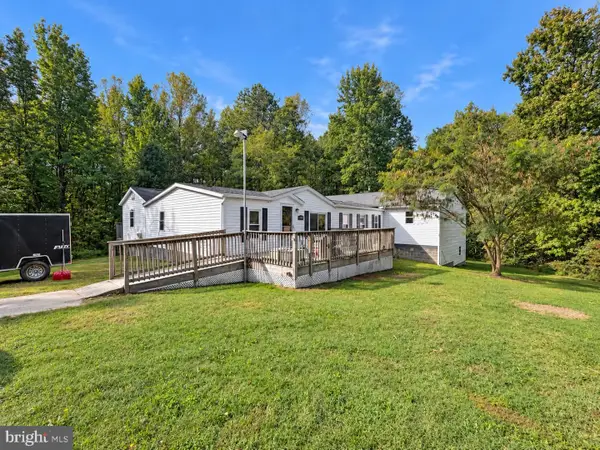 $375,000Active5 beds 3 baths1,488 sq. ft.
13110 Courtland Ln E #00000, RUTHER GLEN, VA 22546
MLS# VACV2011142Listed by: EXP REALTY, LLC - New
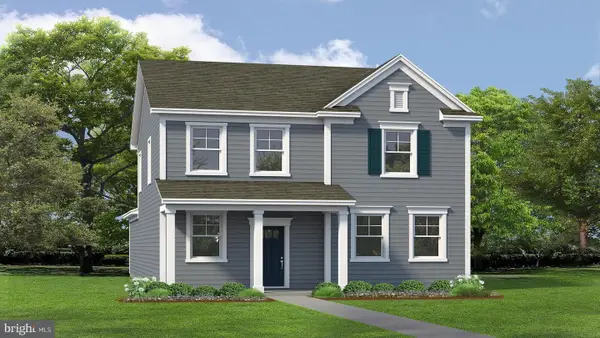 $463,740Active4 beds 4 baths1,849 sq. ft.
17490 Clark & York Blvd, RUTHER GLEN, VA 22546
MLS# VACV2011132Listed by: D R HORTON REALTY OF VIRGINIA LLC - New
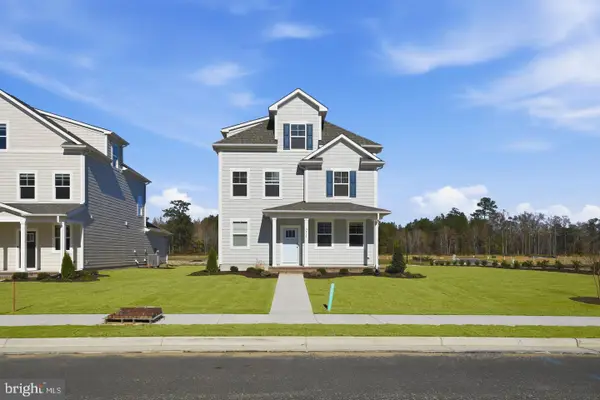 $493,740Active5 beds 4 baths2,211 sq. ft.
6269 Sterling Way, RUTHER GLEN, VA 22546
MLS# VACV2011134Listed by: D R HORTON REALTY OF VIRGINIA LLC - New
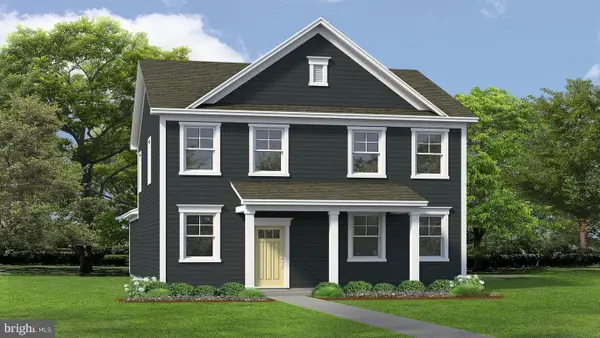 $463,740Active4 beds 3 baths1,841 sq. ft.
6329 Sterling Way, RUTHER GLEN, VA 22546
MLS# VACV2011136Listed by: D R HORTON REALTY OF VIRGINIA LLC - New
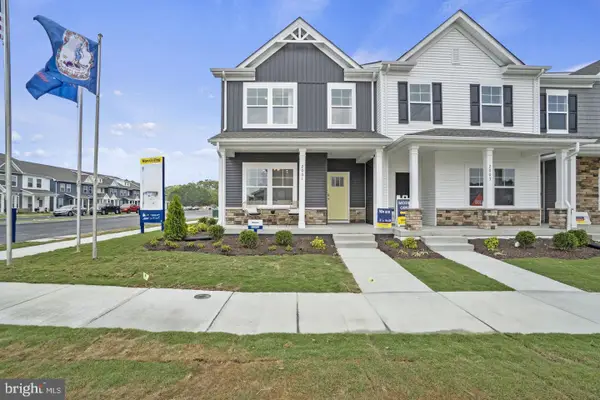 $364,740Active3 beds 3 baths1,509 sq. ft.
17391 Riverside Dr, RUTHER GLEN, VA 22546
MLS# VACV2011138Listed by: D R HORTON REALTY OF VIRGINIA LLC


Protect your home and budget from life's surprises with an Assurant Home Warranty, backed by a partner that supports you through every step of homeownership. Explore Plans.
© 2023 - 2026 ERA Franchise Systems LLC. All rights reserved. ERA Franchise Systems LLC fully supports the principles of the Fair Housing Act and the Equal Opportunity Act. ERA, ERA Real Estate powered, and their respective logos are registered service marks of ERA Franchise Systems LLC. Each office is independently owned and operated.