
3B Dick Woods Rd, Samuel Miller, VA 22903
Local realty services provided by:ERA Valley Realty
3B Dick Woods Rd,Afton, VA 22903
$1,965,000
- 4 Beds
- 4 Baths
- 5,250 sq. ft.
- Single family
- Active
Listed by: tom ridley
Office: loring woodriff real estate associates
MLS#:682685
Source:CHARLOTTESVILLE
Price summary
- Price:$1,965,000
- Price per sq. ft.:$374.29
About this home
Some of the best views you will find in Western Albemarle. Travel down a long-wooded driveway to arrive at this private oasis in the woods. The Bergen model is a Scandinavian inspired design featuring an open living area with vaulted ceilings and ample outdoor living areas to take in the exceptional views this lot has to offer. Exterior renderings are of the Bergen plan. Interior photos are to show builders level of finish and quality. Buyers can customize their finishes base on their preferences. A Bergen model is currently under construction offsite and able to be shown by appointment.
Contact an agent
Home facts
- Year built:2027
- Subdivision & Development:NONE
- Listing ID #:682685
- Added:1 day(s) ago
- Updated:October 04, 2026 at 11:45 PM
Rooms and interior
- Bedrooms:4
- Total bathrooms:4
- Full bathrooms:3
- Half bathrooms:1
- Flooring:Ceramic Tile, Hardwood, Wood
- Kitchen Description:Disposal, Double Oven, Gas Cooktop, Kitchen Island, Microwave, Refrigerator
- Basement:Yes
- Basement Description:Finished, Full, Heated
- Living area:5,250 sq. ft.
Heating and cooling
- Cooling:Central Air
- Heating:Central, Forced Air, Multi Fuel, Propane, Radiant Floor
- Central air:Yes
Structure and exterior
- Year built:2027
- Building area:5,250 sq. ft.
- Lot area:8.45 Acres
- Lot Features:Wooded
- Architectural Style:Contemporary
- Construction Materials:Stick Built
- Foundation Description:Poured
- Levels:1 Level
Schools
- High school:Western Albemarle
- Middle school:Henley
- Elementary school:Murray
Utilities
- Water:Private, Well
- Sewer:Conventional Sewer
Finances and disclosures
- Price:$1,965,000
- Price per sq. ft.:$374.29
- Tax amount:$15,900 (2027)
Features and amenities
- Appliances:Dishwasher, Disposal, Double Oven, Gas Cooktop, Microwave, Refrigerator
- Laundry features:Dryer Hookup, Sink, Washer Hookup
- Amenities:Carbon Monoxide Detector(s), Casement Windows, Insulated Windows, Low Emissivity Windows, Smoke Detector(s)
Parking
- Parking description:Attached, Garage, Garage Faces Side
- Garage:Yes
- Garage spaces:2
New listings near 3B Dick Woods Rd
- New
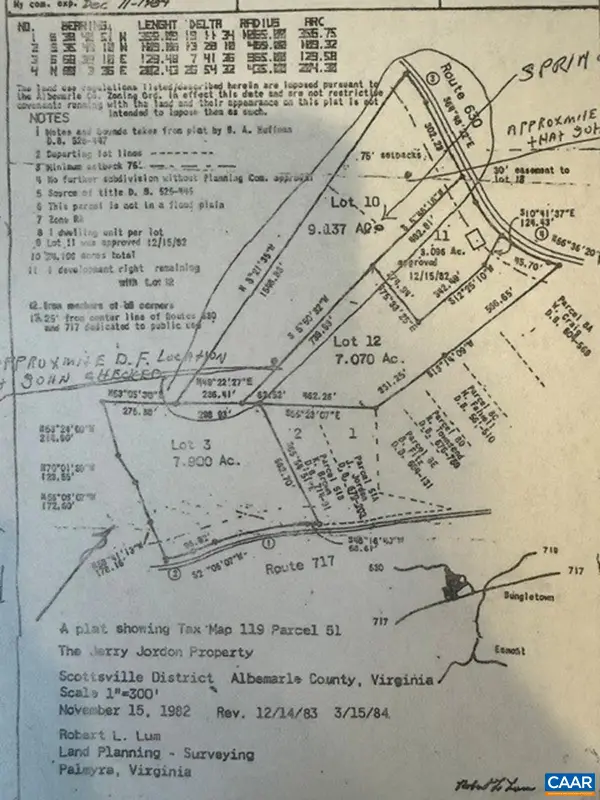 $99,900Active9.13 Acres
00 Green Creek Rd, Schuyler, VA 22969
MLS# 682635Listed by: RE/MAX REALTY SPECIALISTS-CHARLOTTESVILLE - Open Tue, 10am to 12pmNew
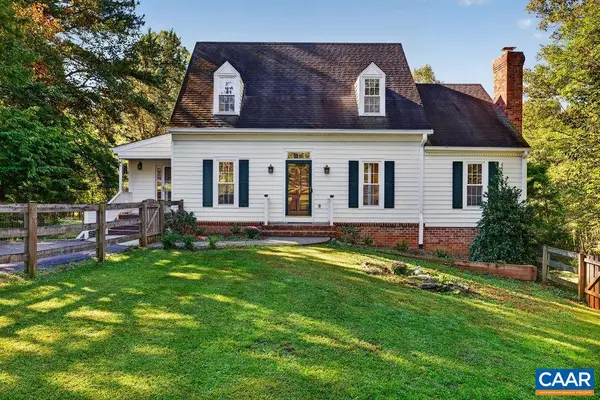 $885,000Active4 beds 3 baths3,112 sq. ft.
2605 Cedar Ridge Ln, Charlottesville, VA 22901
MLS# 682628Listed by: STEVENS & COMPANY-CROZET - Open Tue, 10am to 12pmNew
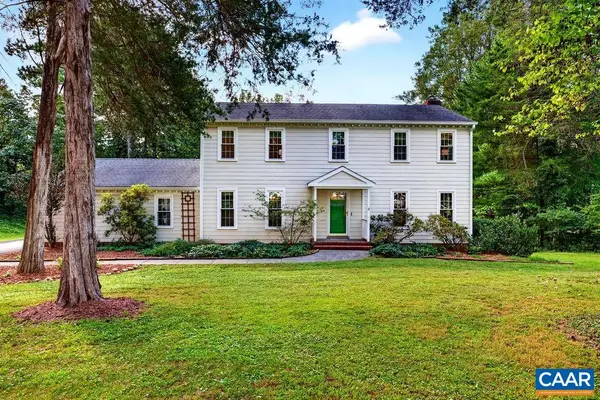 $992,000Active4 beds 4 baths4,125 sq. ft.
2585 Cedar Ridge Ln, Charlottesville, VA 22901
MLS# 682630Listed by: STEVENS & COMPANY-CROZET - New
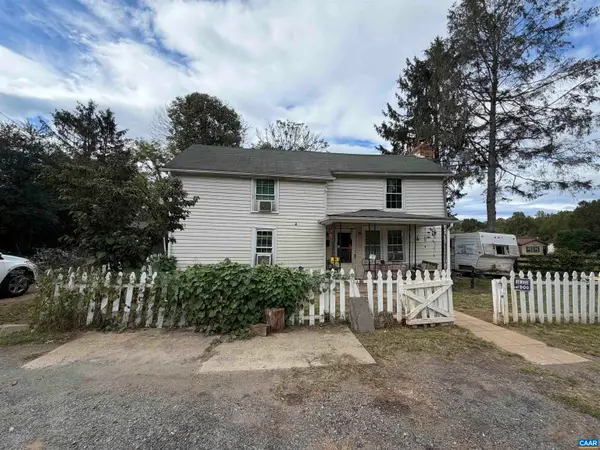 $125,000Active3 beds 1 baths1,480 sq. ft.
5072 Green Creek Rd, Schuyler, VA 22969
MLS# 682576Listed by: LONG & FOSTER - CHARLOTTESVILLE 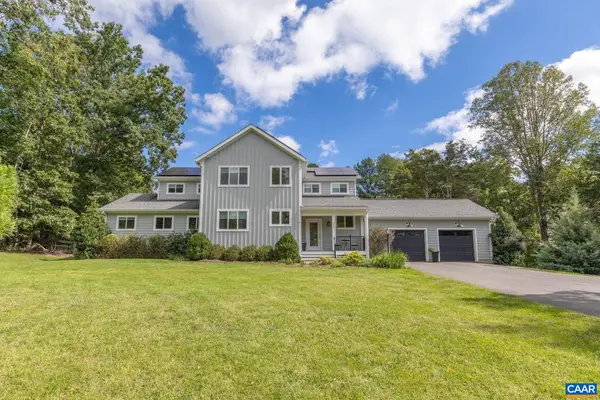 $900,000Pending4 beds 4 baths3,366 sq. ft.
3701 Glenaire Dr, Charlottesville, VA 22901
MLS# 682471Listed by: STORY HOUSE REAL ESTATE- Open Sun, 2 to 4pmNew
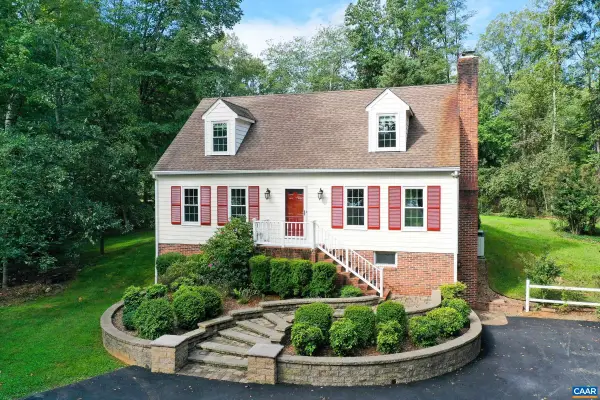 $675,000Active4 beds 3 baths2,800 sq. ft.
2050 Owensville Rd, Charlottesville, VA 22901
MLS# 682438Listed by: LONG & FOSTER - CHARLOTTESVILLE WEST - New
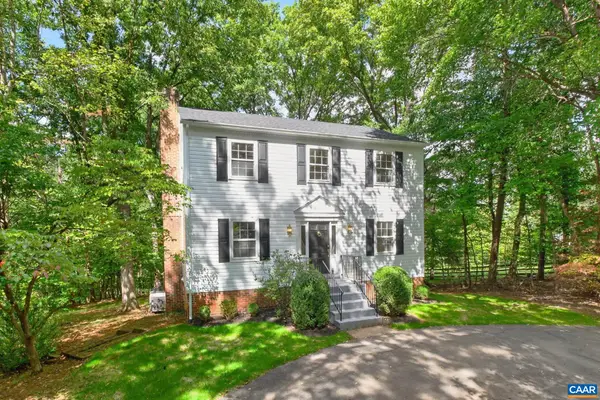 $669,900Active3 beds 3 baths2,634 sq. ft.
3990 William Ct, Charlottesville, VA 22903
MLS# 682492Listed by: ASSIST2SELL - FIRST RATE REALTY, INC. - New
 $159,995Active22 Acres
Lot 14 Green Creek Road, Schuyler, VA 22969
MLS# 2626562Listed by: R J TOOMEY REAL ESTATE, INC - New
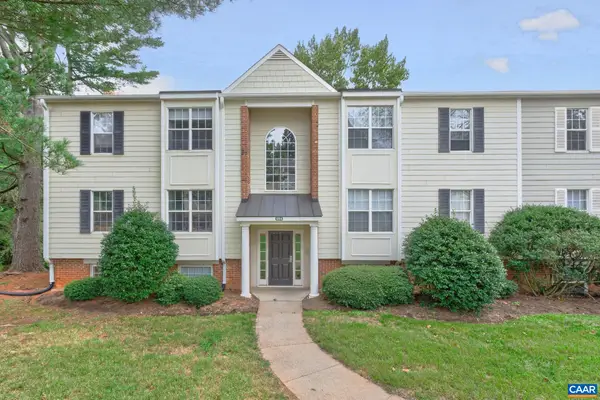 $215,000Active2 beds 2 baths940 sq. ft.
1254 Villa Ln, Charlottesville, VA 22903
MLS# 682412Listed by: NEST REALTY GROUP


Protect your home and budget from life's surprises with an Assurant Home Warranty, backed by a partner that supports you through every step of homeownership. Explore Plans.
© 2023 - 2026 ERA Franchise Systems LLC. All rights reserved. ERA Franchise Systems LLC fully supports the principles of the Fair Housing Act and the Equal Opportunity Act. ERA, ERA Real Estate powered, and their respective logos are registered service marks of ERA Franchise Systems LLC. Each office is independently owned and operated.