
2159 Glenmore Road, Scottsville, VA 24590
Local realty services provided by:Napier Realtors ERA
2159 Glenmore Road,Scottsville, VA 24590
$239,900
- 3 Beds
- 2 Baths
- 1,336 sq. ft.
- Single family
- Active
Listed by: jason meeks
Office: meeks realty
MLS#:2623541
Source:RV
Price summary
- Price:$239,900
- Price per sq. ft.:$179.57
About this home
5 Ac of Beautiful Country Property! Property fronts Glenmore Rd with a private home site off the road. This diamond-in-the rough three bedroom, two bath brick home is built on a slab and ready for your vision for its next chapter. The driveway opens up to a park like yard with over a dozen fruit trees. It's a nice serene setting. Firefly fiber internet keeps you connected for internet service. There are two garages and an equipment building on the property offering lots of storage. There is a second home site with additional well and septic also on the property adding other possibilities. Great country location not far off Rt 20 and an easy drive to Scottsville or Charlottesville. If you have vision and the ability to make it happen, this could be a very unique property for you!
Contact an agent
Home facts
- Year built:1970
- Subdivision & Development:None
- Listing ID #:2623541
- Added:55 day(s) ago
- Updated:October 22, 2026 at 02:41 PM
Rooms and interior
- Bedrooms:3
- Total bathrooms:2
- Full bathrooms:2
- Rooms Total:6
- Flooring:Laminate, Linoleum
- Kitchen Description:Stove
- Living area:1,336 sq. ft.
Heating and cooling
- Heating:Baseboard, Electric, Wood
Structure and exterior
- Roof:Composition
- Year built:1970
- Building area:1,336 sq. ft.
- Lot area:5.22 Acres
- Lot Features:Fruit Trees, Rolling Slope
- Architectural Style:Bungalow, Cottage, Ranch
- Construction Materials:Brick Veneer, Frame
- Exterior Features:Out Buildings
- Foundation Description:Slab
- Levels:One
Schools
- High school:Buckingham
- Middle school:Buckingham
- Elementary school:Buckingham
Utilities
- Water:Well
- Sewer:Septic Tank
Finances and disclosures
- Price:$239,900
- Price per sq. ft.:$179.57
- Tax amount:$1,135 (2026)
Features and amenities
- Appliances:Stove
- Amenities:High Ceilings
Parking
- Parking description:Carport, Covered, Detached, Garage, Off Street
- Garage:Yes
- Garage spaces:2
 The information being provided is for consumers' personal, non-commercial use and may not be used for any purpose other than to identify prospective properties for purchasing. All information provided is deemed reliable but is not guaranteed accurate.The multiple listing information is provided by Central Virginia Regional Multiple Listing Service, LLC from a copyrighted compilation of listings. The compilation of listings and each individual listing are © 2026 Central Virginia Regional Multiple Listing Service, LLC. All rights reserved.
New listings near 2159 Glenmore Road
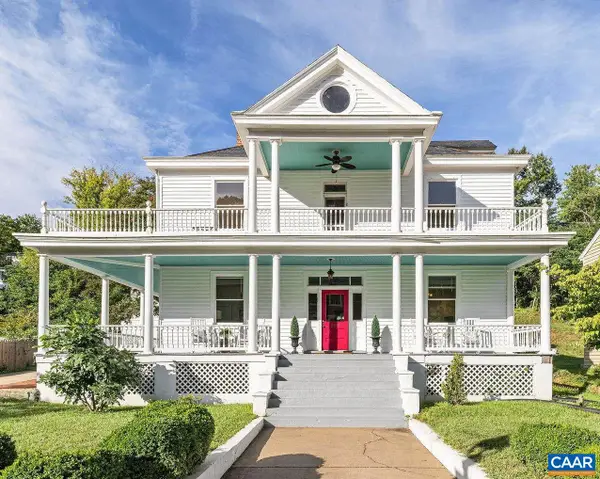 $595,000Active4 beds 3 baths4,071 sq. ft.
550 Valley St, Scottsville, VA 24590
MLS# 682124Listed by: LORING WOODRIFF REAL ESTATE ASSOCIATES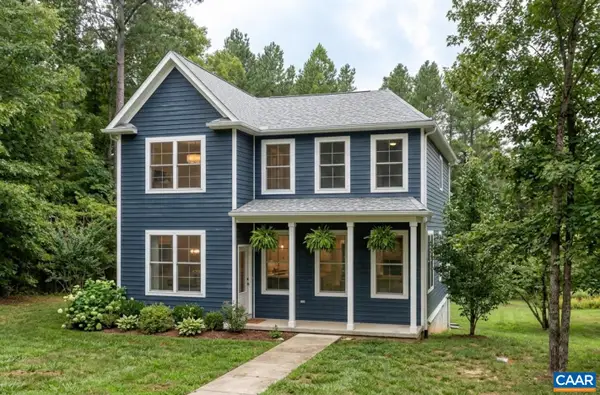 $529,900Active3 beds 3 baths2,115 sq. ft.
35 Bethune St, Scottsville, VA 24590
MLS# 679550Listed by: NEST REALTY GROUP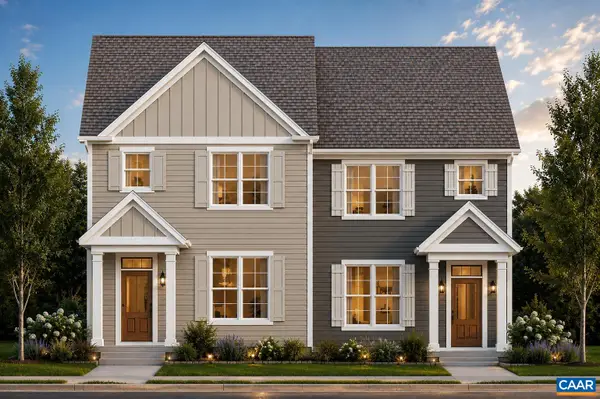 $439,900Active3 beds 3 baths1,680 sq. ft.
29 Bethune St, Scottsville, VA 24590
MLS# 679446Listed by: NEST REALTY GROUP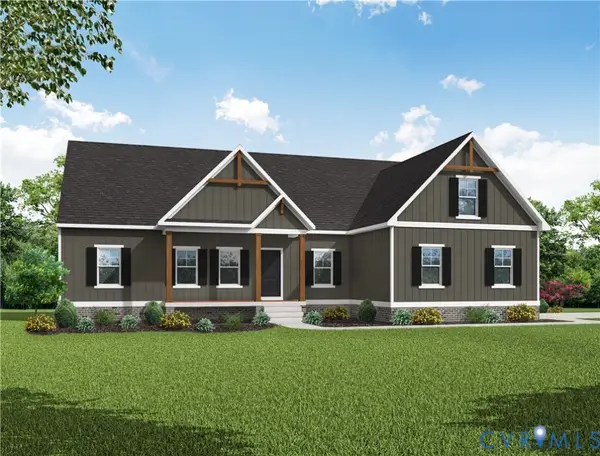 $499,950Active3 beds 2 baths1,826 sq. ft.
TBD Albevanna Spring (lot-1) Road, Scottsville, VA 24590
MLS# 2617545Listed by: HOMETOWN REALTY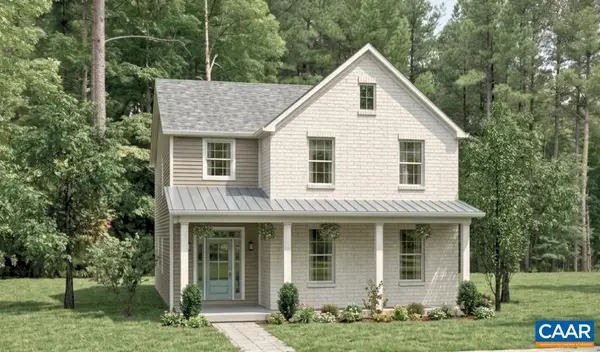 $534,900Active3 beds 3 baths2,692 sq. ft.
28C Bethune St, Scottsville, VA 24590
MLS# 678584Listed by: NEST REALTY GROUP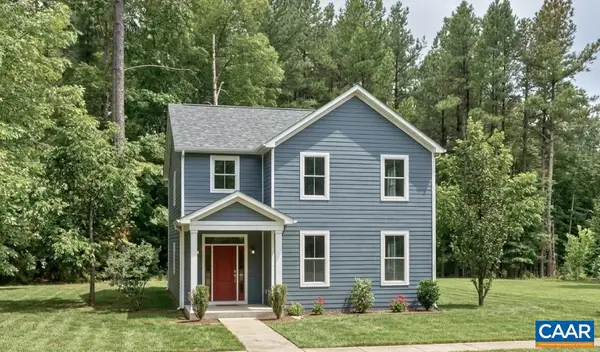 $544,900Active4 beds 3 baths2,692 sq. ft.
28D Bethune St, Scottsville, VA 24590
MLS# 678586Listed by: NEST REALTY GROUP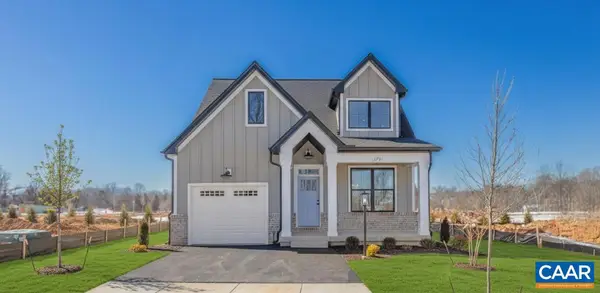 $559,900Active3 beds 3 baths2,117 sq. ft.
28E Bethune St, Scottsville, VA 24590
MLS# 678587Listed by: NEST REALTY GROUP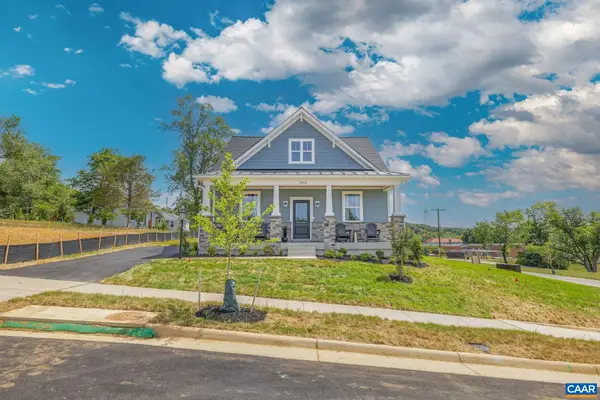 $509,900Active3 beds 3 baths1,781 sq. ft.
28B Bethune St, Scottsville, VA 24590
MLS# 678573Listed by: NEST REALTY GROUP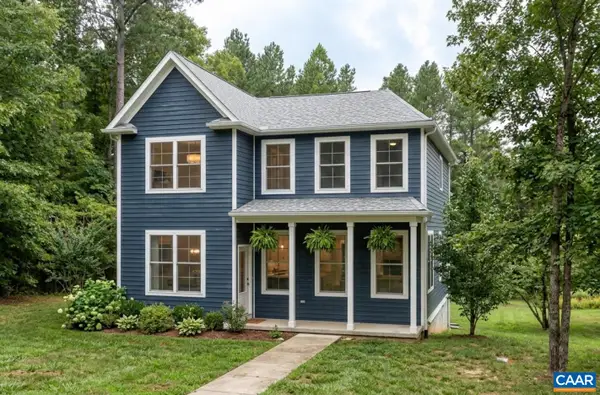 $489,900Active3 beds 3 baths2,040 sq. ft.
28A Bethune St, Scottsville, VA 24590
MLS# 678575Listed by: NEST REALTY GROUP $399,900Active3 beds 2 baths1,514 sq. ft.
560 East Main St, SCOTTSVILLE, VA 24590
MLS# 678352Listed by: CENTURY 21 REALTY @ HOME


Protect your home and budget from life's surprises with an Assurant Home Warranty, backed by a partner that supports you through every step of homeownership. Explore Plans.
© 2023 - 2026 ERA Franchise Systems LLC. All rights reserved. ERA Franchise Systems LLC fully supports the principles of the Fair Housing Act and the Equal Opportunity Act. ERA, ERA Real Estate powered, and their respective logos are registered service marks of ERA Franchise Systems LLC. Each office is independently owned and operated.