
345 Wildwood Ln, Shenandoah, VA 22849
Local realty services provided by:ERA Bill May Realty Company
345 Wildwood Ln,Shenandoah, VA 22849
$298,000
- 2 Beds
- 1 Baths
- 512 sq. ft.
- Single family
- Active
Listed by: ryann thomas
Office: funkhouser real estate group
MLS#:VAPA2006140
Source:VA_HRAR
Price summary
- Price:$298,000
- Price per sq. ft.:$582.03
About this home
Total privacy meets cozy cabin comfort. Nestled on nearly two acres of mature timber near the George Washington National Forest and Shenandoah River, this 2-bedroom escape is designed for anyone looking to unwind. The secluded lot offers no traffic, no noise- just mountain views, valley vistas, and absolute quiet. The interior features gorgeous hardwood floors, a combination kitchen/living layout with a center island, and a classic wood stove for perfect cabin ambiance. Sold fully furnished and entirely move-in ready, the property shines outdoors with a massive expanded desk, with relaxing views, custom exterior lighting, and a dedicated fire pit area. Whether you want a low-maintenance basecamp for hiking or river trips, or a solitary weekend retreat, this hidden gem offers an escape that's getting harder and harder to find.
Contact an agent
Home facts
- Year built:1975
- Subdivision & Development:SHENANDOAH GAP
- Listing ID #:VAPA2006140
- Added:184 day(s) ago
- Updated:July 15, 2026 at 05:12 PM
Rooms and interior
- Bedrooms:2
- Total bathrooms:1
- Full bathrooms:1
- Flooring:Ceramic Tile, Hardwood, Wood
- Living area:512 sq. ft.
Heating and cooling
- Cooling:Ductless Mini Split
- Heating:Baseboard, Electric, Wall
Structure and exterior
- Roof:Composition Shingle
- Year built:1975
- Building area:512 sq. ft.
- Lot area:1.72 Acres
- Lot Features:Landscape Lighting, Wooded
- Architectural Style:Cabin
- Construction Materials:Masonite
- Foundation Description:Pier
- Levels:1 Story
Schools
- Middle school:Other
- Elementary school:NONE
Utilities
- Water:Cistern
- Sewer:Septic Tank
Finances and disclosures
- Price:$298,000
- Price per sq. ft.:$582.03
- Tax amount:$564 (2025)
New listings near 345 Wildwood Ln
- New
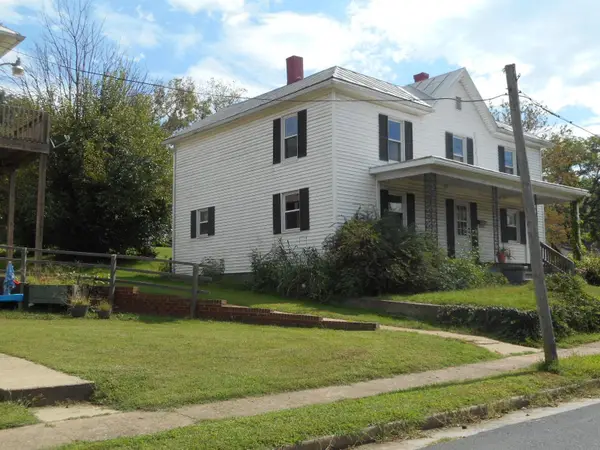 $209,900Active4 beds 2 baths2,400 sq. ft.
312 First St, Shenandoah, VA 22849
MLS# 681770Listed by: MASSANUTTEN REALTY - New
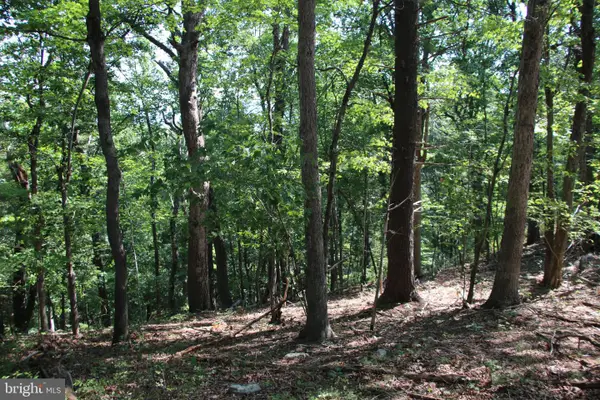 $109,500Active6.81 Acres
0 Lookout Dr, SHENANDOAH, VA 22849
MLS# VAPA2006982Listed by: WHITETAIL PROPERTIES REAL ESTATE, LLC - New
 $260,000Active3 beds 2 baths1,187 sq. ft.
205 Shenandoah Ave, SHENANDOAH, VA 22849
MLS# VAPA2006950Listed by: FUNKHOUSER REAL ESTATE GROUP  $331,900Pending2 beds 2 baths1,017 sq. ft.
414 Massanutten Ave, SHENANDOAH, VA 22849
MLS# VAPA2006934Listed by: FUNKHOUSER REAL ESTATE GROUP $325,000Active3 beds 2 baths1,660 sq. ft.
101 Second St, SHENANDOAH, VA 22849
MLS# VAPA2006898Listed by: FUNKHOUSER REAL ESTATE GROUP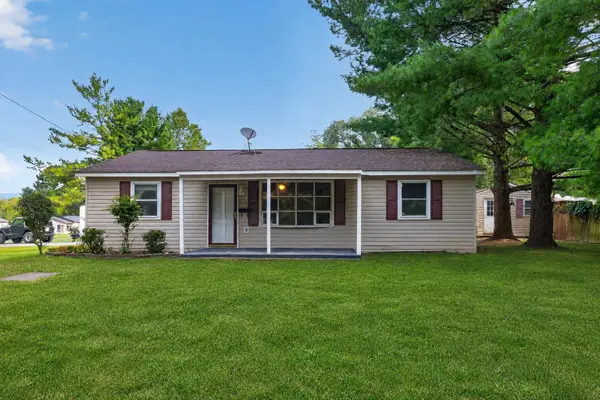 $289,900Active3 beds 1 baths1,704 sq. ft.
106 Minna Dr, Shenandoah, VA 22849
MLS# 681283Listed by: MASSANUTTEN REALTY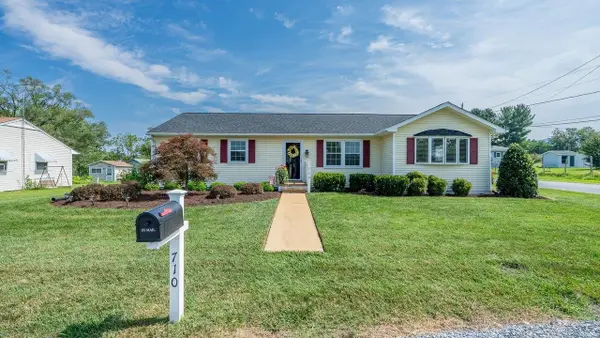 $369,900Pending4 beds 2 baths2,091 sq. ft.
710 10th St, Shenandoah, VA 22849
MLS# 681275Listed by: FUNKHOUSER REAL ESTATE GROUP $250,000Active3 beds 2 baths1,953 sq. ft.
509 7th St, SHENANDOAH, VA 22849
MLS# VAPA2006906Listed by: WEICHERT REALTORS - BLUE RIBBON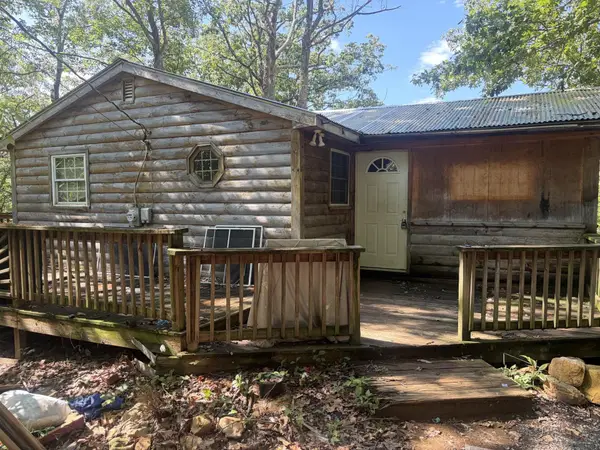 $179,000Pending2 beds 1 baths680 sq. ft.
357 Buzzard View Pl, Shenandoah, VA 22849
MLS# 680865Listed by: OLD DOMINION REALTY CROSSROADS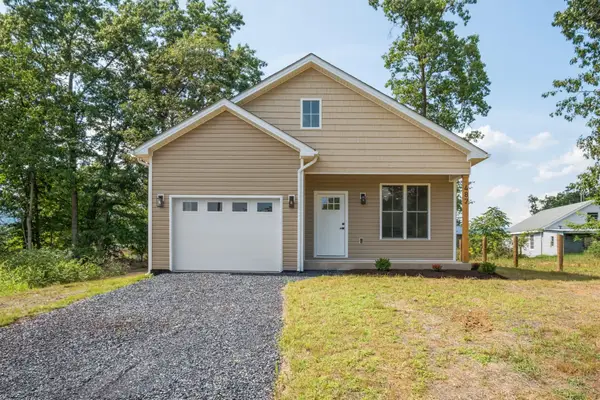 $315,000Active3 beds 2 baths1,590 sq. ft.
487 Pocahontas Ave, Shenandoah, VA 22849
MLS# 680738Listed by: NEST REALTY HARRISONBURG


Protect your home and budget from life's surprises with an Assurant Home Warranty, backed by a partner that supports you through every step of homeownership. Explore Plans.
© 2023 - 2026 ERA Franchise Systems LLC. All rights reserved. ERA Franchise Systems LLC fully supports the principles of the Fair Housing Act and the Equal Opportunity Act. ERA, ERA Real Estate powered, and their respective logos are registered service marks of ERA Franchise Systems LLC. Each office is independently owned and operated.