
144 High Peak Ln, Shipman, VA 22971
Local realty services provided by:ERA Valley Realty
144 High Peak Ln,Shipman, VA 22971
$399,000
- 3 Beds
- 4 Baths
- 2,605 sq. ft.
- Single family
- Active
Listed by: gavin sherwood
Office: yes realty partners
MLS#:683091
Source:CHARLOTTESVILLE
Price summary
- Price:$399,000
- Price per sq. ft.:$153.17
About this home
This immaculate home is the epitome of transforming the craftsmanship & charm of the past into modern design & integrity. The original square of the house was a Sears & Roebuck catalog home which are, today, well revered for their sturdy timber & high-quality construction. Fast forward to 2014 when the current owner used that base as the anchor for expanding this home into the exceptional place it is today. A beautiful covered front porch & fabulous red front door greet you as you approach. Large foyer keeps you from feeling confined once you get inside. Spectacular hardwood bamboo covers almost every inch of flooring in this home, while gorgeous ceramic tile in the bathrooms take care of the rest! Again, the modern was realized thru the open concept kitchen & living room allowing you to always remain engaged w/ the two spaces simultaneously. Keeping in touch w/ today's wants & needs, this home also offers a 1st floor primary suite, office space, half bathroom, rec room, & a 2nd primary bedroom w/ its own ensuite. Second level continues in the trend & provides a 3rd bedroom w/ ensuite. Fiber cement siding offers long lasting protection. Wooden outbuildings, sheds, garage are "As-Is." Amazing price, location, features, & condition!...
Contact an agent
Home facts
- Year built:1931
- Subdivision & Development:NONE
- Listing ID #:683091
- Added:1 day(s) ago
- Updated:October 15, 2026 at 11:43 PM
Rooms and interior
- Bedrooms:3
- Total bathrooms:4
- Full bathrooms:3
- Half bathrooms:1
- Flooring:Bamboo, Ceramic Tile
- Kitchen Description:Double Oven, Electric Range, Kitchen Island, Microwave, Refrigerator
- Basement:Yes
- Basement Description:Partial
- Living area:2,605 sq. ft.
Heating and cooling
- Cooling:Heat Pump
- Heating:Heat Pump
Structure and exterior
- Year built:1931
- Building area:2,605 sq. ft.
- Lot area:0.99 Acres
- Lot Features:Easement
- Architectural Style:Cape Cod
- Construction Materials:Stick Built
- Foundation Description:Block
- Levels:2 Levels
Schools
- High school:Nelson
- Middle school:Nelson
- Elementary school:Tye River
Utilities
- Water:Private, Well
- Sewer:Septic Tank
Finances and disclosures
- Price:$399,000
- Price per sq. ft.:$153.17
- Tax amount:$1,841 (2026)
Features and amenities
- Appliances:Dishwasher, Double Oven, Electric Range, Microwave, Refrigerator
- Laundry features:Dryer, Dryer Hookup, Washer, Washer Hookup
- Amenities:Low Emissivity Windows
New listings near 144 High Peak Ln
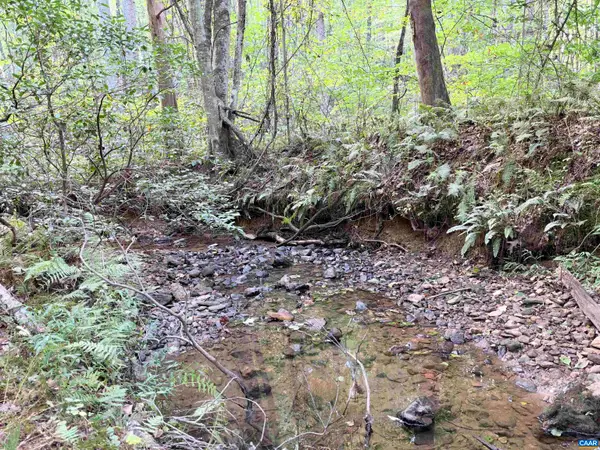 $149,900Pending12.14 Acres
33 Piney Mountain Ln, Shipman, VA 22971
MLS# 682496Listed by: CENTURY 21 ALL-SERVICE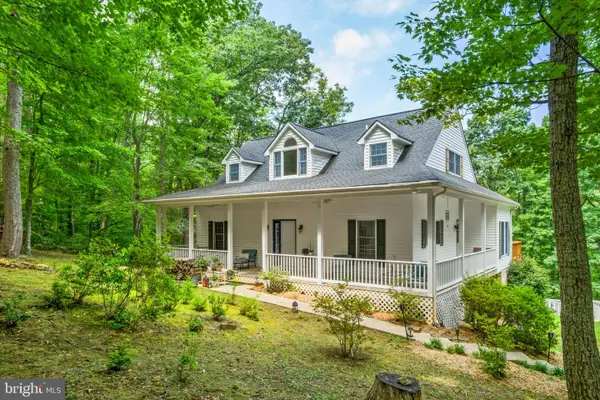 $595,000Active2 beds 3 baths2,066 sq. ft.
158 Mountain Star Dr, SHIPMAN, VA 22971
MLS# VANL2000732Listed by: WV HERITAGE REAL ESTATE, LLC.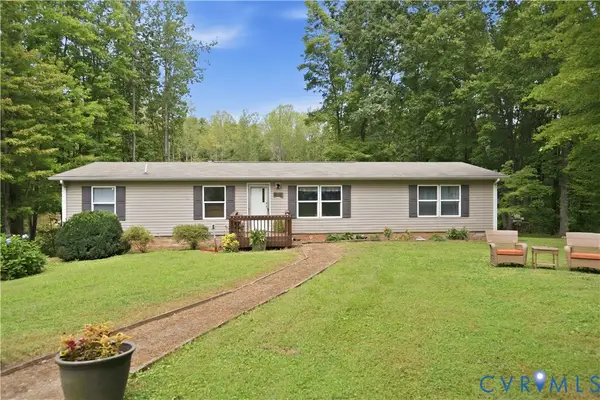 $294,900Active2 beds 2 baths1,680 sq. ft.
682 Piney Mountain Lane, Shipman, VA 22971
MLS# 2624589Listed by: KEETON & CO REAL ESTATE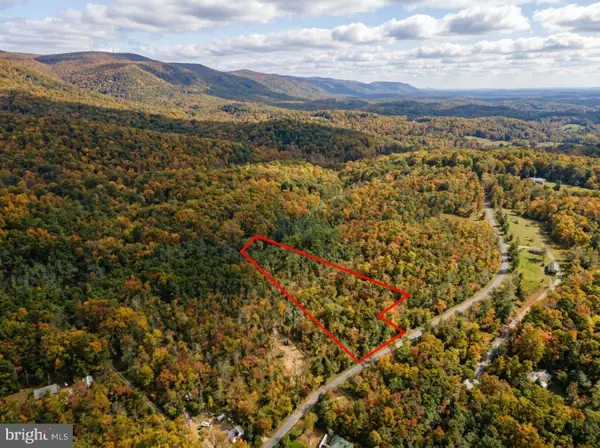 $38,950Pending3.1 Acres
0 Laurel Rd, SHIPMAN, VA 22971
MLS# VANL2000730Listed by: THE GREENE REALTY GROUP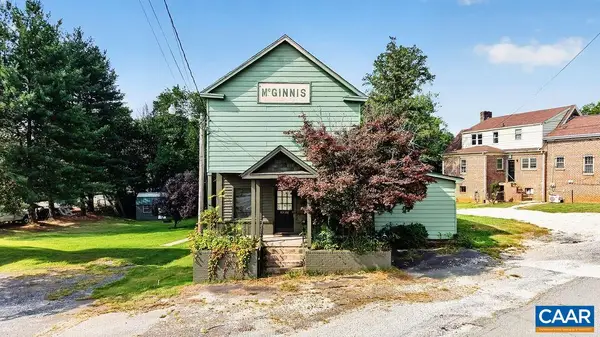 $68,000Active2 beds 1 baths1,480 sq. ft.
10681 James River Rd, Shipman, VA 22971
MLS# 681603Listed by: FOUR SEASONS REALTY 1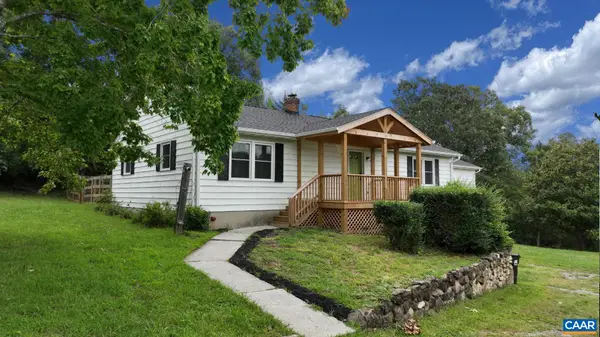 $389,500Active3 beds 2 baths3,806 sq. ft.
210 Williamstown Rd, Shipman, VA 22971
MLS# 680648Listed by: BHHS DAWSON FORD GARBEE & CO.-LYNCHBURG $89,500Active10.09 Acres
22 Piney Mountain Ln, Shipman, VA 22971
MLS# 680013Listed by: RE/MAX NEW HORIZONS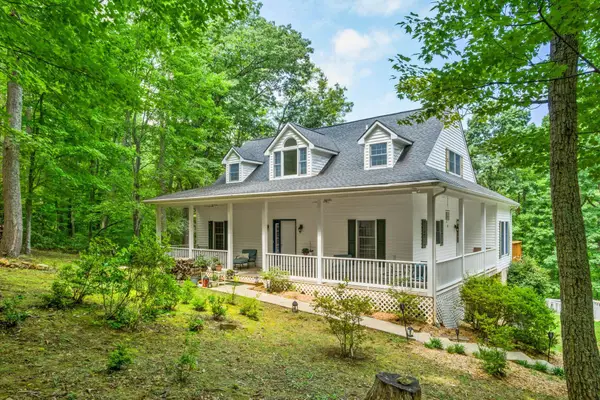 $580,000Active3 beds 3 baths3,542 sq. ft.
158 Mountain Star Dr, Shipman, VA 22971
MLS# 679990Listed by: RE/MAX ADVANTAGE-WAYNESBORO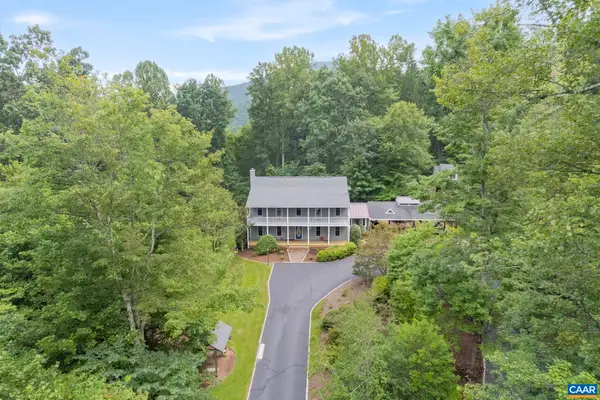 $639,000Active3 beds 3 baths2,576 sq. ft.
760 River Trails, SHIPMAN, VA 22971
MLS# 679400Listed by: NEST REALTY GROUP


Protect your home and budget from life's surprises with an Assurant Home Warranty, backed by a partner that supports you through every step of homeownership. Explore Plans.
© 2023 - 2026 ERA Franchise Systems LLC. All rights reserved. ERA Franchise Systems LLC fully supports the principles of the Fair Housing Act and the Equal Opportunity Act. ERA, ERA Real Estate powered, and their respective logos are registered service marks of ERA Franchise Systems LLC. Each office is independently owned and operated.