
5512 Wheelers Cove Rd, Shipman, VA 22971
Local realty services provided by:Napier Realtors ERA
Listed by: chastity morgan
Office: mountain area nest realty
MLS#:683164
Source:CHARLOTTESVILLE
Price summary
- Price:$515,000
- Price per sq. ft.:$234.3
About this home
This charming 1900s farmhouse is perfectly situated on rolling acreage with mature landscaping and freedom—no HOA! Whether you’re looking to homestead, house your horses, or simply enjoy peaceful living, this property delivers a blend of historic character and modern convenience. Inside, the home features three spacious bedrooms filled with natural light, warm wood floors, and a home office equipped with high-speed fiber internet. Stay cozy all winter with three distinct fireplaces, including two rustic wood stoves and one propane fireplace. The outdoor amenities offer an entertainer's paradise. Relax by the 16x34 inground pool, or gather on the covered patio next to a stunning stone fireplace. Enjoy your morning coffee on either the classic covered front porch or the breezy, screened porch. Equestrian and hobby enthusiasts will love the 3-stall barn, perfect for livestock or extra storage. Well maintained home - boasting critical upgrades including a durable metal roof, energy-efficient windows, and a professionally encapsulated crawlspace. Call today to a guided tour!...
Contact an agent
Home facts
- Year built:1950
- Subdivision & Development:NONE
- Listing ID #:683164
- Added:1 day(s) ago
- Updated:October 17, 2026 at 12:47 AM
Rooms and interior
- Bedrooms:3
- Total bathrooms:2
- Full bathrooms:1
- Half bathrooms:1
- Flooring:Linoleum, Wood
- Kitchen Description:Eat In Kitchen, Electric Range, Microwave, Refrigerator
- Basement:Yes
- Living area:2,198 sq. ft.
Heating and cooling
- Cooling:Window Units
- Heating:Baseboard, Wood
Structure and exterior
- Year built:1950
- Building area:2,198 sq. ft.
- Lot area:10 Acres
- Lot Features:Landscaped, Private, Wooded
- Architectural Style:Farm House
- Construction Materials:Cedar, Stick Built
- Exterior Features:Patio/Porch
- Foundation Description:Block
- Levels:2 Levels
Schools
- High school:Nelson
- Middle school:Nelson
- Elementary school:Tye River
Utilities
- Water:Private, Well
- Sewer:Septic Tank
Finances and disclosures
- Price:$515,000
- Price per sq. ft.:$234.3
- Tax amount:$2,322 (2026)
Features and amenities
- Appliances:Electric Range, Microwave, Refrigerator
- Laundry features:Dryer Hookup, Washer Hookup
- Amenities:Double Pane Windows
- Pool features:Pool, Private
New listings near 5512 Wheelers Cove Rd
- New
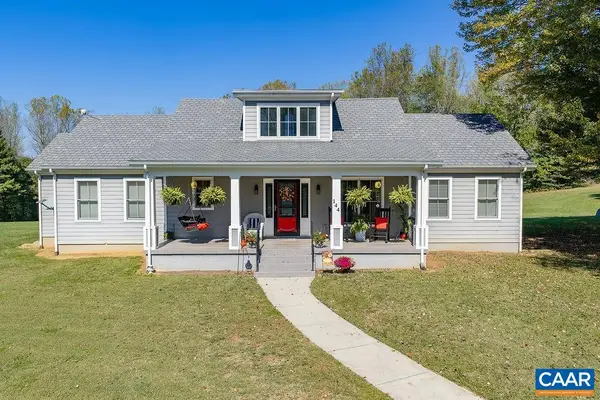 $399,000Active3 beds 4 baths2,605 sq. ft.
144 High Peak Ln, Shipman, VA 22971
MLS# 683091Listed by: YES REALTY PARTNERS 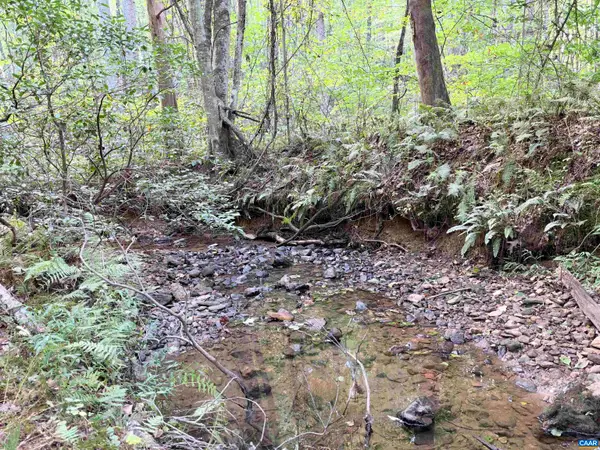 $149,900Pending12.14 Acres
33 Piney Mountain Ln, Shipman, VA 22971
MLS# 682496Listed by: CENTURY 21 ALL-SERVICE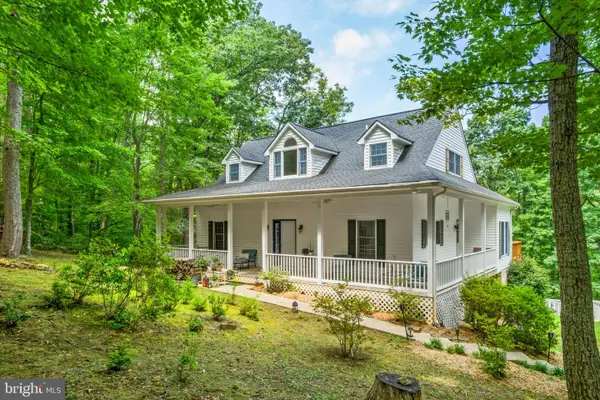 $595,000Active2 beds 3 baths2,066 sq. ft.
158 Mountain Star Dr, SHIPMAN, VA 22971
MLS# VANL2000732Listed by: WV HERITAGE REAL ESTATE, LLC.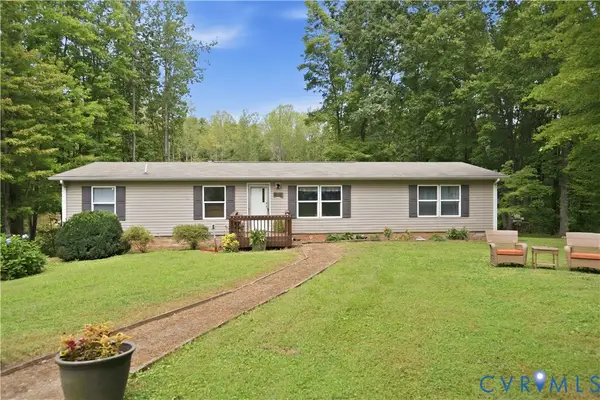 $294,900Active2 beds 2 baths1,680 sq. ft.
682 Piney Mountain Lane, Shipman, VA 22971
MLS# 2624589Listed by: KEETON & CO REAL ESTATE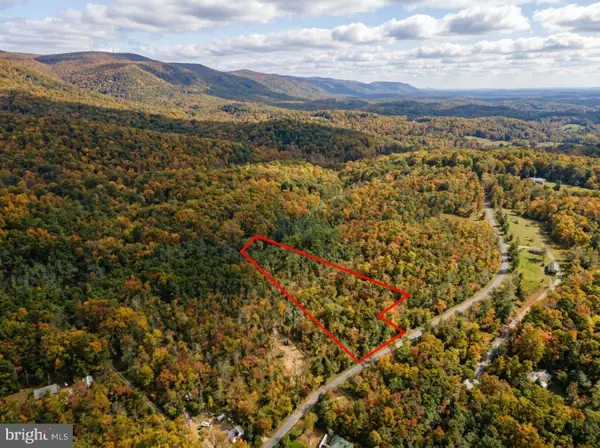 $38,950Pending3.1 Acres
0 Laurel Rd, SHIPMAN, VA 22971
MLS# VANL2000730Listed by: THE GREENE REALTY GROUP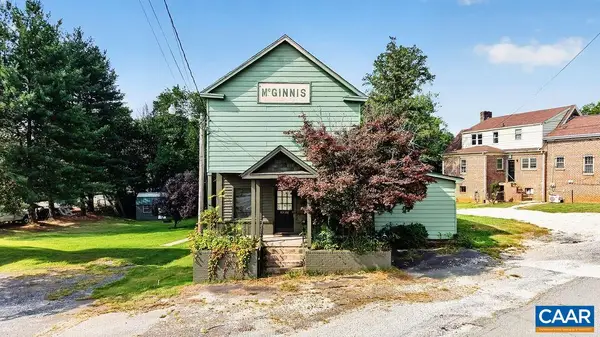 $68,000Active2 beds 1 baths1,480 sq. ft.
10681 James River Rd, Shipman, VA 22971
MLS# 681603Listed by: FOUR SEASONS REALTY 1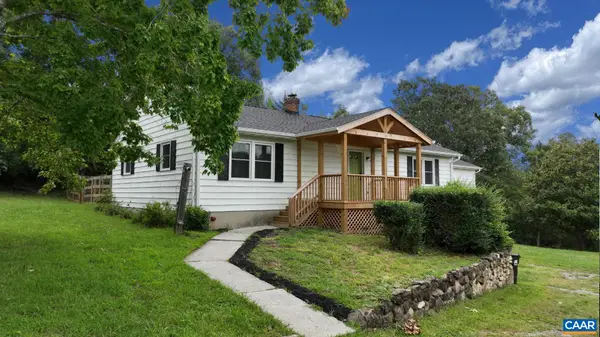 $389,500Active3 beds 2 baths3,806 sq. ft.
210 Williamstown Rd, Shipman, VA 22971
MLS# 680648Listed by: BHHS DAWSON FORD GARBEE & CO.-LYNCHBURG $89,500Active10.09 Acres
22 Piney Mountain Ln, Shipman, VA 22971
MLS# 680013Listed by: RE/MAX NEW HORIZONS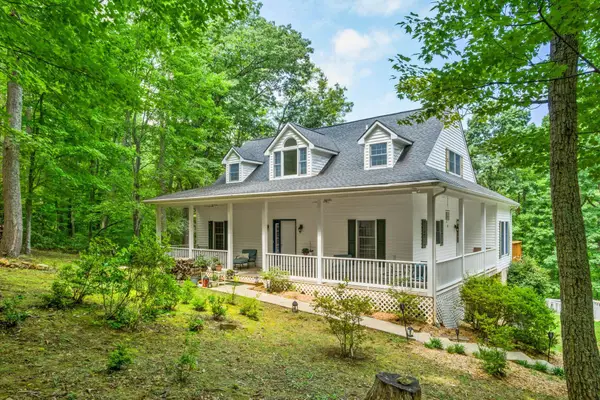 $580,000Active3 beds 3 baths3,542 sq. ft.
158 Mountain Star Dr, Shipman, VA 22971
MLS# 679990Listed by: RE/MAX ADVANTAGE-WAYNESBORO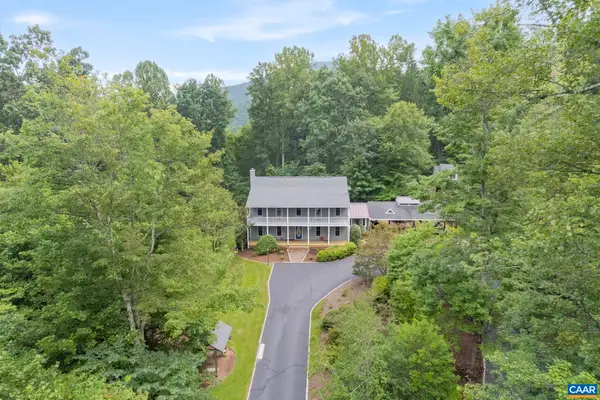 $639,000Active3 beds 3 baths2,576 sq. ft.
760 River Trails, SHIPMAN, VA 22971
MLS# 679400Listed by: NEST REALTY GROUP


Protect your home and budget from life's surprises with an Assurant Home Warranty, backed by a partner that supports you through every step of homeownership. Explore Plans.
© 2023 - 2026 ERA Franchise Systems LLC. All rights reserved. ERA Franchise Systems LLC fully supports the principles of the Fair Housing Act and the Equal Opportunity Act. ERA, ERA Real Estate powered, and their respective logos are registered service marks of ERA Franchise Systems LLC. Each office is independently owned and operated.