
14913 Majestic Creek Drive, South Chesterfield, VA 23834
Local realty services provided by:ERA Woody Hogg & Assoc.
14913 Majestic Creek Drive,South Chesterfield, VA 23834
$399,950
- 4 Beds
- 3 Baths
- 2,080 sq. ft.
- Single family
- Active
Listed by: heather ogle toth
Office: valentine properties
MLS#:2630379
Source:RV
Price summary
- Price:$399,950
- Price per sq. ft.:$192.28
- Monthly HOA dues:$20.83
About this home
LOCATION, LOCATION, LOCATION! Combining everyday convenience with an INCREDIBLY SPACIOUS, FULLY FENCED BACKYARD, this Chesterfield home offers the best of both worlds! Ideally situated with easy access to shopping, dining, schools, and major highways, you'll love the convenience of the location while enjoying the space and privacy of your own backyard retreat!
Step inside to find beautiful hardwood floors flowing through the foyer, formal dining room, and inviting Great Room. The bright, updated Kitchen features crisp white cabinetry, granite countertops, stainless steel appliances, tile flooring, and a spacious eat-in area. A convenient entry from the attached side-entry two-car garage makes everyday living a breeze!
The Great Room offers a warm and welcoming gathering space complete with a natural gas fireplace and a large flat-screen TV that conveys. And the BACKYARD? It's a standout feature! Expansive, fully fenced, and offering endless possibilities for entertaining, pets, play, gardening, or simply relaxing outdoors, this is the kind of backyard that's hard to find!
Upstairs, the primary suite features a generous double closet and an ensuite bathroom with a large granite-topped double vanity. Three additional bedrooms provide flexibility for family, guests, or a home office. The updated hall bathroom features a granite-topped vanity and tile flooring, while the conveniently located laundry area offers built-in storage. The spacious fourth bedroom, complete with laminate flooring and a generous closet, could easily double as a recreation room, exercise space, or bonus living area!
BONUS: The refrigerator, washer, dryer, and family room television all convey!
With an unbeatable combination of LOCATION, SPACE, and a BACKYARD YOU'LL LOVE, this home is ready for its next chapter. Don't miss your opportunity to make it yours!...
Contact an agent
Home facts
- Year built:1999
- Subdivision & Development:Southcreek
- Listing ID #:2630379
- Added:1 day(s) ago
- Updated:November 13, 2026 at 07:04 PM
Rooms and interior
- Bedrooms:4
- Total bathrooms:3
- Full bathrooms:2
- Half bathrooms:1
- Rooms Total:8
- Flooring:Carpet, Tile, Wood
- Dining Description:Separate/Formal Dining Room
- Bathrooms Description:Double Vanity
- Living area:2,080 sq. ft.
Heating and cooling
- Cooling:Central Air
- Heating:Electric, Zoned
- Central air:Yes
Structure and exterior
- Roof:Composition
- Year built:1999
- Building area:2,080 sq. ft.
- Lot area:0.4 Acres
- Architectural Style:Two Story
- Construction Materials:Frame, Vinyl Siding
- Exterior Features:Deck
- Levels:Two, Two Story
Schools
- High school:Thomas Dale
- Middle school:Elizabeth Davis
- Elementary school:Marguerite Christian
Utilities
- Water:Public
- Sewer:Public Sewer
Finances and disclosures
- Price:$399,950
- Price per sq. ft.:$192.28
- Tax amount:$3,396 (2026)
Features and amenities
- Amenities:Ceiling Fans, Granite Counters
Parking
- Parking description:Attached, Direct Access, Driveway, Garage, Oversized, Paved, Paved Driveway
- Garage:Yes
- Garage spaces:2
 The information being provided is for consumers' personal, non-commercial use and may not be used for any purpose other than to identify prospective properties for purchasing. All information provided is deemed reliable but is not guaranteed accurate.The multiple listing information is provided by Central Virginia Regional Multiple Listing Service, LLC from a copyrighted compilation of listings. The compilation of listings and each individual listing are © 2026 Central Virginia Regional Multiple Listing Service, LLC. All rights reserved.
New listings near 14913 Majestic Creek Drive
- Coming Soon
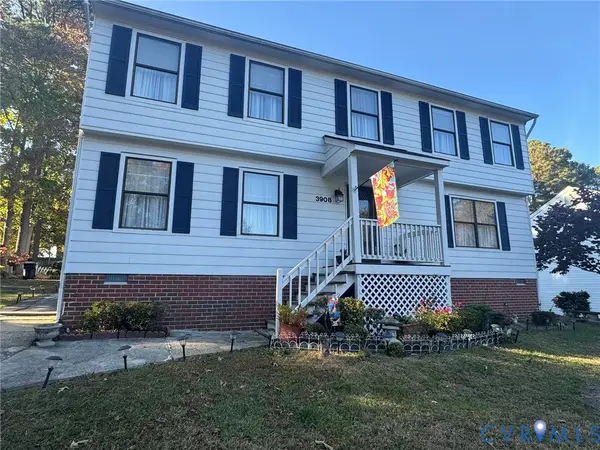 $400,000Coming Soon5 beds 2 baths2,310 sq. ft.
3908 Mariposa Drive, South Chesterfield, VA 23834
MLS# 2629868Listed by: KELLER WILLIAMS REALTY - Coming Soon
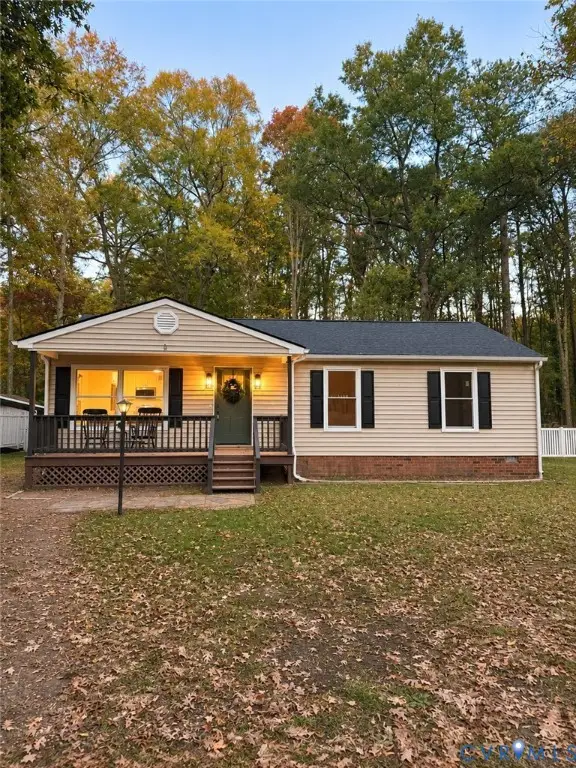 $315,000Coming Soon3 beds 2 baths1,056 sq. ft.
19603 Foxbrook Drive, South Chesterfield, VA 23834
MLS# 2630156Listed by: RIVER CITY ELITE PROPERTIES - REAL BROKER - New
 $44,900Active1 Acres
19511 Church Road, South Chesterfield, VA 23803
MLS# 2630350Listed by: RE/MAX COMMONWEALTH - New
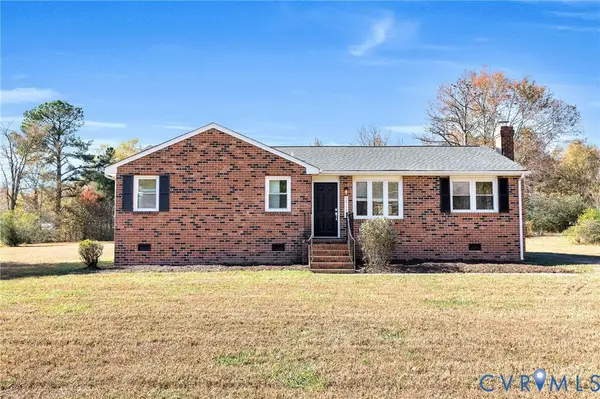 $289,000Active3 beds 2 baths1,196 sq. ft.
21112 Penmar Drive, South Chesterfield, VA 23803
MLS# 2630183Listed by: EXP REALTY LLC  $280,000Pending3 beds 2 baths1,232 sq. ft.
19600 Trumpeter Road, South Chesterfield, VA 23803
MLS# 2629270Listed by: EXP REALTY, LLC $125,000Active3 beds 2 baths1,697 sq. ft.
10012 River Road, South Chesterfield, VA 23803
MLS# 2629114Listed by: BHHS PENFED REALTY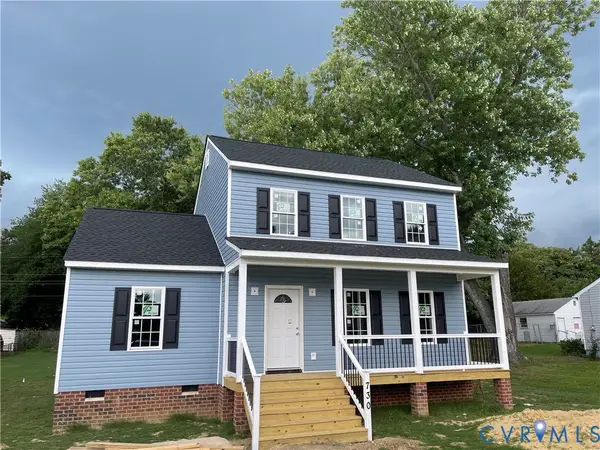 $349,999Active3 beds 3 baths
3807 Dupuy Road, South Chesterfield, VA 23803
MLS# 2628889Listed by: EXIT REALTY CENTRAL $369,900Pending4 beds 2 baths2,136 sq. ft.
9737 Graves Road, South Chesterfield, VA 23803
MLS# 2629008Listed by: NETWORK REALTY GROUP $369,000Pending3 beds 2 baths1,688 sq. ft.
21103 Halloway Avenue, South Chesterfield, VA 23803
MLS# 2628900Listed by: HARRIS & ASSOC, INC


Protect your home and budget from life's surprises with an Assurant Home Warranty, backed by a partner that supports you through every step of homeownership. Explore Plans.
© 2023 - 2026 ERA Franchise Systems LLC. All rights reserved. ERA Franchise Systems LLC fully supports the principles of the Fair Housing Act and the Equal Opportunity Act. ERA, ERA Real Estate powered, and their respective logos are registered service marks of ERA Franchise Systems LLC. Each office is independently owned and operated.