
5725 Fox Hunt Trail, South Chesterfield, VA 23803
Local realty services provided by:ICON Realty Group ERA Powered
5725 Fox Hunt Trail,South Chesterfield, VA 23803
$307,000
- 3 Beds
- 2 Baths
- 1,140 sq. ft.
- Single family
- Active
Listed by: danae collins
Office: visionary vistas
MLS#:2618566
Source:RV
Price summary
- Price:$307,000
- Price per sq. ft.:$269.3
About this home
NEW PRICE + FRESH LOOK! Welcome to 5725 Fox Hunt Trail, a move-in-ready ranch in South Chesterfield’s McCormick Woods subdivision offering comfort, thoughtful updates, and outdoor space you can actually use. This 3-bedroom, 2-bath home features easy one-level living with a welcoming front porch, a comfortable living area, and a kitchen with dining space that keeps daily routines simple. Refreshed kitchen surfaces and updated appliances create a clean, modern feel, while the roof, HVAC, and water heater have all been replaced within the past 5 to 6 years for added peace of mind. As an added bonus, the home includes a whole-home Air Scrubber system designed to support indoor air quality and circulation. Outside, the fully fenced backyard extends the home’s comfort with a refreshed rear deck, patio lighting, and a fire pit area perfect for relaxing evenings, weekend cookouts, or casual gatherings. With public water, public sewer, no HOA, and nearby parks and recreation, this well-maintained home is practical, inviting, and ready to welcome its next owner!...
Contact an agent
Home facts
- Year built:1998
- Subdivision & Development:Mccormick Woods
- Listing ID #:2618566
- Added:53 day(s) ago
- Updated:September 05, 2026 at 02:48 PM
Rooms and interior
- Bedrooms:3
- Total bathrooms:2
- Full bathrooms:2
- Rooms Total:5
- Flooring:Laminate, Partially Carpeted, Wood
- Dining Description:Dining Area
- Kitchen Description:Dishwasher, Disposal, Electric Cooking, Freezer, Microwave, Range, Refrigerator, Stove
- Bedroom Description:Main Level Primary
- Basement:Yes
- Basement Description:Crawl Space
- Living area:1,140 sq. ft.
Heating and cooling
- Cooling:Heat Pump
- Heating:Electric, Heat Pump
Structure and exterior
- Roof:Composition, Shingle
- Year built:1998
- Building area:1,140 sq. ft.
- Lot area:0.21 Acres
- Lot Features:Dead End, Level
- Architectural Style:Ranch
- Construction Materials:Brick, Drywall, Frame, Vinyl Siding
- Exterior Features:Deck, Front Porch, Porch
- Foundation Description:Slab
- Levels:One
Schools
- High school:Matoaca
- Middle school:Matoaca
- Elementary school:Matoaca
Utilities
- Water:Public
- Sewer:Public Sewer
Finances and disclosures
- Price:$307,000
- Price per sq. ft.:$269.3
- Tax amount:$2,216 (2026)
Features and amenities
- Appliances:Cooktop, Dishwasher, Disposal, Electric Cooking, Electric Water Heater, Freezer, Microwave, Range, Refrigerator, Stove
- Laundry features:Dryer Hookup, Washer Hookup
- Amenities:Laminate Counters, Security System, Smoke Detectors, Solid Surface Counters
Parking
- Parking description:Driveway, Oversized, Paved, Paved Driveway
 The information being provided is for consumers' personal, non-commercial use and may not be used for any purpose other than to identify prospective properties for purchasing. All information provided is deemed reliable but is not guaranteed accurate.The multiple listing information is provided by Central Virginia Regional Multiple Listing Service, LLC from a copyrighted compilation of listings. The compilation of listings and each individual listing are © 2026 Central Virginia Regional Multiple Listing Service, LLC. All rights reserved. RV Member Broker: Catina Jones
New listings near 5725 Fox Hunt Trail
- Coming Soon
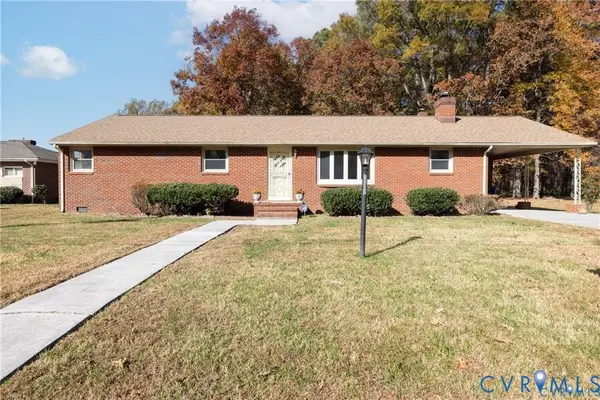 $368,000Coming Soon3 beds 2 baths2,173 sq. ft.
20012 Roosevelt Avenue, South Chesterfield, VA 23834
MLS# 2623836Listed by: 1ST CLASS REAL ESTATE PREMIER HOMES - New
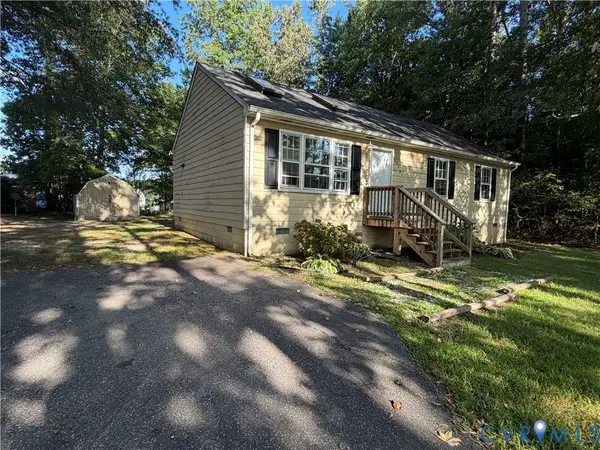 $200,000Active3 beds 2 baths1,008 sq. ft.
20401 Halloway Avenue, South Chesterfield, VA 23803
MLS# 2623987Listed by: WEICHERT BROCKWELL & ASSOCIATE  $499,000Pending4 beds 3 baths3,018 sq. ft.
14530 Fox Knoll Drive, South Chesterfield, VA 23834
MLS# 2623228Listed by: EXP REALTY LLC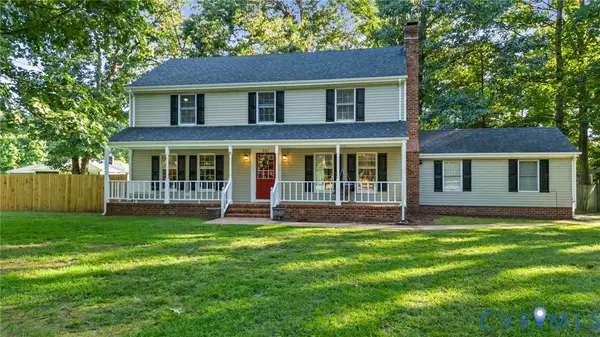 $425,000Pending4 beds 3 baths2,050 sq. ft.
701 Spring Valley Road, South Chesterfield, VA 23834
MLS# 2622684Listed by: REAL BROKER LLC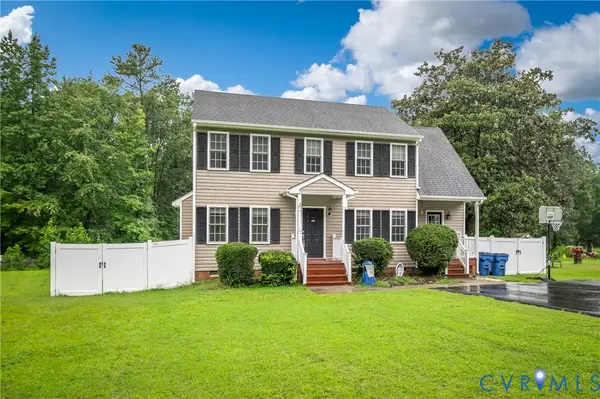 $360,000Active3 beds 3 baths1,780 sq. ft.
13808 Lawing Drive, South Chesterfield, VA 23834
MLS# 2616764Listed by: REAL BROKER LLC $599,000Active4 beds 3 baths3,686 sq. ft.
20808 Little Road, South Chesterfield, VA 23803
MLS# 2621849Listed by: COLDWELL BANKER PREMIER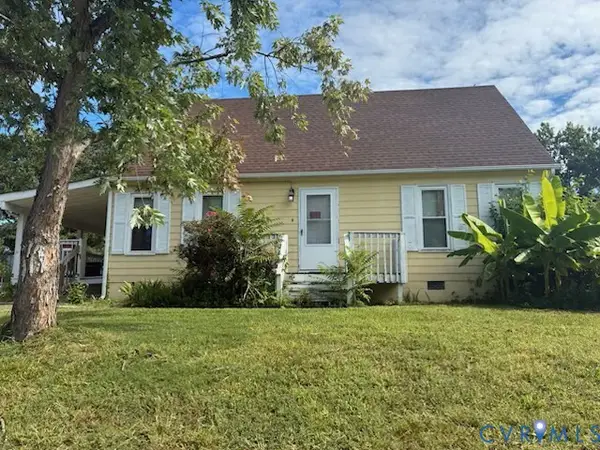 $236,000Active4 beds 2 baths1,296 sq. ft.
19401 Braebrook Drive, South Chesterfield, VA 23834
MLS# 2620747Listed by: HARRIS & ASSOC, INC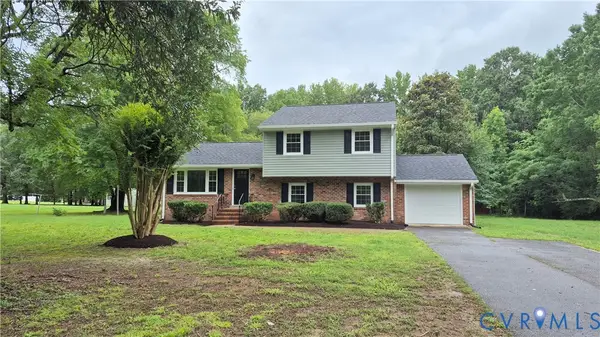 $359,000Active4 beds 3 baths1,738 sq. ft.
7818 River Road, South Chesterfield, VA 23803
MLS# 2620010Listed by: FORD AGENCY INC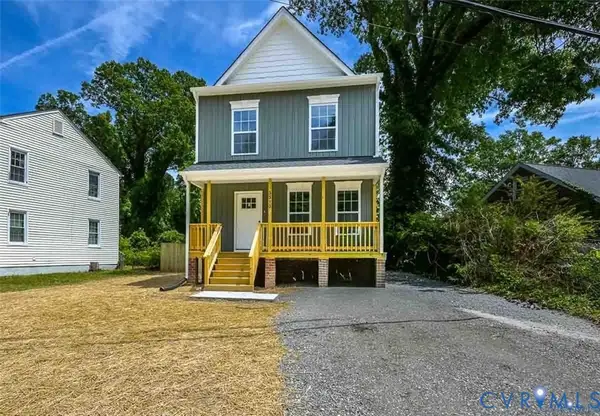 Listed by ERA$356,000Pending3 beds 3 baths1,600 sq. ft.
3610 Dupuy Road, South Chesterfield, VA 23803
MLS# 2618571Listed by: ERA WOODY HOGG & ASSOC


Protect your home and budget from life's surprises with an Assurant Home Warranty, backed by a partner that supports you through every step of homeownership. Explore Plans.
© 2023 - 2026 ERA Franchise Systems LLC. All rights reserved. ERA Franchise Systems LLC fully supports the principles of the Fair Housing Act and the Equal Opportunity Act. ERA, ERA Real Estate powered, and their respective logos are registered service marks of ERA Franchise Systems LLC. Each office is independently owned and operated.