
110 Pipit Ct, South River, VA 22630
Local realty services provided by:ERA Valley Realty
110 Pipit Ct,Lake Frederick, VA 22630
$790,000
- 3 Beds
- 3 Baths
- 3,557 sq. ft.
- Single family
- Pending
Listed by: matt boyer
Office: keller williams realty
MLS#:VAFV2042116
Source:BRIGHTMLS
Price summary
- Price:$790,000
- Price per sq. ft.:$222.1
- Monthly HOA dues:$405
About this home
Experience exceptional active adult living in Trilogy at Lake Frederick, the area's premier 55+ community where resort-inspired amenities and thoughtfully designed homes create a lifestyle you'll love. Built in 2024 and beautifully maintained, this like-new residence offers over 3,400 square feet of thoughtfully designed living space with three bedrooms, three full bathrooms, and a finished walkout lower level designed for both comfort and entertaining.
<br><br>
The open-concept main level creates an inviting atmosphere where living, dining, and kitchen spaces flow seamlessly together, ideal for both everyday living and hosting family and friends. Engineered wood flooring extends throughout the entire main level, adding warmth and continuity to the living spaces. At the center of the home, the beautifully appointed kitchen showcases upgraded KitchenAid stainless steel appliances, Shea Homes' Signature Kitchen layout, generous prep space, and a large walk-in pantry providing exceptional storage and organization.
<br><br>
The spacious main-level primary suite offers comfort and privacy, while upgraded tile selections throughout all bathrooms and the laundry room add a refined designer touch. Expansive windows and multi-slide doors fill the home with natural light while creating a seamless indoor-outdoor connection.
<br><br>
Step outside to enjoy peaceful rear deck views and an outdoor living space designed for year-round enjoyment. The back deck fireplace creates the perfect setting for morning coffee, quiet evenings, or gathering with guests while overlooking the surrounding scenery.
<br><br>
The finished walkout lower level significantly expands the home's versatility, featuring a large open recreation room with abundant space for entertaining, hobbies, fitness, media enjoyment, or additional gathering areas, along with a full bathroom and flexible bonus space.
<br><br>
Life at Trilogy at Lake Frederick extends far beyond your front door. Residents enjoy an impressive collection of amenities including indoor and outdoor pools, a state-of-the-art fitness center, tennis and pickleball courts, scenic walking trails, a dog park, and the expansive Shenandoah Lodge featuring Region's 117 farm-to-table restaurant, a private members lounge, arts and crafts spaces, social events, and countless opportunities to connect with neighbors and friends. Discover the perfect combination of luxury, comfort, and low-maintenance living in one of the region's most sought-after active adult communities....
Contact an agent
Home facts
- Year built:2024
- Subdivision & Development:SHENANDOAH
- Listing ID #:VAFV2042116
- Added:146 day(s) ago
- Updated:October 23, 2026 at 07:54 AM
Rooms and interior
- Bedrooms:3
- Total bathrooms:3
- Full bathrooms:3
- Flooring:Hardwood
- Dining Description:Combination Kitchen/Dining, Dining Area, Dining Room
- Bathrooms Description:Full Bath, Primary Bath(s), Primary Bathroom
- Kitchen Description:Breakfast Area, Built-In Microwave, Built-Ins, Combination Kitchen/Living, Dishwasher, Disposal, Icemaker, Kitchen - Gourmet, Kitchen - Island, Oven - Wall, Pantry, Recessed Lighting, Refrigerator, Stainless Steel Appliances, Stove, Upgraded Countertops
- Bedroom Description:Entry Level Bedroom, Primary Bedroom, Walk In Closet(s)
- Basement:Yes
- Basement Description:Daylight, Full, Fully Finished, Walkout Level
- Living area:3,557 sq. ft.
Heating and cooling
- Cooling:Central A/C
- Heating:Forced Air, Natural Gas
Structure and exterior
- Roof:Architectural Shingle
- Year built:2024
- Building area:3,557 sq. ft.
- Lot area:0.18 Acres
- Lot Features:Backs - Open Common Area, Suburban
- Architectural Style:Craftsman
- Construction Materials:Fiber Cement, HardiPlank Type
- Exterior Features:Porch(es)
- Foundation Description:Concrete Perimeter
- Levels:2 Stories
Schools
- High school:SHERANDO
- Middle school:ROBERT E. AYLOR
- Elementary school:ARMEL
Utilities
- Water:Public
- Sewer:Public Sewer
Finances and disclosures
- Price:$790,000
- Price per sq. ft.:$222.1
- Tax amount:$3,600 (2025)
Features and amenities
- Laundry features:Dryer, Laundry, Washer
- Amenities:Built-Ins, Ceiling Fan(s), Humidifer, Recessed Lighting, Window Treatments
Parking
- Parking description:Attached Garage, Garage - Front Entry, Garage Door Opener
- Garage:Yes
- Garage spaces:2
New listings near 110 Pipit Ct
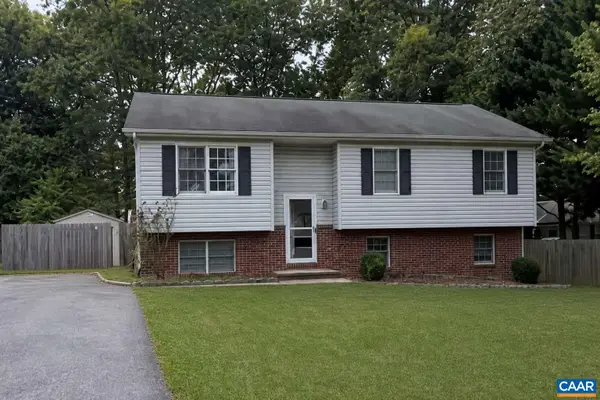 $280,000Active4 beds 3 baths1,810 sq. ft.
17 Ashton Dr, Stuarts Draft, VA 24477
MLS# 682851Listed by: HOMEZU.COM OF VIRGINIA- New
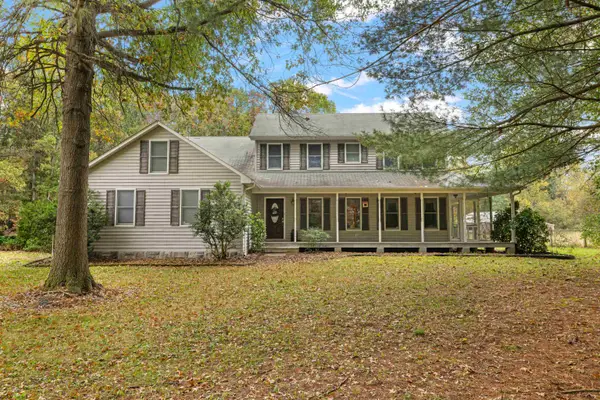 $535,000Active4 beds 3 baths2,950 sq. ft.
1168 Mt Torrey Rd, Lyndhurst, VA 22952
MLS# 683242Listed by: NEST REALTY GROUP STAUNTON - New
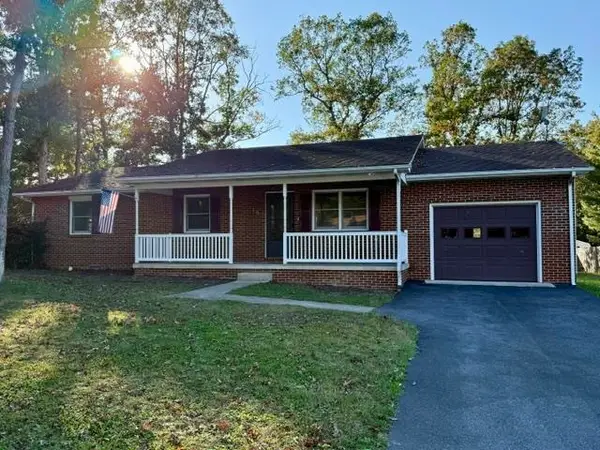 $349,900Active3 beds 2 baths1,682 sq. ft.
159 Falling Rock Dr, Stuarts Draft, VA 24477
MLS# 683156Listed by: AUGUSTA REALTY GROUP 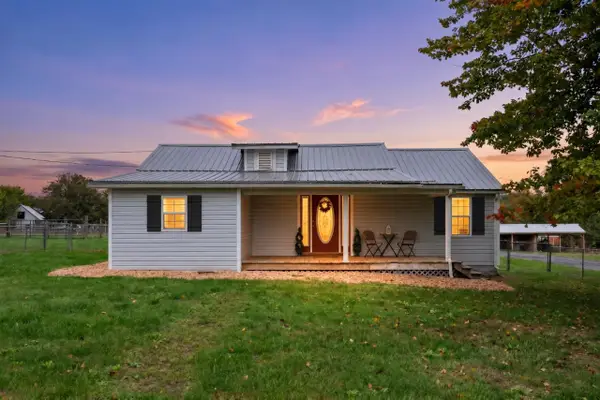 $375,000Pending3 beds 2 baths2,288 sq. ft.
330 Howardsville Tpke, Stuarts Draft, VA 24477
MLS# 683122Listed by: PAUL WESLEY REAL ESTATE- New
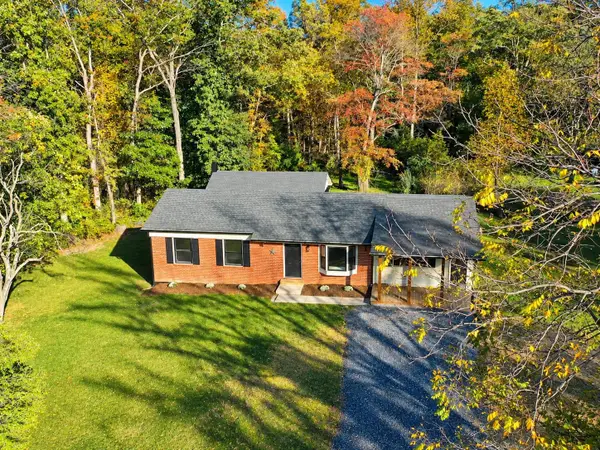 $350,000Active3 beds 2 baths1,427 sq. ft.
84 Greenbriar Ln, Stuarts Draft, VA 24477
MLS# 683111Listed by: REAL BROKER LLC 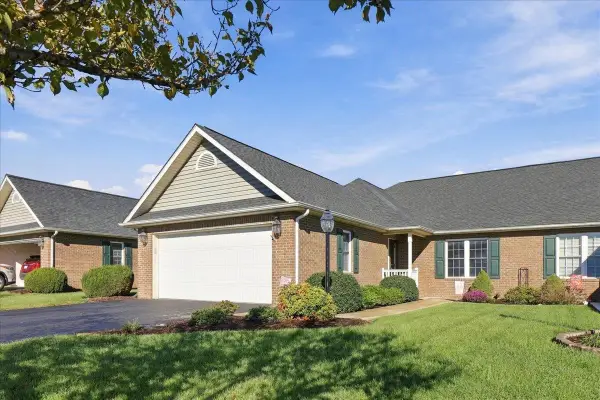 $350,000Pending2 beds 2 baths2,125 sq. ft.
19 Saint Ives Dr, Fishersville, VA 22939
MLS# 683017Listed by: OLD DOMINION REALTY INC - AUGUSTA- New
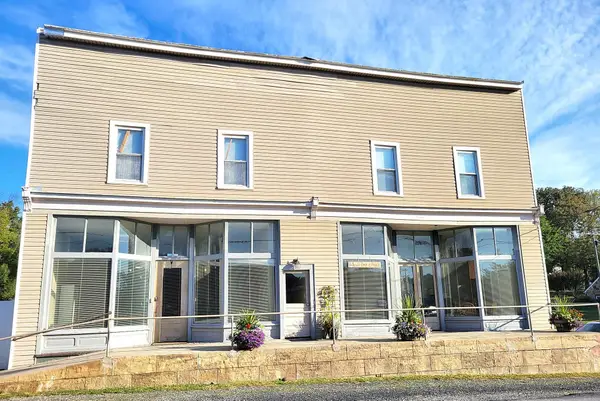 $599,000Active-- beds -- baths7,365 sq. ft.
22 Wayne Ave, Stuarts Draft, VA 24477
MLS# 683022Listed by: REAL BROKER LLC - New
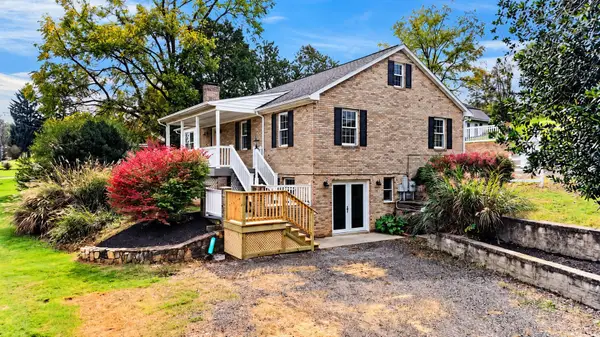 $459,900Active3 beds 3 baths3,806 sq. ft.
661 Ladd Rd, Fishersville, VA 22939
MLS# 682924Listed by: OLD DOMINION REALTY INC - AUGUSTA 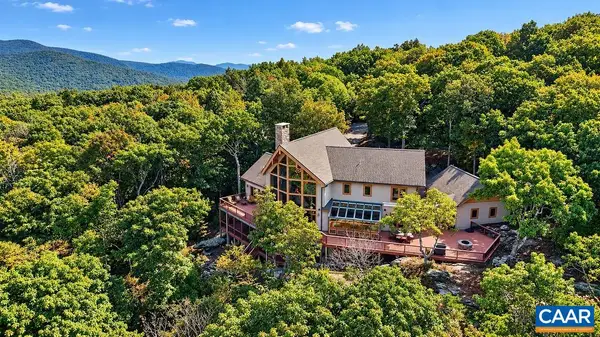 $1,950,000Pending6 beds 6 baths5,588 sq. ft.
18 Valley View Ct, Wintergreen Resort, VA 22952
MLS# 682830Listed by: PEAK REALTY VIRGINIA, LLC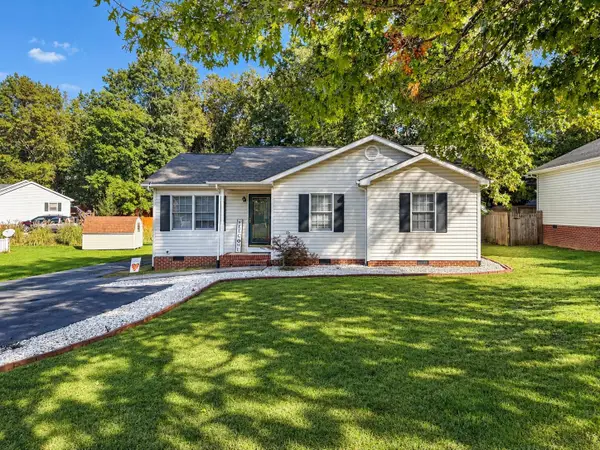 $294,900Active3 beds 2 baths1,109 sq. ft.
46 Brookmill Rd, Stuarts Draft, VA 24477
MLS# 682843Listed by: REAL BROKER LLC


Protect your home and budget from life's surprises with an Assurant Home Warranty, backed by a partner that supports you through every step of homeownership. Explore Plans.
© 2023 - 2026 ERA Franchise Systems LLC. All rights reserved. ERA Franchise Systems LLC fully supports the principles of the Fair Housing Act and the Equal Opportunity Act. ERA, ERA Real Estate powered, and their respective logos are registered service marks of ERA Franchise Systems LLC. Each office is independently owned and operated.