
10322 Edinburgh Dr, Spotsylvania, VA 22553
Local realty services provided by:ERA Valley Realty
10322 Edinburgh Dr,Spotsylvania, VA 22553
$650,000
- 4 Beds
- 4 Baths
- - sq. ft.
- Single family
- Sold
Listed by: david moore
Office: hawkins moore & company real estate llc.
MLS#:VASP2042236
Source:CHARLOTTESVILLE
Sorry, we are unable to map this address
Price summary
- Price:$650,000
About this home
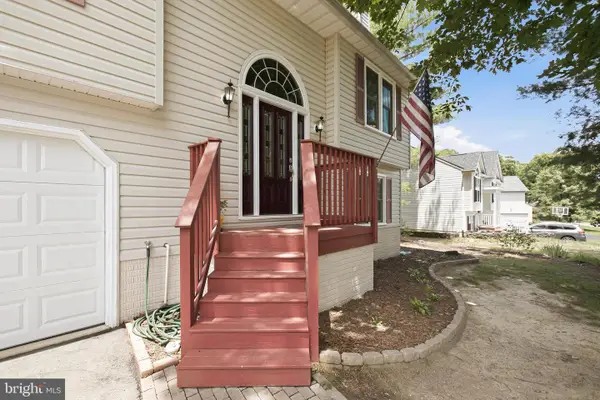
Welcome to this truly one-of-a-kind estate that perfectly blends timeless charm, luxury upgrades, and incredible entertaining spaces ”” all with no HOA! From the moment you arrive, you'll fall in love with the picturesque white picket fence, mature landscaping, and inviting wraparound porch that give this home unmatched curb appeal. Step inside to a bright and welcoming foyer flanked by a large private office with French doors and custom built-ins, as well as an elegant formal dining room highlighted by a beautiful bay window. The main level features stunning LVP flooring throughout and opens into a warm and inviting family room complete with custom reclaimed wood TV surround and cozy gathering space. The gourmet kitchen is truly the heart of the home, boasting a massive center island, granite countertops, glass front cabinetry, and luxurious custom finishes throughout. Toward the rear of the home, you'll discover an incredible oversized addition featuring soaring cathedral ceilings, walls of windows, an expansive walk-in pantry with warming tray, second oven, vegetable sink, and an enormous utility/storage room loaded with cabinetry and organization space. The main level is rounded out by a stylish powder room and access to the s...
Contact an agent
Home facts
- Year built:1993
- Listing ID #:VASP2042236
- Added:53 day(s) ago
- Updated:July 15, 2026 at 06:46 AM
Rooms and interior
- Bedrooms:4
- Total bathrooms:4
- Full bathrooms:3
- Half bathrooms:1
- Flooring:Carpet, Ceramic Tile, Hardwood, Wood
- Kitchen Description:Disposal, Double Oven, Eat In Kitchen, Electric Range, Gas Range, Kitchen Island, Microwave, Refrigerator
- Basement:Yes
- Basement Description:Finished, Full
Heating and cooling
- Cooling:Central Air
- Heating:Electric, Forced Air, Heat Pump, Natural Gas
- Central air:Yes
Structure and exterior
- Year built:1993
- Lot Features:Landscaped, Private
- Architectural Style:Colonial
- Construction Materials:Vinyl Siding
- Levels:3 or More Stories
Schools
- High school:Courtland
- Middle school:Other
- Elementary school:Courthouse
Utilities
- Water:Public
- Sewer:Public Sewer
Finances and disclosures
- Price:$650,000
- Tax amount:$4,318 (2026)
Features and amenities
- Appliances:Dishwasher, Disposal, Double Oven, Electric Range, Gas Range, Microwave, Refrigerator
- Laundry features:Dryer, Washer
- Amenities:Screens, Security System, Vinyl
Parking
- Parking description:Attached, Garage, Garage Door Opener
- Garage:Yes
- Garage spaces:2
New listings near 10322 Edinburgh Dr
- New
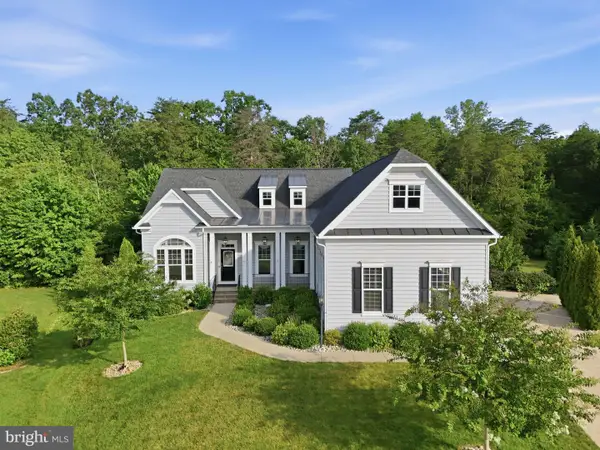 $899,900Active4 beds 4 baths4,154 sq. ft.
11530 Osprey Trail, SPOTSYLVANIA, VA 22551
MLS# VASP2043836Listed by: FAWN LAKE REAL ESTATE COMPANY - Coming Soon
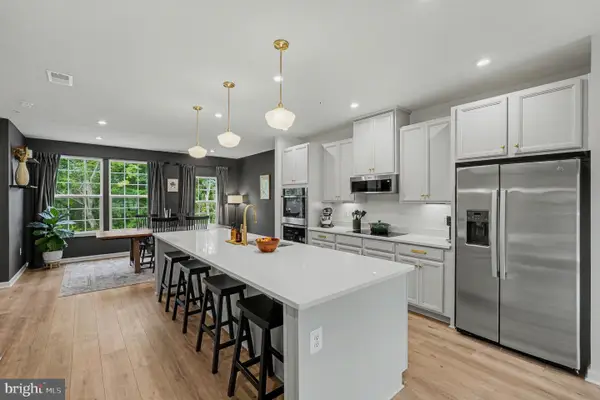 $410,000Coming Soon3 beds 3 baths
7965 Independence Dr, SPOTSYLVANIA, VA 22553
MLS# VASP2043832Listed by: BERKSHIRE HATHAWAY HOMESERVICES PENFED REALTY - New
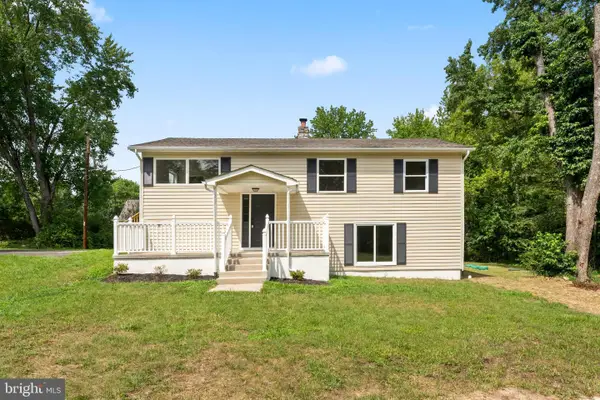 $450,000Active4 beds 2 baths1,793 sq. ft.
4257 Hadamar Rd, SPOTSYLVANIA, VA 22551
MLS# VASP2043776Listed by: SAMSON PROPERTIES - New
 $199,000Active10 Acres
13815 Anna Woods Ct, Spotsylvania, VA 22551
MLS# VASP2043812Listed by: LONG & FOSTER REAL ESTATE, INC. - New
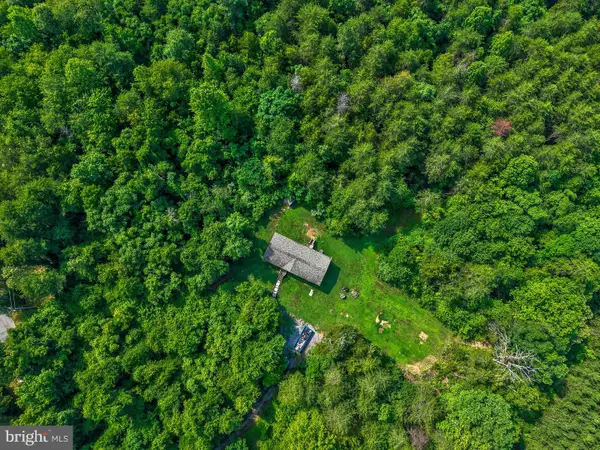 $475,000Active3 beds 2 baths1,568 sq. ft.
8275 Granite Springs Rd, SPOTSYLVANIA, VA 22551
MLS# VASP2043818Listed by: REDFIN CORPORATION - Coming Soon
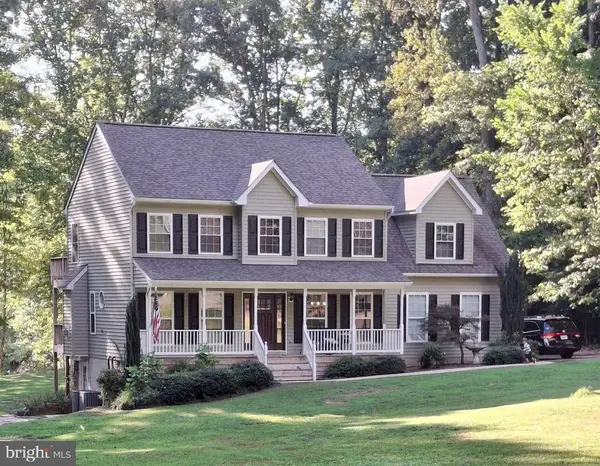 $649,999Coming Soon4 beds 4 baths
12815 Lake Wilderness Ln, SPOTSYLVANIA, VA 22551
MLS# VASP2043814Listed by: REDFIN CORPORATION - New
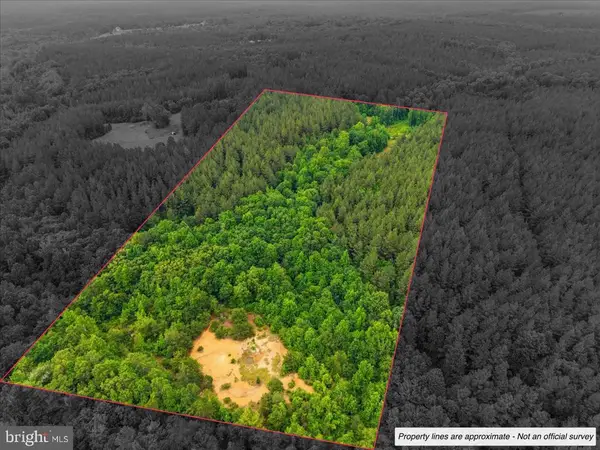 $300,000Active30.66 Acres
Grand Hl, Spotsylvania, VA 22553
MLS# VASP2043810Listed by: LAKE ANNA ISLAND REALTY, INC. - Coming Soon
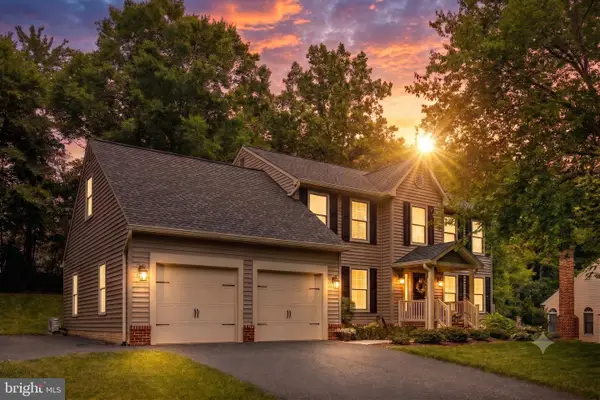 $525,000Coming Soon4 beds 3 baths
10315 Edinburgh Dr, SPOTSYLVANIA, VA 22553
MLS# VASP2043538Listed by: 1ST CHOICE BETTER HOMES & LAND, LC - New
 $679,900Active5 beds 4 baths3,574 sq. ft.
11125 Blue Herron Cir, SPOTSYLVANIA, VA 22553
MLS# VASP2043616Listed by: SAMSON PROPERTIES - Open Sat, 12 to 2pmNew
 $434,900Active4 beds 3 baths1,930 sq. ft.
10608 Crestwood Dr, SPOTSYLVANIA, VA 22553
MLS# VASP2043528Listed by: PATHWAY REALTY, INC.


Protect your home and budget from life's surprises with an Assurant Home Warranty, backed by a partner that supports you through every step of homeownership. Explore Plans.
© 2023 - 2026 ERA Franchise Systems LLC. All rights reserved. ERA Franchise Systems LLC fully supports the principles of the Fair Housing Act and the Equal Opportunity Act. ERA, ERA Real Estate powered, and their respective logos are registered service marks of ERA Franchise Systems LLC. Each office is independently owned and operated.