
10815 Heatherwood Dr, Spotsylvania, VA 22553
Local realty services provided by:ERA Liberty Realty
10815 Heatherwood Dr,Spotsylvania, VA 22553
$410,000
- 3 Beds
- 2 Baths
- 1,884 sq. ft.
- Single family
- Active
Listed by: pamela l martin
Office: exp realty, llc.
MLS#:VASP2047466
Source:BRIGHTMLS
Price summary
- Price:$410,000
- Price per sq. ft.:$217.62
- Monthly HOA dues:$40.83
About this home
MOVE-IN READY! BEAUTIFULLY UPDATED THROUGHOUT! A MUST-SEE! This inviting home offers two finished levels, modern updates, and bright, airy living spaces throughout! The stunning kitchen features upgraded countertops, a stylish backsplash, stainless steel appliances, and plenty of room for everyday living and entertaining. Enjoy fresh paint, new flooring throughout, and updated bathrooms! The finished walk-out lower level offers an OVERSIZED FAMILY ROOM with built-in shelving and additional flexible living space, perfect for relaxing or entertaining. Step outside and enjoy the lovely lot, with a fenced backyard with a shed for easy storage offering plenty of space for outdoor activities and gatherings and spacious shed. IDEAL LOCATION! Conveniently situated near schools, shopping, dining, and everyday amenities. With stylish updates, versatile living spaces, and a fantastic location, this home has so much to offer! SCHEDULE YOUR SHOWING TODAY! Some photos have been virtually staged to illustrate the home's layout. Furnishings are not physically present....
Contact an agent
Home facts
- Year built:1987
- Subdivision & Development:HOLLEYBROOKE
- Listing ID #:VASP2047466
- Updated:November 18, 2026 at 03:18 PM
Rooms and interior
- Bedrooms:3
- Total bathrooms:2
- Full bathrooms:2
- Bathrooms Description:Bathroom 1
- Kitchen Description:Built-In Microwave, Dishwasher, Disposal, Kitchen - Eat-In, Oven/Range - Electric, Upgraded Countertops
- Basement:Yes
- Basement Description:Fully Finished, Rear Entrance, Walkout Level, Windows
- Living area:1,884 sq. ft.
Heating and cooling
- Cooling:Central A/C
- Heating:Forced Air, Natural Gas
Structure and exterior
- Year built:1987
- Building area:1,884 sq. ft.
- Lot area:0.47 Acres
- Lot Features:Front Yard, Level, Premium, Rear Yard
- Architectural Style:Split Foyer
- Construction Materials:Vinyl Siding
- Foundation Description:Permanent
- Levels:2 Stories
Schools
- High school:CALL SCHOOL BOARD
- Middle school:CALL SCHOOL BOARD
- Elementary school:CALL SCHOOL BOARD
Utilities
- Water:Public
- Sewer:Public Septic
Finances and disclosures
- Price:$410,000
- Price per sq. ft.:$217.62
- Tax amount:$2,525 (2026)
Features and amenities
- Laundry features:Laundry
Parking
- Parking description:Asphalt Driveway
New listings near 10815 Heatherwood Dr
- Coming Soon
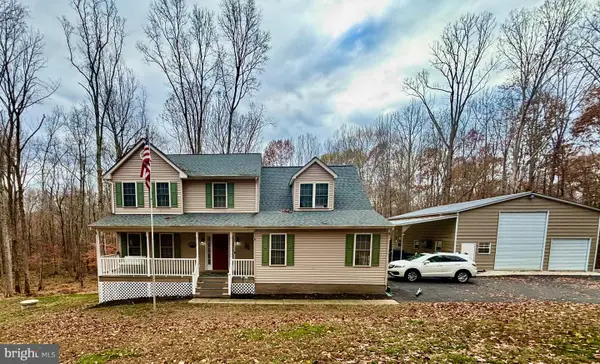 $625,000Coming Soon4 beds 3 baths2,631 sq. ft.
8401 Old Mill Ln, SPOTSYLVANIA, VA 22551
MLS# VASP2047378Listed by: CASTLE KEY REALTY & PROPERTY MANAGEMENT, LLC. - Coming Soon
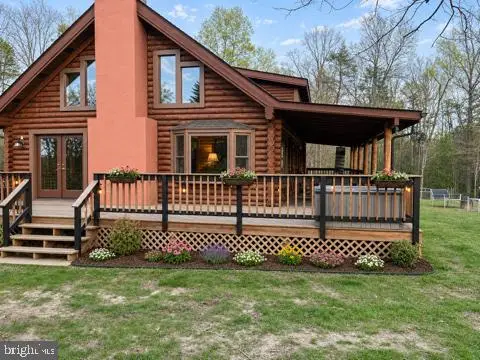 $549,000Coming Soon3 beds 2 baths2,533 sq. ft.
6713 Lawyers Rd, SPOTSYLVANIA, VA 22551
MLS# VASP2047452Listed by: SAMSON PROPERTIES - Coming Soon
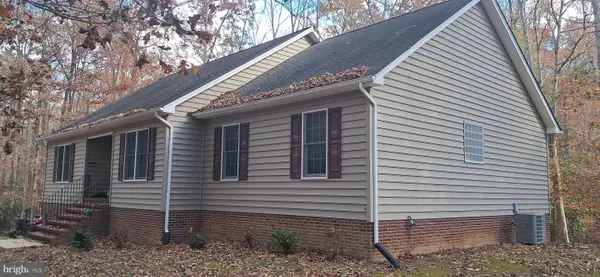 $575,000Coming Soon3 beds 2 baths2,214 sq. ft.
9011 Judiciary Dr, SPOTSYLVANIA, VA 22553
MLS# VASP2047432Listed by: BATTLEFIELD REAL ESTATE INC - Coming Soon
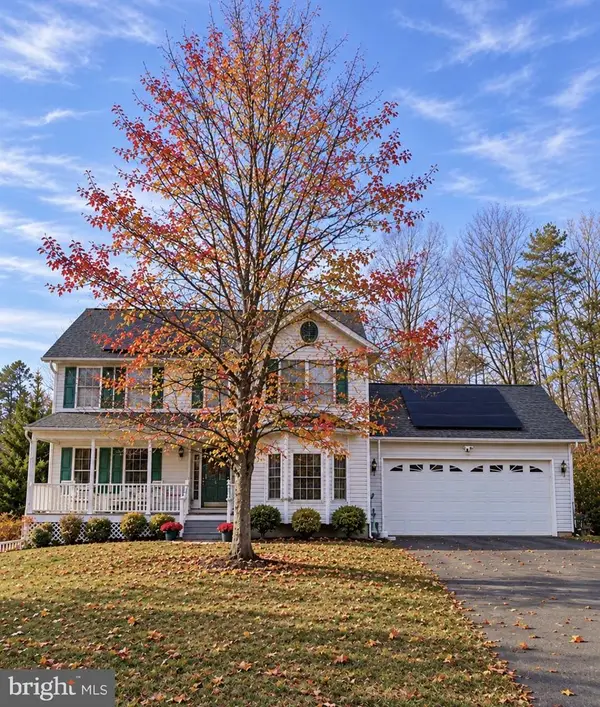 $550,000Coming Soon5 beds 4 baths3,084 sq. ft.
10804 Military Ct, SPOTSYLVANIA, VA 22553
MLS# VASP2047442Listed by: ALL BROKERS REALTY LLC - Coming Soon
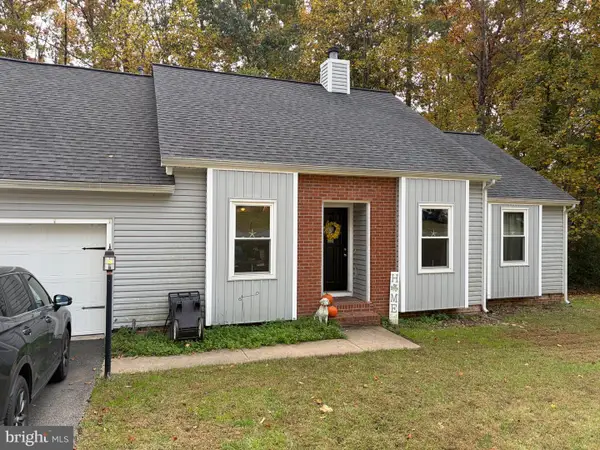 $375,000Coming Soon3 beds 2 baths1,178 sq. ft.
10813 Crestwood Dr, SPOTSYLVANIA, VA 22553
MLS# VASP2047334Listed by: EXP REALTY, LLC - Coming Soon
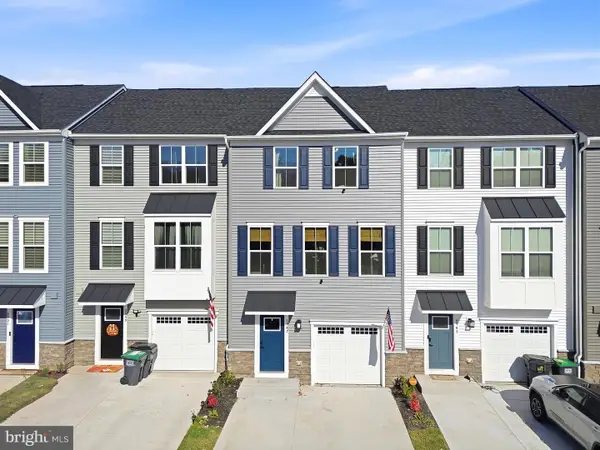 $390,000Coming Soon3 beds 3 baths1,670 sq. ft.
6947 Braxton Springs Way, SPOTSYLVANIA, VA 22553
MLS# VASP2047292Listed by: RE/MAX SUPERCENTER - Coming Soon
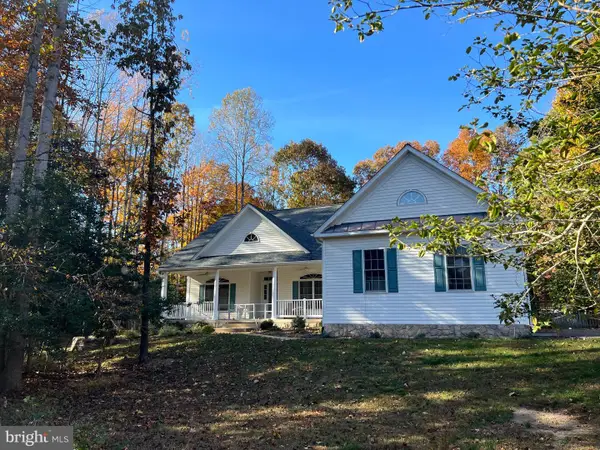 $625,000Coming Soon4 beds 2 baths2,239 sq. ft.
11102 Blue Herron Cir, SPOTSYLVANIA, VA 22553
MLS# VASP2046032Listed by: CENTURY 21 NEW MILLENNIUM - Coming Soon
 $450,000Coming Soon4 beds 2 baths2,025 sq. ft.
9118 Old Block House Ln, SPOTSYLVANIA, VA 22551
MLS# VASP2046738Listed by: EXP REALTY, LLC - New
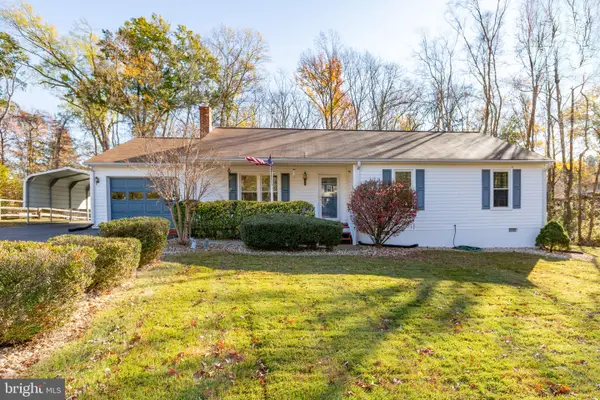 $397,500Active3 beds 2 baths1,444 sq. ft.
113 Spotslee Dr, SPOTSYLVANIA, VA 22551
MLS# VASP2047426Listed by: PORCH & STABLE REALTY, LLC


Protect your home and budget from life's surprises with an Assurant Home Warranty, backed by a partner that supports you through every step of homeownership. Explore Plans.
© 2023 - 2026 ERA Franchise Systems LLC. All rights reserved. ERA Franchise Systems LLC fully supports the principles of the Fair Housing Act and the Equal Opportunity Act. ERA, ERA Real Estate powered, and their respective logos are registered service marks of ERA Franchise Systems LLC. Each office is independently owned and operated.