
8401 Old Mill Ln, Spotsylvania, VA 22551
Local realty services provided by:ERA OakCrest Realty, Inc.
8401 Old Mill Ln,Spotsylvania, VA 22551
$625,000
- 4 Beds
- 3 Baths
- 2,631 sq. ft.
- Single family
- Coming Soon
Listed by: karen w beall
Office: castle key realty & property management, llc.
MLS#:VASP2047378
Source:BRIGHTMLS
Price summary
- Price:$625,000
- Price per sq. ft.:$237.55
About this home
Three (3) outbuildings! Includes insulated, 36' x 40' climate-controlled barn with full bath and laundry hookups plus an RV dump drain; barn has loft with stairs and pallet rack storage. There is a 12' x 12' shed, and another 12' x 24' outbuilding. Blacktop circle driveway 2024, new roof 2024, and covered back porch. HVAC units 2025. Enjoy new granite countertops and newly remodeled bathrooms (2.5 in home, and 1 in barn). Most appliances only 3 years old. Choose to do your laundry in the primary suite, the lower level, or there are the hookups in the barn. Property is at the back of the Millwood development with minimal traffic, and has about 50 feet of Po River frontage. Home is outside Zone A, so Seller was not required to have flood insurance. Audio/video recording disclosure: There is a Ring Doorbell, and Alexa lives here.
Contact an agent
Home facts
- Year built:2002
- Subdivision & Development:MILLWOOD
- Listing ID #:VASP2047378
- Updated:November 19, 2026 at 02:37 AM
Rooms and interior
- Bedrooms:4
- Total bathrooms:3
- Full bathrooms:2
- Half bathrooms:1
- Dining Description:Dining Area
- Bathrooms Description:Primary Bath(s)
- Kitchen Description:Breakfast Area, Dishwasher, Exhaust Fan, Icemaker, Kitchen - Table Space, Microwave, Oven/Range - Electric, Range Hood, Refrigerator
- Basement:Yes
- Basement Description:Full, Partially Finished, Rear Entrance, Walkout Level
- Living area:2,631 sq. ft.
Heating and cooling
- Cooling:Ductless/Mini-Split, Heat Pump(s), Multi Units, Zoned
- Heating:Electric, Heat Pump(s)
Structure and exterior
- Year built:2002
- Building area:2,631 sq. ft.
- Lot area:5.72 Acres
- Lot Features:Premium, Private, Secluded, Stream/Creek, Trees/Wooded
- Architectural Style:Colonial
- Construction Materials:Vinyl Siding
- Exterior Features:Boat Storage, Deck(s), Outbuilding(s), Play Area, Porch(es), Private Beach, Water Falls
- Foundation Description:Concrete Perimeter
- Levels:3 Story
Utilities
- Water:Well
- Sewer:On Site Septic, Private Septic Tank, Septic Pump
Finances and disclosures
- Price:$625,000
- Price per sq. ft.:$237.55
- Tax amount:$3,201 (2026)
Features and amenities
- Laundry features:Washer/Dryer Hookups Only
- Amenities:Window Treatments
Parking
- Parking description:Attached Garage, Garage - Side Entry, Garage Door Opener, Off Street, Paved Driveway
- Garage:Yes
- Garage spaces:2
New listings near 8401 Old Mill Ln
- Coming Soon
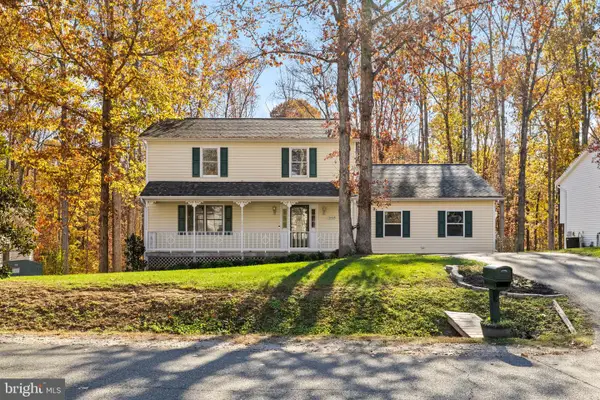 $450,000Coming Soon3 beds 3 baths2,446 sq. ft.
10428 Chesterwood Dr, SPOTSYLVANIA, VA 22553
MLS# VASP2046638Listed by: PORCH & STABLE REALTY, LLC - Coming Soon
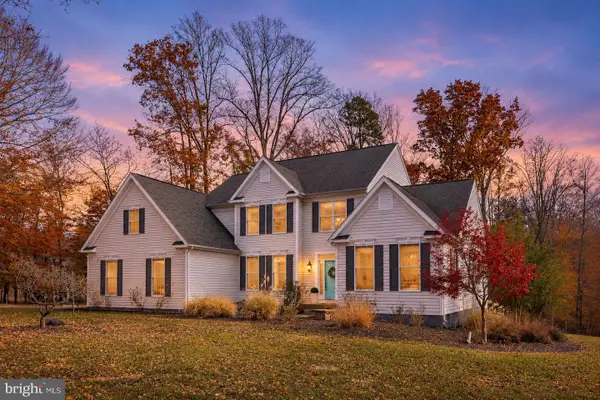 $630,000Coming Soon4 beds 4 baths5,070 sq. ft.
8108 Avocet Way, SPOTSYLVANIA, VA 22553
MLS# VASP2046560Listed by: 1ST CHOICE BETTER HOMES & LAND, LC - Coming Soon
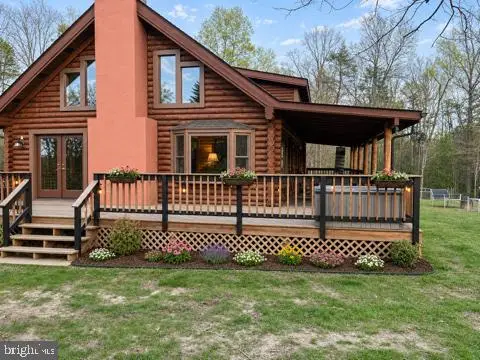 $549,000Coming Soon3 beds 2 baths2,533 sq. ft.
6713 Lawyers Rd, SPOTSYLVANIA, VA 22551
MLS# VASP2047452Listed by: SAMSON PROPERTIES - Coming Soon
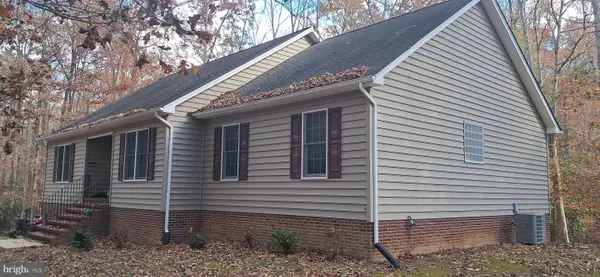 $575,000Coming Soon3 beds 2 baths2,214 sq. ft.
9011 Judiciary Dr, SPOTSYLVANIA, VA 22553
MLS# VASP2047432Listed by: BATTLEFIELD REAL ESTATE INC - Coming Soon
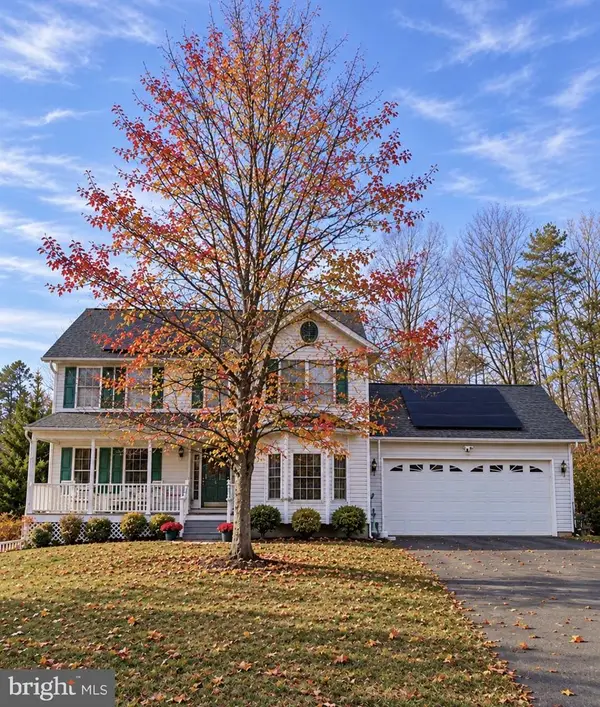 $550,000Coming Soon5 beds 4 baths3,084 sq. ft.
10804 Military Ct, SPOTSYLVANIA, VA 22553
MLS# VASP2047442Listed by: ALL BROKERS REALTY LLC - Coming Soon
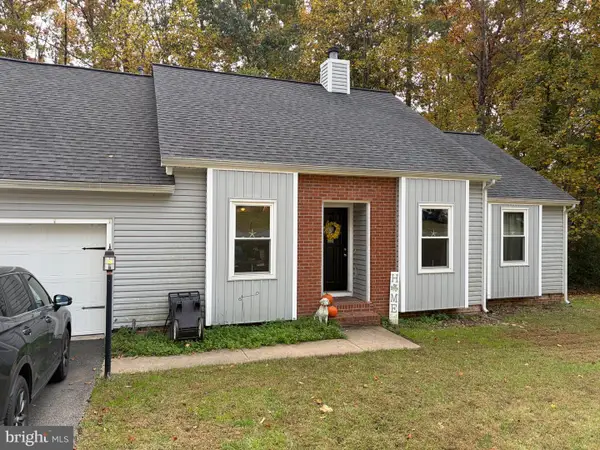 $375,000Coming Soon3 beds 2 baths1,178 sq. ft.
10813 Crestwood Dr, SPOTSYLVANIA, VA 22553
MLS# VASP2047334Listed by: EXP REALTY, LLC - Coming Soon
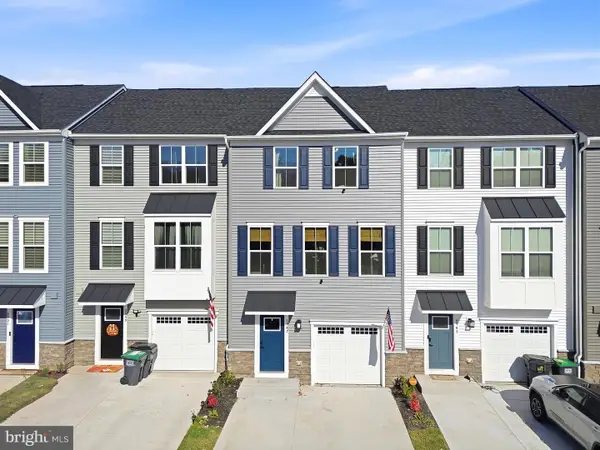 $390,000Coming Soon3 beds 3 baths1,670 sq. ft.
6947 Braxton Springs Way, SPOTSYLVANIA, VA 22553
MLS# VASP2047292Listed by: RE/MAX SUPERCENTER - Coming Soon
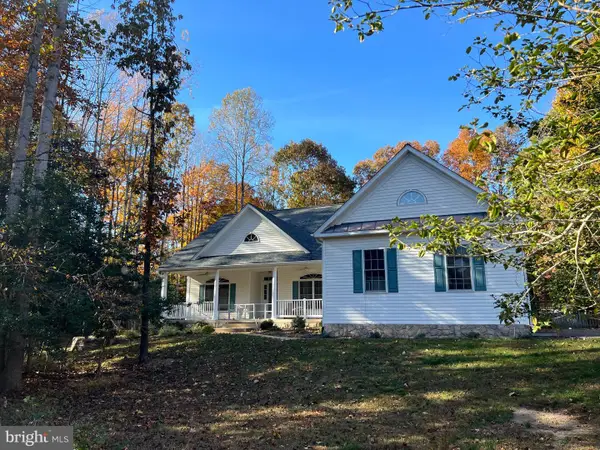 $625,000Coming Soon4 beds 2 baths2,239 sq. ft.
11102 Blue Herron Cir, SPOTSYLVANIA, VA 22553
MLS# VASP2046032Listed by: CENTURY 21 NEW MILLENNIUM - Coming Soon
 $450,000Coming Soon4 beds 2 baths2,025 sq. ft.
9118 Old Block House Ln, SPOTSYLVANIA, VA 22551
MLS# VASP2046738Listed by: EXP REALTY, LLC


Protect your home and budget from life's surprises with an Assurant Home Warranty, backed by a partner that supports you through every step of homeownership. Explore Plans.
© 2023 - 2026 ERA Franchise Systems LLC. All rights reserved. ERA Franchise Systems LLC fully supports the principles of the Fair Housing Act and the Equal Opportunity Act. ERA, ERA Real Estate powered, and their respective logos are registered service marks of ERA Franchise Systems LLC. Each office is independently owned and operated.